Well-maintained home in the desirable Wildhorse Subdivision, ideally situated on a spacious corner lot near the community park, pool, and walking trails. The bright, open floor plan features a separate dining/living area that flows seamlessly into the inviting family room. The island kitchen offers a breakfast nook, abundant cabinet space, and convenient access to the interior utility/pantry area. Upstairs, all bedrooms are thoughtfully located off the loft, providing a comfortable and functional layout. Enjoy the expansive backyard with a storage shed on a concrete slab and plenty of room for gardening, outdoor entertaining, or relaxation. A wonderful combination of space, location, and convenience!
For sale
$303,900
10802 Arabian Sands, San Antonio, TX 78254
4beds
2,327sqft
Single Family Residence
Built in 2006
8,668 Square Feet Lot
$299,500 Zestimate®
$131/sqft
$25/mo HOA
What's special
Bright open floor planExpansive backyardSpacious corner lotIsland kitchenBreakfast nookAbundant cabinet space
- 6 days |
- 380 |
- 33 |
Likely to sell faster than
Zillow last checked:
Listing updated:
Listed by:
Robert Saenz TREC #553208 (210) 592-4285,
Xsellence Realty
Source: LERA MLS,MLS#: 2008295
Facts & features
Interior
Bedrooms & bathrooms
- Bedrooms: 4
- Bathrooms: 2
- Full bathrooms: 2
Primary bedroom
- Features: Walk-In Closet(s), Multi-Closets, Full Bath
- Level: Upper
- Area: 204
- Dimensions: 17 x 12
Bedroom 2
- Area: 132
- Dimensions: 12 x 11
Bedroom 3
- Area: 120
- Dimensions: 12 x 10
Bedroom 4
- Area: 156
- Dimensions: 13 x 12
Primary bathroom
- Features: Tub/Shower Separate, Double Vanity, Soaking Tub
- Area: 72
- Dimensions: 9 x 8
Dining room
- Area: 165
- Dimensions: 15 x 11
Family room
- Area: 165
- Dimensions: 15 x 11
Kitchen
- Area: 56
- Dimensions: 7 x 8
Living room
- Area: 252
- Dimensions: 14 x 18
Heating
- Central, Electric
Cooling
- Central Air
Appliances
- Included: Self Cleaning Oven, Microwave, Range, Disposal, Dishwasher, Plumbed For Ice Maker, Electric Water Heater, Plumb for Water Softener, Electric Cooktop
- Laundry: Washer Hookup, Dryer Connection
Features
- Two Living Area, Eat-in Kitchen, Two Eating Areas, Kitchen Island, Pantry, Utility Room Inside, All Bedrooms Upstairs, Open Floorplan, High Speed Internet
- Flooring: Carpet, Vinyl
- Windows: Double Pane Windows
- Has basement: No
- Attic: Pull Down Storage
- Has fireplace: No
- Fireplace features: Not Applicable
Interior area
- Total interior livable area: 2,327 sqft
Property
Parking
- Total spaces: 2
- Parking features: Two Car Garage, Garage Door Opener
- Garage spaces: 2
Features
- Levels: Two
- Stories: 2
- Patio & porch: Patio, Covered
- Pool features: None, Community
- Fencing: Privacy
Lot
- Size: 8,668 Square Feet
- Features: Corner Lot, Irregular Lot, Curbs, Street Gutters, Sidewalks, Streetlights
Details
- Additional structures: Shed(s)
- Parcel number: 044712450640
Construction
Type & style
- Home type: SingleFamily
- Architectural style: Traditional
- Property subtype: Single Family Residence
Materials
- Brick, 3 Sides Masonry, Wood Siding, Fiber Cement, Radiant Barrier
- Foundation: Slab
- Roof: Composition
Condition
- Pre-Owned
- New construction: No
- Year built: 2006
Details
- Builder name: DR Horton
Utilities & green energy
- Electric: CPS
- Sewer: SAWS, Sewer System
- Water: SAWS, Water System
- Utilities for property: Cable Available
Community & HOA
Community
- Features: Playground, Sports Court
- Security: Smoke Detector(s), Security System Leased
- Subdivision: Wildhorse
HOA
- Has HOA: Yes
- HOA fee: $75 quarterly
- HOA name: WILDHORSE HOMEOWNERS ASSOCIATION, INC.
Location
- Region: San Antonio
Financial & listing details
- Price per square foot: $131/sqft
- Tax assessed value: $334,000
- Annual tax amount: $5,989
- Price range: $303.9K - $303.9K
- Date on market: 8/13/2026
- Cumulative days on market: 5 days
- Listing terms: Conventional,FHA,VA Loan,Cash
- Road surface type: Paved
Estimated market value
$299,500
$285,000 - $314,000
$2,102/mo
Price history
| Date | Event | Price |
|---|---|---|
| 8/13/2026 | Listed for sale | $303,900+65.2%$131/sqft |
Source:  LERA MLS #2008295 Report a problem LERA MLS #2008295 Report a problem | ||
| 12/22/2023 | Listing removed | -- |
Source: Zillow Rentals Report a problem | ||
| 12/19/2023 | Listed for rent | $1,940$1/sqft |
Source: Zillow Rentals Report a problem | ||
| 4/21/2021 | Listing removed | -- |
Source: Zillow Rental Network Premium Report a problem | ||
| 2/9/2021 | Listed for rent | $1,940+11.2%$1/sqft |
Source: Zillow Rental Network Premium Report a problem | ||
| 3/18/2020 | Listing removed | $1,745$1/sqft |
Source: Jeanette Garza-Rivera - JB Goodwin Realtors Report a problem | ||
| 3/2/2020 | Listed for rent | $1,745-2.8%$1/sqft |
Source: Jeanette Garza-Rivera - JB Goodwin Realtors Report a problem | ||
| 10/24/2017 | Listing removed | $1,795$1/sqft |
Source: IH-10 Realty Report a problem | ||
| 9/15/2017 | Price change | $1,795+5.9%$1/sqft |
Source: IH-10 Realty Report a problem | ||
| 8/26/2017 | Price change | $1,695-5.6%$1/sqft |
Source: Pathlight Property Management Report a problem | ||
| 7/28/2017 | Listed for rent | $1,795$1/sqft |
Source: JB Goodwin, REALTORS Report a problem | ||
| 1/13/2015 | Sold | -- |
Source: LERA MLS #1090101 Report a problem | ||
| 12/5/2014 | Listed for sale | $184,000$79/sqft |
Source: Coldwell Banker D'Ann Harper #1090101 Report a problem | ||
Public tax history
| Year | Property taxes | Tax assessment |
|---|---|---|
| 2025 | $6,003 -3% | $334,000 |
| 2024 | $6,186 -1.8% | $334,000 -1.5% |
| 2023 | $6,301 -1.7% | $339,000 +7.6% |
| 2022 | $6,411 +29.6% | $315,000 +25.5% |
| 2021 | $4,948 | $251,000 +8.2% |
| 2020 | $4,948 +1.4% | $232,000 +2.5% |
| 2019 | $4,880 | $226,300 +3.7% |
| 2018 | $4,880 +2.3% | $218,200 +2% |
| 2017 | $4,769 +3.3% | $214,000 +3.6% |
| 2016 | $4,614 +27.4% | $206,600 +7% |
| 2015 | $3,621 | $193,000 +6.7% |
| 2014 | $3,621 | $180,939 +10% |
| 2013 | -- | $164,490 0% |
| 2012 | -- | $164,500 -1.1% |
| 2011 | -- | $166,340 -1.6% |
| 2010 | -- | $169,050 +2.9% |
| 2009 | -- | $164,350 -7.8% |
| 2008 | -- | $178,310 +1.5% |
| 2007 | -- | $175,700 +791.9% |
| 2006 | -- | $19,700 |
Find assessor info on the county website
Monthly payment
Est. payment
Payment breakdown
Explore the cost of this home by adjusting the details. Changes won't be saved.Climate risks
Neighborhood: 78254
Nearby schools
GreatSchools rating
- 7/10Krueger Elementary SchoolGrades: PK-5Distance: 0.4 mi
- 7/10Jefferson Middle SchoolGrades: 6-8Distance: 1 mi
- 7/10Sonia Sotomayor High SchoolGrades: 9-12Distance: 2.5 mi
Schools provided by the listing agent
- Elementary: Krueger
- Middle: Jefferson Jr High
- High: O'connor
- District: Northside
Source: LERA MLS. This data may not be complete. We recommend contacting the local school district to confirm school assignments for this home.
- $--4 bd4 ba2.5k sqft10806 Arabian Sands, San Antonio, TX 78254Sold

- $1,7953 bd3 ba2.1k sqft10810 Arabian Sands, San Antonio, TX 78254For Rent

- $291,0003 bd2 ba2.3k sqft9751 Mustang Farm, San Antonio, TX 78254Off Market
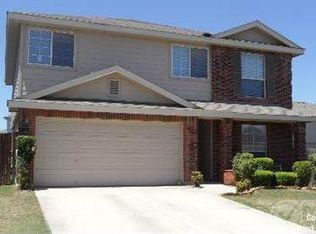
- $275,5004 bd2 ba1.6k sqft10803 Arabian Sands, San Antonio, TX 78254Off Market
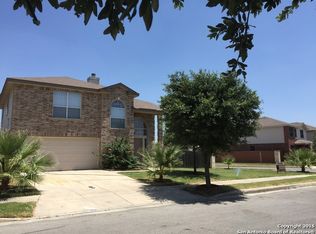
- $308,8004 bd3 ba2.3k sqft9762 Mustang Farm, San Antonio, TX 78254Off Market
- $303,0003 bd3 ba2.3k sqft9826 Palomino Oaks, San Antonio, TX 78254Off Market
- $283,4003 bd3 ba2.2k sqft9747 Mustang Farm, San Antonio, TX 78254Off Market
- $272,3003 bd2 ba1.6k sqft9758 Mustang Farm, San Antonio, TX 78254Off Market
A local agent can set up tours, give advice and negotiate with sellers.
A local lender can help you make sure your offer is ready when you are.
Similar homes
- $318,0004 bd3 ba2.1k sqft10814 MUSTANG OAK DR, San Antonio, TX 78254For Sale
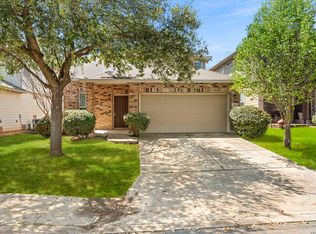
 MLS ID #2003232, Norma Lety Velazquez TREC #576832, Phyllis Browning Company. LERA MLS
 - $279,5004 bd3 ba2.2k sqft10963 Geneva Moon, San Antonio, TX 78254For Sale
 MLS ID #1958261, Gerardo Aguirre TREC #681037, All City San Antonio Registered Series. LERA MLS
 - $309,9003 bd3 ba2.2k sqft10227 CACTUS VLY, San Antonio, TX 78254For Sale
 MLS ID #1994137, Penny Watson TREC #438005, Entera Realty LLC. LERA MLS
 - $339,9973 bd3 ba2.3k sqft10327 FILLY VLY, San Antonio, TX 78254For Sale
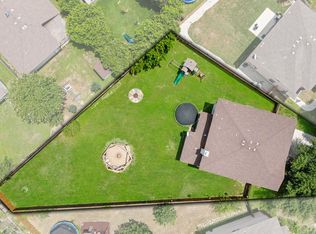 MLS ID #2004856, Jennifer Sepulveda TREC #746931, Premier Realty Group Platinum. LERA MLS
 - $275,0004 bd2 ba1.6k sqft10514 Appaloosa Bay, San Antonio, TX 78254For SaleMLS ID #1932844, Tina Bagley TREC #714661, Weichert Realtors Strategic Alliance. LERA MLS
- $280,0004 bd3 ba2.1k sqft9503 BRAUN CRK, San Antonio, TX 78254For SaleMLS ID #1972843, Juanita Sepulveda TREC #812228, Keller Williams City-View. LERA MLS
- $280,0004 bd3 ba2.6k sqft7718 Cavern Hill, San Antonio, TX 78254For SaleMLS ID #1973412, Lissangela Zapata TREC #668186, Realty Executives Of S.A.. LERA MLS
- $309,0005 bd3 ba2.4k sqft11930 Edward Conrad, San Antonio, TX 78253For SaleMLS ID #2007907, Jonathan Robinson TREC #568595, JWR REALTY, LLC. LERA MLS
- $335,0005 bd3 ba2.4k sqft12234 Malkin Pl, San Antonio, TX 78254For SaleMLS ID #1957539, Lindsay Barnett TREC #499039, Barnett Realty Group, LLC. LERA MLS
- $275,0003 bd3 ba1.8k sqft12033 Silver Lining, San Antonio, TX 78254For SaleMLS ID #2005008, Maria Alcala TREC #745298, 1st Choice Realty Group. LERA MLS
- $305,0004 bd3 ba2.2k sqft9946 Sable Arrow, San Antonio, TX 78251For SaleMLS ID #1992466, Dominic Fuentes TREC #743642, Phyllis Browning Company. LERA MLS
- $319,0004 bd3 ba2.4k sqft8447 Meadow Plains, San Antonio, TX 78254For SaleMLS ID #1964406, Aya Hussein TREC #759956, Resi Realty, LLC. LERA MLS
- $309,9004 bd3 ba2.4k sqft10407 LUPINE CYN, Helotes, TX 78023For SaleMLS ID #1952674, Jeffrey Robillard TREC #687855, Newfound Real Estate. LERA MLS
- $280,0005 bd3 ba2.9k sqft7523 Banister Pass, San Antonio, TX 78254For SaleMLS ID #1958709, Daniel Cline TREC #729312, Keller Williams Realty. LERA MLS
- $265,0003 bd3 ba2.5k sqft12115 Glendale Park, San Antonio, TX 78254For SaleMLS ID #1972995, Emily Morales TREC #742086, TriPoint Realty LLC. LERA MLS
- $277,5003 bd3 ba2.2k sqft12006 DOVE RNCH, San Antonio, TX 78254For SaleMLS ID #1956865, Bea Flores TREC #586655, Sovereign Real Estate Group. LERA MLS
- $315,0004 bd3 ba2k sqft6151 WOOD BYU, San Antonio, TX 78249For SaleMLS ID #2006939, Justin Abt TREC #753485, Pride Realty Group. LERA MLS
- $296,0004 bd2 ba2k sqft818 Creek Pebble, San Antonio, TX 78253For SaleMLS ID #1967353, Noemi Chavez-Wallace TREC #733786, Premier Realty Group Platinum. LERA MLS
- $370,0005 bd5 ba3.2k sqft8715 DOVE OAK LN, San Antonio, TX 78254For SaleMLS ID #1998926, Ozra Barakat TREC #650330, Premier Realty Group Platinum. LERA MLS
- $249,0003 bd3 ba1.6k sqft10123 SILVER BR, San Antonio, TX 78254For SaleMLS ID #2003615, Jamie Taylor TREC #820541, eXp Realty. LERA MLS
