This exceptional 3-bedroom, 2.5-bathroom two-story home is in pristine, move-in ready condition, offering a beautifully upgraded layout designed for modern comfort and effortless living. The main level serves as a stylish hub for entertaining and daily life, featuring a premium kitchen outfitted with elegant granite countertops and a sleek suite of stainless steel appliances. The main living spaces flow seamlessly out to a fully fenced backyard, providing a secure and private outdoor oasis that is absolutely perfect for pets, play, gardening, or relaxing weekend barbecues. Moving upstairs, the home transitions to quiet personal retreats where all the bedrooms feature cozy, plush carpeting underfoot for ultimate warmth and comfort. Complete with an attached 2-car garage providing secure parking and extensive extra storage space, this turn-key residence allows you to move right in and start enjoying your new home immediately without the hassle of renovations.
For sale
$319,900
10227 CACTUS VLY, San Antonio, TX 78254
3beds
2,231sqft
:
Get pre-qualified$2,329/mo
Single Family Residence
Built in 2004
0.34 Acres Lot
$314,800 Zestimate®
$143/sqft
$27/mo HOA
What's special
Beautifully upgraded layoutElegant granite countertopsFully fenced backyardPremium kitchen
- 35 days |
- 266 |
- 34 |
Zillow last checked:
Listing updated:
Listed by:
Penny Watson TREC #438005 (888) 216-6364,
Entera Realty LLC
Source: LERA MLS,MLS#: 1994137
Facts & features
Interior
Bedrooms & bathrooms
- Bedrooms: 3
- Bathrooms: 3
- Full bathrooms: 2
- 1/2 bathrooms: 1
Primary bedroom
- Features: Walk-In Closet(s), Ceiling Fan(s), Full Bath
- Level: Upper
- Area: 216
- Dimensions: 18 x 12
Bedroom 2
- Area: 143
- Dimensions: 13 x 11
Bedroom 3
- Area: 143
- Dimensions: 13 x 11
Primary bathroom
- Features: Tub/Shower Separate, Single Vanity, Soaking Tub
- Area: 72
- Dimensions: 9 x 8
Dining room
- Area: 130
- Dimensions: 13 x 10
Family room
- Area: 234
- Dimensions: 18 x 13
Kitchen
- Area: 130
- Dimensions: 13 x 10
Heating
- Central, 1 Unit, Electric
Cooling
- Central Air, Attic Fan
Appliances
- Included: Range, Disposal, Dishwasher, Plumbed For Ice Maker, Water Softener Owned, Vented Exhaust Fan
- Laundry: Main Level, Washer Hookup, Dryer Connection
Features
- One Living Area, Separate Dining Room, Eat-in Kitchen, Pantry, Game Room, Utility Room Inside, All Bedrooms Upstairs, High Speed Internet, Telephone, Walk-In Closet(s), Ceiling Fan(s), Solid Counter Tops
- Flooring: Carpet, Ceramic Tile, Linoleum, Wood, Vinyl
- Windows: Double Pane Windows
- Has basement: No
- Attic: Access Only
- Has fireplace: No
- Fireplace features: Not Applicable
Interior area
- Total interior livable area: 2,231 sqft
Property
Parking
- Total spaces: 2
- Parking features: Two Car Garage, Garage Door Opener
- Garage spaces: 2
Features
- Levels: Two
- Stories: 2
- Patio & porch: Covered
- Exterior features: Sprinkler System
- Pool features: None, Community
- Fencing: Privacy
Lot
- Size: 0.34 Acres
- Features: Cul-De-Sac, Curbs, Sidewalks, Streetlights, Fire Hydrant w/in 500'
Details
- Additional structures: Shed(s), Gazebo
- Parcel number: 044712240780
Construction
Type & style
- Home type: SingleFamily
- Property subtype: Single Family Residence
Materials
- Brick, Fiber Cement, 1 Side Masonry
- Foundation: Slab
- Roof: Composition
Condition
- Pre-Owned
- New construction: No
- Year built: 2004
Details
- Builder name: Continental
Utilities & green energy
- Electric: CPS
- Gas: N/A
- Sewer: SAWS
- Water: SAWS
- Utilities for property: Cable Available
Community & HOA
Community
- Features: Playground, Jogging Trails, Sports Court, BBQ/Grill, Basketball Court
- Security: Smoke Detector(s), Security System Owned
- Subdivision: Wildhorse
HOA
- Has HOA: Yes
- HOA fee: $328 annually
- HOA name: WILDHORSE HOMEOWNERS ASSOCIATION
Location
- Region: San Antonio
Financial & listing details
- Price per square foot: $143/sqft
- Tax assessed value: $320,000
- Annual tax amount: $5,916
- Price range: $319.9K - $319.9K
- Date on market: 6/23/2026
- Cumulative days on market: 36 days
- Listing terms: Conventional,FHA,VA Loan,Cash
- Road surface type: Paved
Estimated market value
$314,800
$299,000 - $331,000
$2,134/mo
Price history
| Date | Event | Price |
|---|---|---|
| 6/23/2026 | Listed for sale | $319,900+48.9%$143/sqft |
Source:  LERA MLS #1994137 Report a problem LERA MLS #1994137 Report a problem | ||
| 3/22/2024 | Listing removed | -- |
Source: Zillow Rentals Report a problem | ||
| 2/12/2024 | Price change | $2,215-0.9%$1/sqft |
Source: Zillow Rentals Report a problem | ||
| 11/21/2023 | Price change | $2,235-3.7%$1/sqft |
Source: Zillow Rentals Report a problem | ||
| 9/5/2023 | Price change | $2,320-3.5%$1/sqft |
Source: Zillow Rentals Report a problem | ||
| 8/8/2023 | Listed for rent | $2,405+3.7%$1/sqft |
Source: Zillow Rentals Report a problem | ||
| 6/24/2022 | Listing removed | -- |
Source: Zillow Rental Network Premium Report a problem | ||
| 6/8/2022 | Listed for rent | $2,320$1/sqft |
Source: Zillow Rental Network Premium Report a problem | ||
| 11/2/2021 | Sold | -- |
Source: Agent Provided Report a problem | ||
| 8/31/2017 | Sold | -- |
Source: LERA MLS #1253134 Report a problem | ||
| 7/16/2017 | Price change | $214,900-4.5%$96/sqft |
Source: Reliance Residential Realty-CO #1253134 Report a problem | ||
| 7/5/2017 | Listed for sale | $225,000$101/sqft |
Source: Reliance Residential Realty-CO #1253134 Report a problem | ||
Public tax history
| Year | Property taxes | Tax assessment |
|---|---|---|
| 2025 | $5,929 -2.8% | $320,000 -2.8% |
| 2024 | $6,097 -3.2% | $329,180 -2.8% |
| 2023 | $6,296 -2.1% | $338,730 +7.2% |
| 2022 | $6,433 +24.5% | $316,040 +25.7% |
| 2021 | $5,165 | $251,430 +3.8% |
| 2020 | $5,165 +5.1% | $242,200 +6.2% |
| 2019 | $4,916 | $227,980 +6.3% |
| 2018 | $4,916 +14.6% | $214,470 +3.1% |
| 2017 | $4,289 +3.1% | $207,960 +3.1% |
| 2016 | $4,159 +8.3% | $201,660 +5% |
| 2015 | $3,839 | $192,040 +6.3% |
| 2014 | $3,839 | $180,710 +8.1% |
| 2013 | -- | $167,170 -0.8% |
| 2012 | -- | $168,480 +0% |
| 2011 | -- | $168,420 -0.8% |
| 2010 | -- | $169,750 +1.9% |
| 2009 | -- | $166,540 -5.7% |
| 2008 | -- | $176,660 +4.4% |
| 2007 | -- | $169,240 +15.9% |
| 2006 | -- | $146,000 +3.9% |
| 2005 | -- | $140,470 |
Find assessor info on the county website
Monthly payment
Est. payment
Payment breakdown
Explore the cost of this home by adjusting the details. Changes won't be saved.Climate risks
Neighborhood: 78254
Nearby schools
GreatSchools rating
- 7/10Krueger Elementary SchoolGrades: PK-5Distance: 0.4 mi
- 7/10Jefferson Middle SchoolGrades: 6-8Distance: 1.7 mi
- 7/10Sonia Sotomayor High SchoolGrades: 9-12Distance: 3.3 mi
Schools provided by the listing agent
- Elementary: Krueger
- Middle: Jefferson Jr High
- High: Sotomayor High School
- District: Northside
Source: LERA MLS. This data may not be complete. We recommend contacting the local school district to confirm school assignments for this home.
- $--3 bd3 ba1.6k sqft10223 Cactus Valley, San Antonio, TX 78254Sold

- $---- bd-- ba-- sqft10223 Cactus Vall, San Antonio, TX 78254Off Market
- $311,5003 bd3 ba2.3k sqft10226 Cactus Valley, San Antonio, TX 78254Off Market

- $---- bd-- ba-- sqft10226 Cactus Vall, San Antonio, TX 78254Off Market
- $280,9003 bd3 ba1.8k sqft10222 Cactus Valley, San Antonio, TX 78254Off Market
- $---- bd-- ba-- sqft10222 Cactus Vall, San Antonio, TX 78254Off Market
- $257,3003 bd2 ba1.5k sqft10211 Briar Rose, San Antonio, TX 78254Off Market
- $337,0004 bd3 ba2.6k sqft10207 Briar Rose, San Antonio, TX 78254Off Market
A local agent can set up tours, give advice and negotiate with sellers.
A local lender can help you make sure your offer is ready when you are.
Similar homes
- $318,0004 bd3 ba2.1k sqft10814 MUSTANG OAK DR, San Antonio, TX 78254For Sale
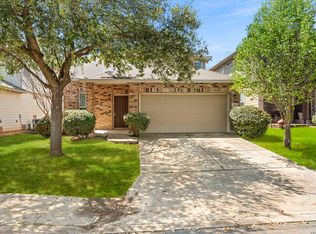
 MLS ID #2003232, Norma Lety Velazquez TREC #576832, Phyllis Browning Company. LERA MLS
 - $295,0004 bd3 ba2.4k sqft10958 Geneva Moon, San Antonio, TX 78254For Sale
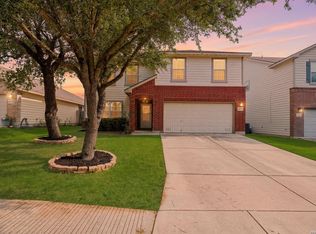 MLS ID #1995979, Amanda Villarreal TREC #683546, Keller Williams City-View. LERA MLS
 - $275,0003 bd3 ba2.1k sqft8118 Stagwood, San Antonio, TX 78254For Sale
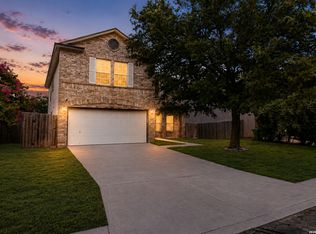 MLS ID #1995364, Caroline Sanabria Chacon TREC #770950, Real Broker, LLC. LERA MLS
 - $335,0005 bd3 ba2.4k sqft12234 Malkin Pl, San Antonio, TX 78254For Sale
 MLS ID #1957539, Lindsay Barnett TREC #499039, Barnett Realty Group, LLC. LERA MLS
 - $285,0003 bd3 ba2.3k sqft12103 Amber Vista, San Antonio, TX 78254For SaleMLS ID #1993097, Shane Neal TREC #608871, eXp Realty. LERA MLS
- $275,0003 bd3 ba1.8k sqft8903 Gallop Leap, San Antonio, TX 78254For SaleMLS ID #1970691, Julia Conner TREC #398316, Better Homes and Gardens Winans. LERA MLS
- $319,9004 bd3 ba2.4k sqft10407 LUPINE CYN, Helotes, TX 78023For SaleMLS ID #1952674, Jeffrey Robillard TREC #687855, Newfound Real Estate. LERA MLS
- $339,0003 bd2 ba1.8k sqft10723 Kobort, Helotes, TX 78023For SaleMLS ID #1951392, Christopher Marti TREC #628996, Marti Realty Group. LERA MLS
- $284,5004 bd3 ba2.2k sqft10963 Geneva Moon, San Antonio, TX 78254For SaleMLS ID #1958261, Gerardo Aguirre TREC #681037, All City San Antonio Registered Series. LERA MLS
- $310,0004 bd3 ba2.2k sqft9946 Sable Arrow, San Antonio, TX 78251For SaleMLS ID #1992466, Dominic Fuentes TREC #743642, Phyllis Browning Company. LERA MLS
- $279,0003 bd3 ba2.5k sqft12115 Glendale Park, San Antonio, TX 78254For SaleMLS ID #1972995, Emily Morales TREC #742086, TriPoint Realty LLC. LERA MLS
- $325,0004 bd3 ba2.7k sqft12211 EDEN ML, San Antonio, TX 78253For SaleMLS ID #1997204, Brian Pina TREC #752730, Levi Rodgers Real Estate Group. LERA MLS
- $314,9004 bd3 ba2.5k sqft8830 Toulouse, San Antonio, TX 78240For SaleMLS ID #1994183, Michael Berryman TREC #645021, Coldwell Banker D'Ann Harper, REALTOR. LERA MLS
- $339,9003 bd2 ba1.7k sqft8843 Imperial Cross, Helotes, TX 78023For SaleMLS ID #1996974, Kristian Waite TREC #675151, Exquisite Properties, LLC. LERA MLS
- $309,9004 bd3 ba2.3k sqft10215 Arbor Blf, San Antonio, TX 78240For SaleMLS ID #1959611, Lynette Thomas TREC #635717, Entera Realty LLC. LERA MLS
- $280,0005 bd3 ba2.9k sqft7523 Banister Pass, San Antonio, TX 78254For SaleMLS ID #1958709, Daniel Cline TREC #729312, Keller Williams Realty. LERA MLS
- $219,0003 bd3 ba1.3k sqft14 KENROCK RDG, San Antonio, TX 78254For SaleMLS ID #2002393, Deborah Margozewitz TREC #412967, Phyllis Browning Company. LERA MLS
- $274,9003 bd3 ba2.1k sqft6734 Tezel Oaks, San Antonio, TX 78250For SaleMLS ID #1969694, Zachary Clark TREC #786585, Keller Williams City-View. LERA MLS
- $325,0004 bd3 ba2.3k sqft8615 Tioga, Helotes, TX 78023For SaleMLS ID #1946038, Wayne Marinik TREC #442062, Garrett Wright Properties, LLC. LERA MLS
- $333,9953 bd3 ba2.1k sqft7018 Plains, San Antonio, TX 78253For SaleMLS ID #1941125, Valeria Sisson TREC #751934, eXp Realty. LERA MLS
