** Beautifully maintained corner-lot home in the highly sought-after Silver Oaks community! This move-in-ready two-story residence offers 3 bedrooms, 2.5 bathrooms, fresh interior paint, plush carpeting, and an open-concept floor plan designed for comfortable living and effortless entertaining. The spacious, light-filled living room flows seamlessly into the kitchen and dining area, creating the perfect space for everyday life and gatherings with family and friends. The generously sized primary suite provides a private retreat with an en-suite bath and ample closet space, while two additional bedrooms offer flexibility for family, guests, or a home office. Thoughtful updates and pride of ownership are evident throughout, making this home truly move-in ready. Situated on a desirable corner lot, the property offers exceptional curb appeal, added privacy, and a spacious backyard with no rear neighbors-ideal for relaxing, entertaining, or enjoying the outdoors. Located directly across from an elementary school and just minutes from shopping, dining, SeaWorld, parks, and major employers, this home combines convenience with a fantastic Northwest San Antonio location. Easy access to Loop 1604, FM 1560, and Highway 151 makes commuting throughout the city a breeze. A wonderful opportunity to own a well-maintained home in an established neighborhood close to everything San Antonio has to offer. **Buyer to verify all room measurements, schools, taxes, HOA information, and other property details.** The home is also listed for rent.
For sale
Price cut: $23K (8/23)
$242,000
12115 Glendale Park, San Antonio, TX 78254
3beds
2,520sqft
Single Family Residence
Built in 2009
4,399 Square Feet Lot
$238,100 Zestimate®
$96/sqft
$24/mo HOA
What's special
Beautifully maintained corner-lot homeFresh interior paintPlush carpetingOpen-concept floor planAdded privacyExceptional curb appealDesirable corner lot
- 87 days
- 305
- 31
Zillow last checked:
Listing updated:
Listed by:
Emily Morales TREC #742086 (210) 607-0700,
TriPoint Realty LLC
Source: LERA MLS,MLS#: 1972995
Facts & features
Interior
Bedrooms & bathrooms
- Bedrooms: 3
- Bathrooms: 3
- Full bathrooms: 2
- 1/2 bathrooms: 1
Primary bedroom
- Level: Upper
- Area: 238
- Dimensions: 14 x 17
Bedroom 2
- Area: 110
- Dimensions: 11 x 10
Bedroom 3
- Area: 110
- Dimensions: 11 x 10
Primary bathroom
- Features: Tub/Shower Combo
- Area: 80
- Dimensions: 8 x 10
Dining room
- Area: 80
- Dimensions: 10 x 8
Family room
- Area: 270
- Dimensions: 18 x 15
Kitchen
- Area: 156
- Dimensions: 12 x 13
Heating
- Central, Electric
Cooling
- Central Air
Appliances
- Included: Range, Refrigerator, Disposal, Dishwasher
- Laundry: Washer Hookup, Dryer Connection
Features
- Two Living Area, Separate Dining Room, Eat-in Kitchen, Pantry, Game Room, Utility Room Inside, All Bedrooms Upstairs, Open Floorplan, Walk-In Closet(s), Ceiling Fan(s)
- Flooring: Carpet, Vinyl
- Windows: Window Coverings
- Has basement: No
- Has fireplace: No
- Fireplace features: Not Applicable
Interior area
- Total interior livable area: 2,520 sqft
Property
Parking
- Total spaces: 2
- Parking features: Two Car Garage, Garage Door Opener
- Garage spaces: 2
Features
- Levels: Two
- Stories: 2
- Pool features: None
- Has view: Yes
- View description: City
Lot
- Size: 4,399 Square Feet
- Features: Corner Lot, Curbs, Sidewalks
Details
- Parcel number: 044501290290
Construction
Type & style
- Home type: SingleFamily
- Property subtype: Single Family Residence
Materials
- Stone
- Foundation: Slab
- Roof: Composition
Condition
- Pre-Owned
- New construction: No
- Year built: 2009
Details
- Builder name: Centex
Utilities & green energy
- Electric: CPS
- Gas: SAWS
- Sewer: SAWS, Sewer System
- Water: SAWS, Water System
Community & HOA
Community
- Features: Playground, School Bus
- Subdivision: Silver Oaks
HOA
- Has HOA: Yes
- HOA fee: $71 quarterly
- HOA name: SILVER OAKS HOMEOWNER ASSOCIATION
Location
- Region: San Antonio
Financial & listing details
- Price per square foot: $96/sqft
- Tax assessed value: $294,290
- Annual tax amount: $5,180
- Price range: $242K - $242K
- Date on market: 6/5/2026
- Cumulative days on market: 87 days
- Listing terms: Conventional,FHA,VA Loan
- Road surface type: Paved
Estimated market value
$238,100
$226,000 - $250,000
$1,933/mo
Price history
| Date | Event | Price |
|---|---|---|
| 8/23/2026 | Price change | $242,000-8.7%$96/sqft |
Source:  LERA MLS #1972995 Report a problem LERA MLS #1972995 Report a problem | ||
| 8/17/2026 | Listed for rent | $2,200+25.7%$1/sqft |
Source: LERA MLS #2009325 Report a problem | ||
| 8/1/2026 | Price change | $265,000-5%$105/sqft |
Source: LERA MLS #1972995 Report a problem | ||
| 7/1/2026 | Price change | $279,000-2.8%$111/sqft |
Source: LERA MLS #1972995 Report a problem | ||
| 6/5/2026 | Listed for sale | $287,000-2.7%$114/sqft |
Source: LERA MLS #1972995 Report a problem | ||
| 3/2/2024 | Listing removed | -- |
Source: Zillow Rentals Report a problem | ||
| 1/25/2024 | Listed for rent | $1,750$1/sqft |
Source: Zillow Rentals Report a problem | ||
| 1/25/2024 | Listing removed | -- |
Source: Zillow Rentals Report a problem | ||
| 12/16/2023 | Price change | $1,750-2.8%$1/sqft |
Source: Zillow Rentals Report a problem | ||
| 12/12/2023 | Listed for rent | $1,800$1/sqft |
Source: Zillow Rentals Report a problem | ||
| 11/30/2023 | Listing removed | -- |
Source: LERA MLS #1727001 Report a problem | ||
| 10/17/2023 | Listed for sale | $295,000+7.3%$117/sqft |
Source: LERA MLS #1727001 Report a problem | ||
| 10/13/2023 | Listing removed | -- |
Source: LERA MLS #1718666 Report a problem | ||
| 10/2/2023 | Price change | $275,000-3.5%$109/sqft |
Source: LERA MLS #1718666 Report a problem | ||
| 9/25/2023 | Price change | $285,000-3.4%$113/sqft |
Source: LERA MLS #1718666 Report a problem | ||
| 9/12/2023 | Listed for sale | $295,000+110.7%$117/sqft |
Source: LERA MLS #1718666 Report a problem | ||
| 7/15/2010 | Sold | -- |
Source: LERA MLS #819541 Report a problem | ||
| 7/11/2010 | Price change | $140,000-12.1%$56/sqft |
Source: Rhapsody Realty Services, LLC #819541 Report a problem | ||
| 6/17/2010 | Listed for sale | $159,340-3.1%$63/sqft |
Source: Centex Report a problem | ||
| 4/16/2010 | Listing removed | $164,490$65/sqft |
Source: Dale Whitecotton #819541 Report a problem | ||
| 2/4/2010 | Listed for sale | $164,490$65/sqft |
Source: Dale Whitecotton #819541 Report a problem | ||
Public tax history
| Year | Property taxes | Tax assessment |
|---|---|---|
| 2025 | $5,450 -4.6% | $294,290 -4.6% |
| 2024 | $5,713 -7% | $308,560 -6.7% |
| 2023 | $6,146 -1.5% | $330,780 +7.9% |
| 2022 | $6,238 +152.5% | $306,600 +30% |
| 2021 | $2,471 | $235,900 +1.8% |
| 2020 | $2,471 -47.5% | $231,820 +6.2% |
| 2019 | $4,706 | $218,380 +4.1% |
| 2018 | $4,706 +6.7% | $209,770 +5.9% |
| 2017 | $4,412 +3.7% | $198,070 +3.9% |
| 2016 | $4,255 +10.2% | $190,620 +4.2% |
| 2015 | $3,862 | $182,900 +6% |
| 2014 | $3,862 | $172,530 +5.7% |
| 2013 | -- | $163,210 +3.5% |
| 2012 | -- | $157,730 -1.3% |
| 2011 | -- | $159,860 +355.4% |
| 2010 | -- | $35,100 +100.6% |
| 2009 | -- | $17,500 |
Find assessor info on the county website
Monthly payment
Est. payment
Payment breakdown
Explore the cost of this home by adjusting the details. Changes won't be saved.Climate risks
Neighborhood: 78254
Nearby schools
Schools provided by the listing agent
- Elementary: Franklin
- Middle: Folks
- High: Sotomayor High School
- District: Northside
Source: LERA MLS. This data may not be complete. We recommend contacting the local school district to confirm school assignments for this home.

Similar homes
- $247,0003 bd2 ba1.4k sqft7915 Oak Pointe, San Antonio, TX 78254For Sale

 MLS ID #2012643, Ashleigh Medina TREC #813053, PMI Birdy Properties, CRMC. LERA MLS
 - $275,0003 bd3 ba1.8k sqft12033 Silver Lining, San Antonio, TX 78254For Sale
 MLS ID #2005008, Maria Alcala TREC #745298, 1st Choice Realty Group. LERA MLS
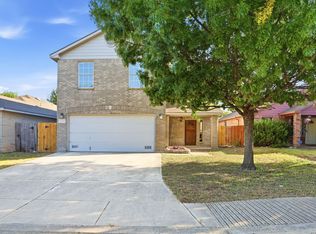
 - $239,9003 bd3 ba1.9k sqft10730 Judie Allen, San Antonio, TX 78254For Sale
 MLS ID #1990666, Silvia Hance TREC #516647, Hance Realty. LERA MLS
 - $240,0003 bd3 ba1.8k sqft8043 Willow Country, San Antonio, TX 78254For Sale
 MLS ID #1951861, Aaron Matthews TREC #679952, redKorr Realty LLC. LERA MLS
 - $279,9003 bd3 ba2.3k sqft12103 Amber Vista, San Antonio, TX 78254For SaleMLS ID #1993097, Shane Neal TREC #608871, eXp Realty. LERA MLS
- $240,0003 bd3 ba1.5k sqft7839 Cortland Oak, San Antonio, TX 78254For SaleMLS ID #1954705, Eric Wiegel TREC #714687, Real Broker, LLC. LERA MLS
- $277,5003 bd3 ba2.2k sqft12006 DOVE RNCH, San Antonio, TX 78254For SaleMLS ID #1956865, Bea Flores TREC #586655, Sovereign Real Estate Group. LERA MLS
- $269,9004 bd3 ba2.6k sqft7718 Cavern Hill, San Antonio, TX 78254For SaleMLS ID #1973412, Lissangela Zapata TREC #668186, Realty Executives Of S.A.. LERA MLS
- $275,0003 bd3 ba1.8k sqft8903 Gallop Leap, San Antonio, TX 78254For SaleMLS ID #1970691, Julia Conner TREC #398316, Better Homes and Gardens Winans. LERA MLS
- $269,9903 bd2 ba1.5k sqft9510 VELVET SPG, San Antonio, TX 78254For SaleMLS ID #2005867, Kevin Rogers TREC #655096, 43 Realty, LLC. LERA MLS
- $285,0004 bd3 ba2.6k sqft7726 Cavern Hill, San Antonio, TX 78254For SaleMLS ID #2006039, Kyle Hendricks TREC #641931, Hendricks Property Management. LERA MLS
- $205,0003 bd2 ba1.3k sqft7418 Banister Pass, San Antonio, TX 78254For SaleMLS ID #1997827, Jaime Pena TREC #663629, 1st Choice Realty Group. LERA MLS
- $219,0003 bd3 ba1.3k sqft14 KENROCK RDG, San Antonio, TX 78254For SaleMLS ID #2002393, Deborah Margozewitz TREC #412967, Phyllis Browning Company. LERA MLS
- $255,0003 bd3 ba2k sqft10703 Cat Mountain, San Antonio, TX 78251For SaleMLS ID #2006685, Christina Casey TREC #508589, Liberty Management, Inc.. LERA MLS
- $309,9003 bd3 ba2.2k sqft10227 CACTUS VLY, San Antonio, TX 78254For SaleMLS ID #1994137, Penny Watson TREC #438005, Entera Realty LLC. LERA MLS
- $318,0004 bd3 ba2.1k sqft10814 MUSTANG OAK DR, San Antonio, TX 78254For SaleMLS ID #2003232, Norma Lety Velazquez TREC #576832, Phyllis Browning Company. LERA MLS
- $270,0004 bd3 ba2.8k sqft706 Empresario Dr, San Antonio, TX 78253For SaleMLS ID #2010855, Cortney Gill TREC #477798, GSG Property Management. LERA MLS
- $258,5003 bd3 ba1.5k sqft9315 Gillcross Way, San Antonio, TX 78250For SaleMLS ID #1958453, Paola Seifer TREC #620280, Kuper Sotheby's Int'l Realty. LERA MLS
- $299,0004 bd3 ba2.3k sqft14012 Shivers Cv, San Antonio, TX 78254For SaleMLS ID #2000725, Nathan Koudouris TREC #782631, Keeping It Realty. LERA MLS
- $259,5003 bd3 ba1.5k sqft7942 LAS OLAS BLVD, San Antonio, TX 78250For SaleMLS ID #1968665, Kent Uphoff TREC #680739, Global Realty Group. LERA MLS
