Wake up each morning to peaceful Hill Country views from your private primary suite! Welcome to this beautifully maintained home in the highly desirable Silver Canyon community, where comfort, style, and convenience come together. From the moment you step inside, you're greeted by an inviting entry filled with natural light that opens to a thoughtfully designed floor plan, creating an ideal space for both everyday living and entertaining. The spacious family room seamlessly connects to the dining area and kitchen, featuring granite countertops, ceramic tile backsplash, abundant cabinetry, and tile flooring throughout the main level. Upstairs, you'll find all bedrooms along with a versatile loft that easily adapts to your lifestyle as a home office, game room, media room, fitness area, or play space. The generously sized secondary bedrooms offer comfort for family and guests, while the private primary suite serves as a peaceful retreat complete with a beautiful view of the nearby Texas Hill Country. Step outside to a spacious, level backyard ready for your personal touch. Whether you envision weekend barbecues, a garden, room for pets to play, or your own outdoor retreat, this backyard offers endless possibilities. Ideally located just outside Loop 1604, this home is minutes from UTSA, La Cantera, The Shops at Alamo Ranch, Government Canyon State Natural Area, Lackland Air Force Base, SeaWorld San Antonio, and many of the area's premier shopping, dining, and major employers. If you've been searching for a move-in-ready home that offers space, flexibility, scenic views, and an exceptional location, this Silver Canyon gem is one you won't want to miss. Schedule your private showing today!
For sale
$275,000
12033 Silver Lining, San Antonio, TX 78254
3beds
1,813sqft
:
Get pre-qualified$2,019/mo
Single Family Residence
Built in 2018
4,791 Square Feet Lot
$-- Zestimate®
$152/sqft
$23/mo HOA
What's special
Versatile loftSpacious level backyardSpacious family roomGranite countertopsThoughtfully designed floor planAbundant cabinetryGenerously sized secondary bedrooms
- 6 hours |
- 16 |
- 2 |
Zillow last checked:
Listing updated:
Listed by:
Maria Alcala TREC #745298 (210) 251-8134,
1st Choice Realty Group
Source: LERA MLS,MLS#: 2005008
Facts & features
Interior
Bedrooms & bathrooms
- Bedrooms: 3
- Bathrooms: 3
- Full bathrooms: 2
- 1/2 bathrooms: 1
Primary bedroom
- Features: Walk-In Closet(s), Full Bath
- Level: Upper
- Area: 192
- Dimensions: 12 x 16
Bedroom 2
- Area: 120
- Dimensions: 10 x 12
Bedroom 3
- Area: 110
- Dimensions: 10 x 11
Primary bathroom
- Features: Tub/Shower Separate
- Area: 78
- Dimensions: 13 x 6
Dining room
- Area: 120
- Dimensions: 10 x 12
Family room
- Area: 320
- Dimensions: 16 x 20
Kitchen
- Area: 180
- Dimensions: 15 x 12
Heating
- Central, Electric
Cooling
- Central Air
Appliances
- Included: Range, Refrigerator, Dishwasher, Plumb for Water Softener
- Laundry: Washer Hookup, Dryer Connection
Features
- Loft, Ceiling Fan(s), Chandelier
- Flooring: Ceramic Tile
- Has basement: No
- Has fireplace: No
- Fireplace features: Not Applicable
Interior area
- Total interior livable area: 1,813 sqft
Property
Parking
- Total spaces: 2
- Parking features: Two Car Garage
- Garage spaces: 2
Features
- Levels: Two
- Stories: 2
- Patio & porch: Covered
- Pool features: None
Lot
- Size: 4,791 Square Feet
Details
- Parcel number: 044508250460
Construction
Type & style
- Home type: SingleFamily
- Property subtype: Single Family Residence
Materials
- Siding
- Foundation: Slab
- Roof: Composition
Condition
- Pre-Owned
- New construction: No
- Year built: 2018
Details
- Builder name: Centex
Community & HOA
Community
- Features: Playground
- Subdivision: Silver Canyon
HOA
- Has HOA: Yes
- HOA fee: $280 annually
- HOA name: ALAMO MGMT GROUP
Location
- Region: San Antonio
Financial & listing details
- Price per square foot: $152/sqft
- Annual tax amount: $4,990
- Price range: $275K - $275K
- Date on market: 8/1/2026
- Cumulative days on market: 1 day
- Listing terms: Conventional,FHA,VA Loan,Cash
Estimated market value
Not available
Estimated sales range
Not available
Not available
Price history
| Date | Event | Price |
|---|---|---|
| 8/1/2026 | Listed for sale | $275,000$152/sqft |
Source:  LERA MLS #2005008 Report a problem LERA MLS #2005008 Report a problem | ||
Public tax history
Tax history is unavailable.
Monthly payment
Est. payment
Payment breakdown
Explore the cost of this home by adjusting the details. Changes won't be saved.Climate risks
Neighborhood: 78254
Nearby schools
GreatSchools rating
- 8/10Joey Tomlinson Elementary SchoolGrades: PK-5Distance: 0.2 mi
- 7/10Folks MiddleGrades: 6-8Distance: 0.3 mi
- 7/10Sonia Sotomayor High SchoolGrades: 9-12Distance: 1 mi
- $--3 bd2 ba1.2k sqft12012 Silver Lining, San Antonio, TX 78254Sold

- $285,3003 bd2 ba2k sqft12036 Silver Lining, San Antonio, TX 78254Off Market
- $270,7003 bd2 ba1.5k sqft12009 Silver Lining, San Antonio, TX 78254Off Market

- $227,7003 bd2 ba1.2k sqft12037 Silver Lining, San Antonio, TX 78254Off Market

- $277,1003 bd3 ba1.8k sqft12045 Silver Lining, San Antonio, TX 78254Off Market
- $272,1003 bd3 ba1.8k sqft12005 Silver Lining, San Antonio, TX 78254Off Market
- $--3 bd2 ba1.5k sqft12029 Silver Lining, San Antonio, TX 78254Sold
- $270,5004 bd2 ba2k sqft12008 Silver Lining, San Antonio, TX 78254Off Market
A local agent can set up tours, give advice and negotiate with sellers.
A local lender can help you make sure your offer is ready when you are.
Similar homes
- $310,0004 bd2 ba1.6k sqft10234 Bricewood Place, San Antonio, TX 78254For Sale
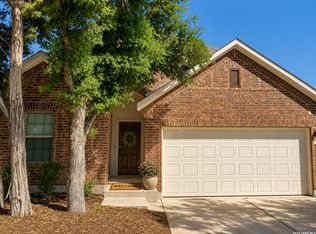
 MLS ID #2004297, Tammy Cooper TREC #580885, RE/MAX North-San Antonio. LERA MLS
 - $276,0003 bd3 ba2k sqft10127 ROUND RDG, San Antonio, TX 78254For Sale
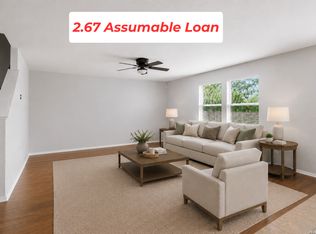 MLS ID #1997368, John Chambers TREC #647744, eXp Realty. LERA MLS
 - $283,5003 bd3 ba1.8k sqft12037 Silver Light, San Antonio, TX 78254For Sale
 MLS ID #1924278, Christina Herrera TREC #721760, eXp Realty. LERA MLS
 - $289,9003 bd2 ba1.7k sqft11907 Wildcat, San Antonio, TX 78254For Sale
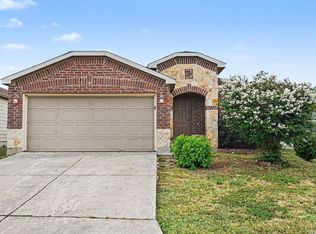 MLS ID #2002001, Penny Watson TREC #438005, Entera Realty LLC. LERA MLS
 - $284,9993 bd3 ba2.2k sqft10106 SUN ML, San Antonio, TX 78254For SaleMLS ID #1993595, Derek Bedell TREC #695666, Epique Realty LLC. LERA MLS
- $264,0003 bd2 ba1.5k sqft9835 Mill Path, San Antonio, TX 78254For SaleMLS ID #1968129, Julie Alexander TREC #541409, Kuper Sotheby's Int'l Realty. LERA MLS
- $315,0003 bd2 ba1.6k sqft11903 Silver Valley, San Antonio, TX 78254For SaleMLS ID #2002280, Cindy Segovia TREC #786713, Better Homes and Gardens Winans. LERA MLS
- $292,5004 bd3 ba2k sqft12042 Silver Light, San Antonio, TX 78254For SaleMLS ID #1943343, Daniel Potter TREC #609177, Pinnacle Realty Advisors. LERA MLS
- $309,0003 bd3 ba2.1k sqft12114 WAGON CYN, San Antonio, TX 78254For SaleMLS ID #1997555, Tamara Price TREC #572393, Real Broker, LLC. LERA MLS
- $259,9003 bd3 ba1.8k sqft9359 Maple Silver, San Antonio, TX 78254For SaleMLS ID #1942237, Wisam Baraz TREC #680526, Keller Williams Heritage. LERA MLS
- $237,7773 bd3 ba1.8k sqft9235 SILVER VIS, San Antonio, TX 78254For SaleMLS ID #2002864, Bianca McDaniel TREC #821146, eXp Realty. LERA MLS
- $265,0003 bd3 ba2.5k sqft12115 Glendale Park, San Antonio, TX 78254For SaleMLS ID #1972995, Emily Morales TREC #742086, TriPoint Realty LLC. LERA MLS
- $285,0004 bd3 ba2k sqft10234 REYES HTS, San Antonio, TX 78254For SaleMLS ID #1969529, Dominique Sapp TREC #727596, Real Broker, LLC. LERA MLS
- $339,0005 bd3 ba2.5k sqft10426 SUN ML, San Antonio, TX 78254For SaleMLS ID #2004231, Dezmon Metze TREC #755414, eXp Realty. LERA MLS
- $250,0003 bd2 ba1.4k sqft10019 MILL PATH, San Antonio, TX 78254For SaleMLS ID #1996528, Samantha Martinez TREC #713026, Real Broker, LLC. LERA MLS
- $275,0003 bd3 ba2k sqft11710 Silver Sky, San Antonio, TX 78254For SaleMLS ID #1969548, Samantha Carter TREC #795270, ForeFront Property Management. LERA MLS
- $299,9003 bd3 ba2k sqft9003 Inland Lake, San Antonio, TX 78254For SaleMLS ID #1973339, Solomon Abdo TREC #596030, Keller Williams Legacy. LERA MLS
- $285,0003 bd3 ba2.3k sqft12103 Amber Vista, San Antonio, TX 78254For SaleMLS ID #1993097, Shane Neal TREC #608871, eXp Realty. LERA MLS
- $297,5004 bd3 ba2.4k sqft11930 Silent Cyn, San Antonio, TX 78254For SaleMLS ID #1958837, Mark Martin TREC #736491, Marshall Reddick Real Estate. LERA MLS
- $277,5003 bd3 ba2.2k sqft12006 DOVE RNCH, San Antonio, TX 78254For SaleMLS ID #1956865, Bea Flores TREC #586655, Sovereign Real Estate Group. LERA MLS
