Owned solar panels!!! Welcome to this well maintained two story home in Davis Ranch offering 2,159 square feet, 3 bedrooms, 2 full bathrooms, 1 half bath, a versatile floor plan, an upstairs game room, and a two car attached garage. Built in 2018, this home combines functional living spaces with modern finishes and energy efficient features. The open concept layout features ceramic tile throughout the main living areas, high ceilings, recessed lighting, and a spacious family room that flows seamlessly into the island kitchen. The kitchen offers granite countertops, stainless steel appliances, gas cooking, abundant cabinetry, a reach in pantry, and a large island with breakfast bar seating. Just off the entry, the formal dining room is currently being used as an additional living area and provides flexible space for a dining room, home office, sitting room, or hobby area. Upstairs, a generous game room creates additional living and entertaining space. The sizable primary suite offers plenty of room for a king size bedroom set and additional seating, while the ensuite bath features dual vanities, a walk in shower, and a spacious walk in closet with excellent storage. Two secondary bedrooms, a full bathroom, and the laundry room, complete the second level. Additional features include a programmable thermostat, double pane Low E windows, radiant barrier roof decking, ceiling fans, a water softener, covered back patio, sprinkler system, privacy fence, and a storage building. Located in the Davis Ranch community, residents enjoy neighborhood amenities that include a community pool, park, playground, jogging trails, sports court, and clubhouse. Convenient access to Loop 1604, Culebra Road, Highway 151, and Highway 90 places Alamo Ranch Shopping Center, HEB, Costco, Walmart Supercenter, Lowe's, Home Depot, SeaWorld San Antonio, Government Canyon State Natural Area, and a wide variety of restaurants and everyday conveniences just minutes away. Located in Northside ISD and within convenient commuting distance to Lackland Air Force Base, the Westover Hills employment corridor, Microsoft, Citibank, and other major employers. A 3D tour and floor plan are available to help buyers explore the home before scheduling a showing.
For sale
Price cut: $6K (7/24)
$309,000
12114 WAGON CYN, San Antonio, TX 78254
3beds
2,159sqft
Single Family Residence
Built in 2018
5,227 Square Feet Lot
$306,000 Zestimate®
$143/sqft
$41/mo HOA
What's special
Modern finishesPrivacy fenceGas cookingHigh ceilingsRecessed lightingStainless steel appliancesStorage building
- 46 days |
- 191 |
- 15 |
Zillow last checked:
Listing updated:
Listed by:
Tamara Price TREC #572393 (210) 620-6681,
Real Broker, LLC
Source: LERA MLS,MLS#: 1997555
Facts & features
Interior
Bedrooms & bathrooms
- Bedrooms: 3
- Bathrooms: 3
- Full bathrooms: 2
- 1/2 bathrooms: 1
Primary bedroom
- Features: Split, Walk-In Closet(s), Ceiling Fan(s), Full Bath
- Level: Upper
- Area: 208
- Dimensions: 13 x 16
Bedroom 2
- Area: 121
- Dimensions: 11 x 11
Bedroom 3
- Area: 100
- Dimensions: 10 x 10
Primary bathroom
- Features: Tub Only, Double Vanity, Soaking Tub
- Area: 72
- Dimensions: 9 x 8
Dining room
- Area: 120
- Dimensions: 10 x 12
Kitchen
- Area: 176
- Dimensions: 16 x 11
Living room
- Area: 160
- Dimensions: 10 x 16
Office
- Area: 130
- Dimensions: 13 x 10
Heating
- Central, Natural Gas
Cooling
- 13-15 SEER AX, Central Air
Appliances
- Included: Washer, Dryer, Microwave, Range, Gas Cooktop, Indoor Grill, Disposal, Dishwasher, Plumbed For Ice Maker, Gas Water Heater, Plumb for Water Softener
- Laundry: Washer Hookup, Dryer Connection
Features
- One Living Area, Two Living Area, Separate Dining Room, Eat-in Kitchen, Kitchen Island, Breakfast Bar, Loft, Utility Room Inside, All Bedrooms Upstairs, High Ceilings, Open Floorplan, High Speed Internet, Ceiling Fan(s), Solid Counter Tops, Programmable Thermostat
- Flooring: Carpet, Ceramic Tile, Laminate
- Windows: Double Pane Windows, Low Emissivity Windows
- Has basement: No
- Has fireplace: No
- Fireplace features: Not Applicable
Interior area
- Total interior livable area: 2,159 sqft
Video & virtual tour
Property
Parking
- Total spaces: 2
- Parking features: Two Car Garage, Attached, Garage Door Opener
- Attached garage spaces: 2
Features
- Levels: Two
- Stories: 2
- Patio & porch: Patio, Covered
- Exterior features: Sprinkler System, Solar Panels
- Pool features: None, Community
- Fencing: Privacy
Lot
- Size: 5,227 Square Feet
- Features: Curbs, Sidewalks, Streetlights
Details
- Additional structures: Shed(s)
- Parcel number: 044502350050
Construction
Type & style
- Home type: SingleFamily
- Property subtype: Single Family Residence
Materials
- Brick, 3 Sides Masonry, Stone, Siding, Radiant Barrier
- Foundation: Slab
- Roof: Composition,Heavy Composition
Condition
- Pre-Owned
- New construction: No
- Year built: 2018
Details
- Builder name: PULTE HOMES
Utilities & green energy
- Electric: CPS
- Gas: CPS
- Sewer: SAWS, Sewer System
- Water: SAWS, Water System
- Utilities for property: Cable Available, Private Garbage Service
Green energy
- Green verification: ENERGY STAR Certified Homes
- Energy generation: Solar
- Indoor air quality: Integrated Pest Management
- Water conservation: Rain/Freeze Sensors
Community & HOA
Community
- Features: Playground, Jogging Trails, Sports Court, BBQ/Grill, Cluster Mail Box
- Security: Smoke Detector(s)
- Subdivision: Davis Ranch
HOA
- Has HOA: Yes
- HOA fee: $124 quarterly
- HOA name: DAVIS RANCH HOMEOWNERS ASSOCIATION, INC.
Location
- Region: San Antonio
Financial & listing details
- Price per square foot: $143/sqft
- Tax assessed value: $340,630
- Annual tax amount: $3,977
- Price range: $309K - $309K
- Date on market: 7/4/2026
- Cumulative days on market: 47 days
- Listing terms: Conventional,FHA,VA Loan,Cash
- Road surface type: Paved, Asphalt
Estimated market value
$306,000
$291,000 - $321,000
$1,928/mo
Price history
| Date | Event | Price |
|---|---|---|
| 7/24/2026 | Price change | $309,000-1.9%$143/sqft |
Source:  LERA MLS #1997555 Report a problem LERA MLS #1997555 Report a problem | ||
| 7/4/2026 | Listed for sale | $315,000$146/sqft |
Source: LERA MLS #1997555 Report a problem | ||
| 5/15/2018 | Sold | -- |
Source: LERA MLS #1299872 Report a problem | ||
Public tax history
| Year | Property taxes | Tax assessment |
|---|---|---|
| 2025 | $4,500 -11% | $340,630 -2.8% |
| 2024 | $5,058 +9.4% | $350,521 +10% |
| 2023 | $4,622 -11.3% | $318,655 +10% |
| 2022 | $5,212 +9% | $289,686 +10% |
| 2021 | $4,783 | $263,351 +10% |
| 2020 | $4,783 | $239,410 +1.8% |
| 2019 | -- | $235,280 |
Find assessor info on the county website
Monthly payment
Est. payment
Payment breakdown
Explore the cost of this home by adjusting the details. Changes won't be saved.Climate risks
Neighborhood: 78254
Nearby schools
GreatSchools rating
- 8/10Joey Tomlinson Elementary SchoolGrades: PK-5Distance: 0.2 mi
- 7/10Folks MiddleGrades: 6-8Distance: 0.2 mi
- 7/10Sonia Sotomayor High SchoolGrades: 9-12Distance: 1 mi
Schools provided by the listing agent
- Elementary: Tomlinson Elementary
- Middle: Folks
- High: Sotomayor High School
- District: Northside
Source: LERA MLS. This data may not be complete. We recommend contacting the local school district to confirm school assignments for this home.
- $333,8003 bd2 ba2.4k sqft12118 Wagon Cyn, San Antonio, TX 78254Off Market
- $265,9003 bd2 ba1.4k sqft12110 Wagon Cyn, San Antonio, TX 78254Off Market
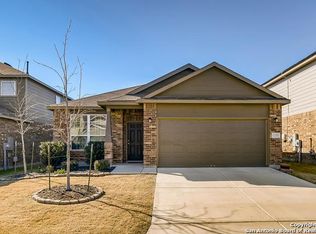
- $53,350-- bd-- ba-- sqftSwayback Rnch, San antonio, TX 78254Off Market
- $316,2003 bd2 ba2.2k sqft12122 Wagon Cyn, San Antonio, TX 78254Off Market
- $339,7004 bd3 ba2.3k sqft9951 Cowboy Ln, San Antonio, TX 78254Off Market
- $355,7003 bd2 ba1.6k sqft12106 Wagon Cyn, San Antonio, TX 78254Off Market
- $298,0005,571 sqft9947 Cowboy Ln, San Antonio, TX 78254Off Market
- $284,7003 bd2 ba1.6k sqft12126 Wagon Cyn, San Antonio, TX 78254Off Market
A local agent can set up tours, give advice and negotiate with sellers.
A local lender can help you make sure your offer is ready when you are.
Similar homes
- $285,0004 bd3 ba2k sqft12042 Silver Light, San Antonio, TX 78254For Sale

 MLS ID #1943343, Daniel Potter TREC #609177, Pinnacle Realty Advisors. LERA MLS
 - $339,0005 bd3 ba2.5k sqft10426 SUN ML, San Antonio, TX 78254For Sale
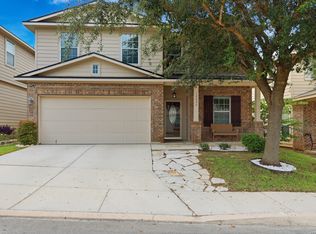 MLS ID #2004231, Dezmon Metze TREC #755414, eXp Realty. LERA MLS
 - $330,0003 bd3 ba2.4k sqft12922 AWUZIE TRL, San Antonio, TX 78254For Sale
 MLS ID #2004220, Chance Pircher TREC #661902, LPT Realty, LLC. LERA MLS
 - $305,0005 bd3 ba2.2k sqft11935 Longfellow Ranch, San Antonio, TX 78254For Sale
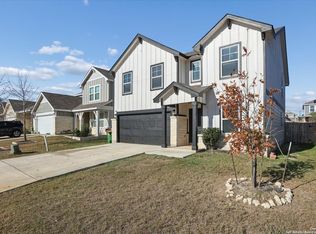 MLS ID #1932391, Fernando Garcia TREC #734064, Keller Williams Legacy. LERA MLS
 - $300,0003 bd2 ba1.4k sqft11926 Double Barrel, San Antonio, TX 78254For SaleMLS ID #1970914, Jody Fitzgerald TREC #696932, Hance Realty. LERA MLS
- $319,0004 bd3 ba2.3k sqft9011 WASHBURN CT, San Antonio, TX 78254For SaleMLS ID #1995426, Monique Bordelon TREC #489197, RE/MAX Preferred, REALTORS. LERA MLS
- $310,0004 bd3 ba2.1k sqft8120 Dublin Frst, San Antonio, TX 78253For SaleMLS ID #1968787, Abel Contreras TREC #638716, BHHS Don Johnson Realtors - SA. LERA MLS
- $364,9003 bd3 ba2.3k sqft8624 Dove Pass, San Antonio, TX 78254For SaleMLS ID #2008054, Sebastiano Formica TREC #693859, eXp Realty. LERA MLS
- $349,9994 bd3 ba2.6k sqft11967 LONGFELLOW RNCH, San Antonio, TX 78254For SaleMLS ID #1994614, Maria Dennis TREC #689414, Century 21 Scott Myers, REALTORS. LERA MLS
- $325,0004 bd3 ba2.4k sqft13307 Pecos Parke, San Antonio, TX 78254For SaleMLS ID #1959272, Belinda Saldana TREC #718077, AXIS Brokerage. LERA MLS
- $358,0003 bd3 ba2.2k sqft12702 EMMITT PASS, San Antonio, TX 78254For SaleMLS ID #1973611, Tamara Price TREC #572393, Real Broker, LLC. LERA MLS
- $385,0004 bd3 ba2k sqft9915 BRICEWOOD HL, San Antonio, TX 78254For SaleMLS ID #1994779, Pedro Fuentes TREC #796227, White Line Realty LLC. LERA MLS
- $289,0004 bd2 ba1.9k sqft9916 Bratten Rise, San Antonio, TX 78254For SaleMLS ID #1968902, Gerardo Aguirre TREC #681037, All City San Antonio Registered Series. LERA MLS
- $329,9004 bd2 ba1.9k sqft13515 AILEY KNL, San Antonio, TX 78254For SaleMLS ID #1965695, Victor Espinoza TREC #602052, Justin Crisp. LERA MLS
- $349,0005 bd3 ba2.5k sqft9207 Savoy Sands, San Antonio, TX 78254For SaleMLS ID #1994080, Dario Garcia TREC #736341, Mambo Realty. LERA MLS
- $270,0004 bd3 ba2.5k sqft9645 Lowline Bridge, San Antonio, TX 78254For SaleMLS ID #1950835, Brandon Ramirez TREC #667359, Keller Williams Heritage. LERA MLS
- $299,0003 bd3 ba2.4k sqft7967 HANGING BR, San Antonio, TX 78253For SaleMLS ID #2005141, Rosario Crutchfield TREC #528994, Keller Williams Heritage. LERA MLS
- $290,0003 bd2 ba1.8k sqft7020 CONROE ML, San Antonio, TX 78253For SaleMLS ID #1991374, Stephanie Arroyo TREC #690136, Real Broker, LLC. LERA MLS
- $268,0004 bd3 ba1.9k sqft14818 Dillard Mill, San Antonio, TX 78254For SaleMLS ID #1995236, Jennifer Cannon TREC #695820, JPAR San Antonio. LERA MLS
- $293,5003 bd3 ba2.1k sqft3202 Comal Spgs, San Antonio, TX 78253For SaleMLS ID #1992019, Alicia McVean TREC #664089, LPT Realty, LLC. LERA MLS
