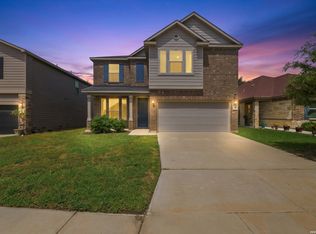
This beautifully maintained two-story home offers 4 bedrooms, 2.5 bathrooms, a study, a spacious bonus room, and a 2-car garage-perfect for comfortable living and entertaining. The open-concept layout seamlessly connects the kitchen, dining area, and large family room, creating an inviting space ideal for hosting gatherings. The kitchen features granite countertops, a modern gray tile backsplash, and stainless-steel appliances, combining style and functionality. Conveniently located on the main floor, the stunning primary suite includes a beautifully designed ensuite bathroom with a large tiled shower, double vanity, ample storage, and a generous walk-in closet. The main level also offers a versatile office or dining space, laundry room, and tile flooring throughout, with carpet in the primary bedroom and upstairs areas. Upstairs, you'll find a spacious game room, three additional bedrooms, and a full bathroom, providing plenty of room for family or guests. Step outside to enjoy the extended patio, perfect for relaxing evenings, barbecues, and outdoor entertaining. Additional highlights include a whole-home water softener system, extended driveway, mature trees, and custom woodwork accents at the entry and half bath. A built-in decorative stone planter further enhances the home's curb appeal. Situated on a quiet cul-de-sac in the highly desirable NISD school district, the community offers excellent amenities including a playground and pool. Conveniently located near major highways, shopping, dining, and entertainment, with easy access to Lackland AFB, Camp Bullis, Government Canyon State Park, Medina Lake, SeaWorld, Fiesta Texas, and much more. Assumable VA loan available with a 2.5% interest rate for qualified VA buyers.
For sale
Price cut: $4.9K (7/20)
$325,000
13307 Pecos Parke, San Antonio, TX 78254
4beds
2,405sqft
:
Get pre-qualified$2,373/mo
Single Family Residence
Built in 2018
7,840 Square Feet Lot
$322,400 Zestimate®
$135/sqft
$35/mo HOA
What's special
Stainless-steel appliancesGenerous walk-in closetModern gray tile backsplashSpacious bonus roomExtended drivewayMature treesLaundry room
- 100 days |
- 694 |
- 70 |
Zillow last checked:
Listing updated:
Listed by:
Belinda Saldana TREC #718077 (210) 857-8438,
1st Choice West
Source: LERA MLS,MLS#: 1959272
Facts & features
Interior
Bedrooms & bathrooms
- Bedrooms: 4
- Bathrooms: 3
- Full bathrooms: 2
- 1/2 bathrooms: 1
Primary bedroom
- Features: Walk-In Closet(s), Ceiling Fan(s), Full Bath
- Area: 208
- Dimensions: 16 x 13
Bedroom 2
- Area: 132
- Dimensions: 12 x 11
Bedroom 3
- Area: 132
- Dimensions: 12 x 11
Bedroom 4
- Area: 120
- Dimensions: 10 x 12
Primary bathroom
- Features: Shower Only, Double Vanity
- Area: 140
- Dimensions: 14 x 10
Dining room
- Area: 72
- Dimensions: 8 x 9
Family room
- Area: 221
- Dimensions: 17 x 13
Kitchen
- Area: 130
- Dimensions: 10 x 13
Heating
- Central, Natural Gas
Cooling
- Ceiling Fan(s), Central Air, Attic Fan
Appliances
- Included: Self Cleaning Oven, Microwave, Range, Refrigerator, Dishwasher, Gas Water Heater, Plumb for Water Softener
- Laundry: Main Level, Laundry Room, Washer Hookup, Dryer Connection
Features
- Two Living Area, Liv/Din Combo, Separate Dining Room, Eat-in Kitchen, Two Eating Areas, Kitchen Island, Pantry, Game Room, Loft, Utility Room Inside, Secondary Bedroom Down, High Ceilings, Open Floorplan, Walk-In Closet(s), Master Downstairs, Ceiling Fan(s)
- Flooring: Carpet, Ceramic Tile
- Windows: Double Pane Windows
- Has basement: No
- Has fireplace: No
- Fireplace features: Not Applicable
Interior area
- Total interior livable area: 2,405 sqft
Video & virtual tour
Property
Parking
- Total spaces: 2
- Parking features: Two Car Garage, Garage Door Opener
- Garage spaces: 2
Features
- Levels: Two
- Stories: 2
- Patio & porch: Patio
- Exterior features: Sprinkler System
- Pool features: None, Community
Lot
- Size: 7,840 Square Feet
- Features: Cul-De-Sac, Sidewalks
- Residential vegetation: Mature Trees
Details
- Parcel number: 044503120050
Construction
Type & style
- Home type: SingleFamily
- Property subtype: Single Family Residence
Materials
- Brick, Fiber Cement
- Foundation: Slab
- Roof: Composition
Condition
- As-Is,Pre-Owned
- New construction: No
- Year built: 2018
Details
- Builder name: M/I
Utilities & green energy
- Sewer: Sewer System
- Water: Water System
Green energy
- Green verification: HERS Index Score
- Water conservation: Low Flow Commode
Community & HOA
Community
- Features: Playground
- Security: Smoke Detector(s)
- Subdivision: Remuda Ranch
HOA
- Has HOA: Yes
- HOA fee: $420 annually
- HOA name: SPECTRUM
Location
- Region: San Antonio
Financial & listing details
- Price per square foot: $135/sqft
- Tax assessed value: $331,930
- Annual tax amount: $6,136
- Price range: $325K - $325K
- Date on market: 4/18/2026
- Cumulative days on market: 100 days
- Listing terms: Conventional,FHA,VA Loan,Cash,Investors OK
- Road surface type: Paved
Estimated market value
$322,400
$306,000 - $339,000
$2,283/mo
Price history
| Date | Event | Price |
|---|---|---|
| 7/20/2026 | Price change | $325,000-1.5%$135/sqft |
Source:  LERA MLS #1959272 Report a problem LERA MLS #1959272 Report a problem | ||
| 7/1/2026 | Price change | $329,900-1.5%$137/sqft |
Source: LERA MLS #1959272 Report a problem | ||
| 6/23/2026 | Price change | $2,000-2.4%$1/sqft |
Source: Zillow Rentals Report a problem | ||
| 6/9/2026 | Price change | $334,900-1.2%$139/sqft |
Source: LERA MLS #1959272 Report a problem | ||
| 6/8/2026 | Price change | $2,050-4.7%$1/sqft |
Source: Zillow Rentals Report a problem | ||
| 5/19/2026 | Price change | $2,150-4.4%$1/sqft |
Source: Zillow Rentals Report a problem | ||
| 5/9/2026 | Price change | $339,000-0.3%$141/sqft |
Source: LERA MLS #1959272 Report a problem | ||
| 4/18/2026 | Listed for sale | $340,000+21.4%$141/sqft |
Source: LERA MLS #1959272 Report a problem | ||
| 4/8/2026 | Listed for rent | $2,250$1/sqft |
Source: Zillow Rentals Report a problem | ||
| 6/28/2025 | Listing removed | $2,250$1/sqft |
Source: Zillow Rentals Report a problem | ||
| 4/17/2025 | Listed for rent | $2,250+2.3%$1/sqft |
Source: Zillow Rentals Report a problem | ||
| 4/30/2023 | Listing removed | -- |
Source: Zillow Rentals Report a problem | ||
| 4/16/2023 | Listed for rent | $2,200$1/sqft |
Source: Zillow Rentals Report a problem | ||
| 11/13/2020 | Sold | -- |
Source: LERA MLS #44006_1488346 Report a problem | ||
| 10/16/2020 | Pending sale | $279,999$116/sqft |
Source: T2M Real Estate #1488346 Report a problem | ||
| 10/9/2020 | Listed for sale | $279,999+7.7%$116/sqft |
Source: T2M Real Estate #1488346 Report a problem | ||
| 12/1/2018 | Sold | -- |
Source: Agent Provided Report a problem | ||
| 9/19/2018 | Pending sale | $259,990$108/sqft |
Source: Escape Realty #1339320 Report a problem | ||
| 9/19/2018 | Listed for sale | $259,990+0%$108/sqft |
Source: Escape Realty #1339320 Report a problem | ||
| 5/8/2018 | Listing removed | $259,935$108/sqft |
Source: M/I Homes Report a problem | ||
| 5/7/2018 | Listed for sale | $259,935$108/sqft |
Source: M/I Homes Report a problem | ||
Public tax history
| Year | Property taxes | Tax assessment |
|---|---|---|
| 2025 | $4,349 -13.5% | $331,930 -4.6% |
| 2024 | $5,026 +5.2% | $347,880 +6.5% |
| 2023 | $4,779 -10.9% | $326,748 +10% |
| 2022 | $5,364 | $297,044 +10% |
| 2021 | -- | $270,040 +3.7% |
| 2020 | -- | $260,300 +3.2% |
| 2019 | $5,438 | $252,250 +610.6% |
| 2018 | $5,438 +589.5% | $35,500 +1.7% |
| 2017 | $789 -0.2% | $34,900 |
| 2016 | $790 +34.7% | $34,900 +13.3% |
| 2015 | $587 | $30,800 +19.8% |
| 2014 | $587 | $25,700 |
Find assessor info on the county website
Monthly payment
Est. payment
Payment breakdown
Explore the cost of this home by adjusting the details. Changes won't be saved.Climate risks
Neighborhood: 78254
Nearby schools
GreatSchools rating
- 8/10Joey Tomlinson Elementary SchoolGrades: PK-5Distance: 1.7 mi
- 7/10Folks MiddleGrades: 6-8Distance: 1.7 mi
- 7/10Sonia Sotomayor High SchoolGrades: 9-12Distance: 0.9 mi
Schools provided by the listing agent
- Elementary: Kallison
- Middle: Folks
- High: Sotomayor High School
- District: Northside
Source: LERA MLS. This data may not be complete. We recommend contacting the local school district to confirm school assignments for this home.
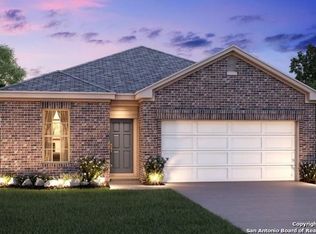
- $326,5003 bd2 ba1.4k sqft13311 Pecos Parke, San Antonio, TX 78254Off Market
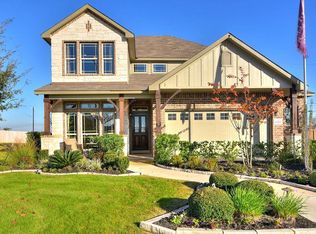
- $325,7004 bd2 ba2.3k sqft13306 Nueces Parke, San Antonio, TX 78254Off Market
- $379,4004 bd3 ba2.5k sqft13303 Pecos Parke, San Antonio, TX 78254Off Market
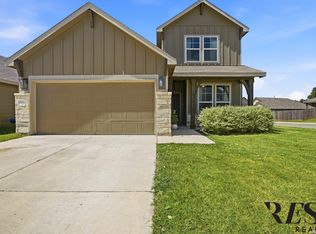
- $337,8003 bd2 ba2.5k sqft13310 Nueces Parke, San Antonio, TX 78254Off Market
- $100-- bd-- ba-- sqftGalm Rd, San antonio, TX 78254Off Market
- $435,7003 bd2 ba2.5k sqft13302 Nueces Parke, San Antonio, TX 78254Off Market
- $319,7004 bd4 ba2.4k sqft13302 Pecos Parke, San Antonio, TX 78254Off Market
- $--3 bd3 ba2.2k sqft13306 Pecos Parke, San Antonio, TX 78254Sold
A local agent can set up tours, give advice and negotiate with sellers.
A local lender can help you make sure your offer is ready when you are.
Similar homes
- $309,9003 bd2 ba1.6k sqft7743 Heavenly Arbor, San Antonio, TX 78254For Sale

 MLS ID #2002804, Paulina Lopez TREC #831964, United Realty Group of Texas, LLC. LERA MLS
 - $359,5004 bd3 ba2.6k sqft11926 BRISCOE RNCH, San Antonio, TX 78254For Sale
 MLS ID #1999110, Angelica Erosa De Perez TREC #708336, Resi Realty, LLC. LERA MLS
 - $358,0003 bd3 ba2.2k sqft12702 EMMITT PASS, San Antonio, TX 78254For Sale
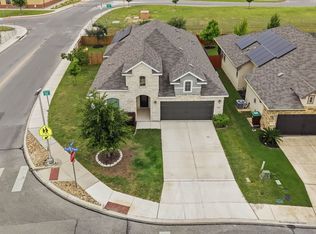 MLS ID #1973611, Tamara Price TREC #572393, Real Broker, LLC. LERA MLS
 - $325,0004 bd3 ba2.8k sqft7911 Broussard, San Antonio, TX 78253For Sale
 MLS ID #2001581, Anthony Parry TREC #616071, All City San Antonio Registered Series. LERA MLS
 - $292,0004 bd2 ba1.9k sqft9916 Bratten Rise, San Antonio, TX 78254For SaleMLS ID #1968902, Gerardo Aguirre TREC #681037, All City San Antonio Registered Series. LERA MLS
- $309,0003 bd3 ba2.1k sqft12114 WAGON CYN, San Antonio, TX 78254For SaleMLS ID #1997555, Tamara Price TREC #572393, Real Broker, LLC. LERA MLS
- $345,0005 bd3 ba2.5k sqft10426 SUN ML, San Antonio, TX 78254For SaleMLS ID #1973290, Elisa Garcia TREC #798878, The Nav Agency. LERA MLS
- $375,0004 bd3 ba2.5k sqft12918 Lilly Pass, San Antonio, TX 78254For SaleMLS ID #1958884, Nichole Eckmann TREC #636551, eXp Realty. LERA MLS
- $370,0004 bd4 ba2.7k sqft12939 Mayowa, San Antonio, TX 78254For SaleMLS ID #1953180, Neal Schneider TREC #418698, Texas Signature Realty. LERA MLS
- $385,0004 bd3 ba2.3k sqft9333 BOILING RPD, San Antonio, TX 78254For SaleMLS ID #1957947, Solange Grande TREC #744178, EXIT Realty Advisors. LERA MLS
- $324,0004 bd2 ba1.8k sqft10511 Briceway Bay, San Antonio, TX 78254For SaleMLS ID #1957261, Erin Christensen TREC #761075, Better Homes and Gardens Winans. LERA MLS
- $385,0004 bd3 ba2k sqft9915 BRICEWOOD HL, San Antonio, TX 78254For SaleMLS ID #1994779, Pedro Fuentes TREC #796227, White Line Realty LLC. LERA MLS
- $350,0005 bd3 ba2.5k sqft14078 Coquina Bluffs, San Antonio, TX 78253For SaleMLS ID #1999463, Cynthia Guliano TREC #647564, 1st Choice Realty Group. LERA MLS
- $356,5003 bd3 ba2.3k sqft11131 HILLTOP BARN, San Antonio, TX 78254For SaleMLS ID #1952913, Jason Salazar TREC #672647, Real Broker, LLC. LERA MLS
- $268,0004 bd3 ba1.9k sqft14818 Dillard Mill, San Antonio, TX 78254For SaleMLS ID #1995236, Jennifer Cannon TREC #695820, JPAR San Antonio. LERA MLS
- $334,9004 bd3 ba2.4k sqft1215 PETUNIA BLF, San Antonio, TX 78245For SaleMLS ID #2002158, Richard Stueve TREC #677970, BHHS PenFed Realty. LERA MLS
- $365,0004 bd3 ba2.6k sqft11259 Blue Feather, San Antonio, TX 78254For SaleMLS ID #1946254, Brock Bremmer TREC #747087, eXp Realty. LERA MLS
- $284,9004 bd3 ba2.3k sqft9714 Connemara Bend, San Antonio, TX 78254For SaleMLS ID #1875829, Gary Holub TREC #504161, Holub Real Estate, LLC. LERA MLS
- $365,0005 bd3 ba2.4k sqft6103 Briscoe Leaf, San Antonio, TX 78253For SaleMLS ID #1971127, Joseph Borrego TREC #641021, LPT Realty, LLC. LERA MLS
- $345,0003 bd3 ba2k sqft7602 Wallaby Isle, San Antonio, TX 78253For SaleMLS ID #1971079, Jennifer Taylor TREC #630809, LPT Realty, LLC. LERA MLS
