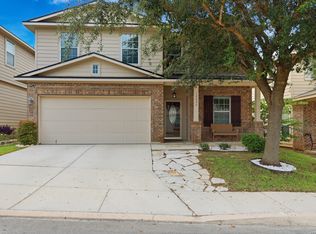
9714 Connemara Bend in San Antonio, TX is a beautifully updated home located in the desirable Wildhorse subdivision. This spacious 4-bedroom, 2.5-bath residence offers 2,361 square feet of thoughtfully renovated living space. The home features a remodeled kitchen with sleek countertops. Both full bathrooms have been refreshed with contemporary vanities, fixtures, and new flooring, offering a clean, modern feel. Throughout the home, you'll find brand-new flooring, fresh neutral paint, and updated lighting and hardware that enhance its stylish appeal. With three living areas, a spacious primary suite with a walk-in closet and updated en-suite bath, and generous secondary bedrooms, this home is move-in ready. Situated in a community that offers amenities like a pool and playground, it's ideal for comfortable living and entertaining.
For sale
Price cut: $5K (7/14)
$284,900
9714 Connemara Bend, San Antonio, TX 78254
4beds
2,361sqft
:
Get pre-qualified$2,075/mo
Single Family Residence
Built in 2005
6,120 Square Feet Lot
$278,500 Zestimate®
$121/sqft
$25/mo HOA
What's special
Fresh neutral paintBrand-new flooringGenerous secondary bedroomsUpdated lighting and hardware
- 424 days |
- 529 |
- 65 |
Zillow last checked:
Listing updated:
Listed by:
Gary Holub TREC #504161 (830) 221-5550,
Holub Real Estate, LLC
Source: LERA MLS,MLS#: 1875829
Facts & features
Interior
Bedrooms & bathrooms
- Bedrooms: 4
- Bathrooms: 3
- Full bathrooms: 2
- 1/2 bathrooms: 1
Primary bedroom
- Level: Upper
- Area: 221
- Dimensions: 17 x 13
Bedroom 2
- Area: 168
- Dimensions: 14 x 12
Bedroom 3
- Area: 168
- Dimensions: 14 x 12
Bedroom 4
- Area: 168
- Dimensions: 14 x 12
Primary bathroom
- Features: Tub/Shower Combo
- Area: 72
- Dimensions: 9 x 8
Dining room
- Area: 225
- Dimensions: 15 x 15
Kitchen
- Area: 108
- Dimensions: 9 x 12
Living room
- Area: 225
- Dimensions: 15 x 15
Heating
- Central, Electric
Cooling
- Central Air
Features
- Two Living Area, Separate Dining Room, Eat-in Kitchen, Pantry, All Bedrooms Upstairs, Open Floorplan, Ceiling Fan(s)
- Flooring: Carpet, Vinyl
- Windows: Window Coverings
- Has basement: No
- Has fireplace: No
- Fireplace features: Not Applicable
Interior area
- Total interior livable area: 2,361 sqft
Property
Parking
- Total spaces: 2
- Parking features: Two Car Garage
- Garage spaces: 2
Features
- Levels: Two
- Stories: 2
- Pool features: None, Community
Lot
- Size: 6,120 Square Feet
Details
- Parcel number: 044712520160
Construction
Type & style
- Home type: SingleFamily
- Property subtype: Single Family Residence
Materials
- 3 Sides Masonry, 1 Side Masonry
- Foundation: Slab
- Roof: Composition
Condition
- Pre-Owned
- New construction: No
- Year built: 2005
Details
- Builder name: Dr Horton
Community & HOA
Community
- Features: Playground, Sports Court
- Subdivision: Wildhorse
HOA
- Has HOA: Yes
- HOA fee: $75 quarterly
- HOA name: WILDHORSE HOMEOWNERS ASSOCIATION INC.
Location
- Region: San Antonio
Financial & listing details
- Price per square foot: $121/sqft
- Tax assessed value: $295,000
- Annual tax amount: $7,470
- Price range: $284.9K - $284.9K
- Date on market: 6/14/2025
- Cumulative days on market: 425 days
- Listing terms: Conventional,FHA,VA Loan
Estimated market value
$278,500
$265,000 - $292,000
$2,087/mo
Price history
| Date | Event | Price |
|---|---|---|
| 7/14/2026 | Price change | $284,900-1.7%$121/sqft |
Source:  LERA MLS #1875829 Report a problem LERA MLS #1875829 Report a problem | ||
| 6/23/2026 | Price change | $289,900-2%$123/sqft |
Source: LERA MLS #1875829 Report a problem | ||
| 6/9/2026 | Price change | $295,900-1.3%$125/sqft |
Source: LERA MLS #1875829 Report a problem | ||
| 4/28/2026 | Price change | $299,900-3.3%$127/sqft |
Source: LERA MLS #1875829 Report a problem | ||
| 12/15/2025 | Price change | $310,000-2.8%$131/sqft |
Source: LERA MLS #1875829 Report a problem | ||
| 12/1/2025 | Price change | $319,000-3.3%$135/sqft |
Source: LERA MLS #1875829 Report a problem | ||
| 7/25/2025 | Price change | $329,999-1.5%$140/sqft |
Source: LERA MLS #1875829 Report a problem | ||
| 7/11/2025 | Price change | $335,000-2.9%$142/sqft |
Source: LERA MLS #1875829 Report a problem | ||
| 6/14/2025 | Price change | $345,000+3%$146/sqft |
Source: LERA MLS #1875829 Report a problem | ||
| 4/13/2025 | Listing removed | $1,900$1/sqft |
Source: LERA MLS #1838189 Report a problem | ||
| 3/12/2025 | Price change | $1,900+5.6%$1/sqft |
Source: LERA MLS #1838189 Report a problem | ||
| 10/12/2022 | Listed for rent | $1,800+7.5%$1/sqft |
Source:  RE/MAX International #1642021 Report a problem RE/MAX International #1642021 Report a problem | ||
| 10/2/2022 | Listed for sale | $335,000+71.8%$142/sqft |
Source: LERA MLS #1642019 Report a problem | ||
| 4/19/2020 | Listing removed | $1,675$1/sqft |
Source: RE/MAX Associates #1444888 Report a problem | ||
| 3/12/2020 | Listed for rent | $1,675+4.7%$1/sqft |
Source: RE/MAX Associates #1444888 Report a problem | ||
| 5/7/2018 | Listing removed | $1,600$1/sqft |
Source: RE/MAX Associates #1299638 Report a problem | ||
| 3/21/2018 | Listed for rent | $1,600+6.7%$1/sqft |
Source: ForeFront Property Mangement #1299638 Report a problem | ||
| 10/1/2016 | Listing removed | $1,500-6.3%$1/sqft |
Source: RE/MAX Associates #1187735 Report a problem | ||
| 6/11/2015 | Listing removed | $1,600$1/sqft |
Source: RE/MAX Associates #1115685 Report a problem | ||
| 5/19/2015 | Listed for rent | $1,600$1/sqft |
Source: RE/MAX ASSOCIATES #1115685 Report a problem | ||
| 5/7/2015 | Listing removed | $195,000$83/sqft |
Source: Keller Williams - San Antonio City-View #1054559 Report a problem | ||
| 4/2/2015 | Listed for sale | $195,000$83/sqft |
Source: Keller Williams - San Antonio City-View #1054559 Report a problem | ||
| 7/3/2014 | Listing removed | $1,600$1/sqft |
Source: RE/MAX ASSOCIATES #1063908 Report a problem | ||
| 6/24/2014 | Listed for rent | $1,600$1/sqft |
Source: RE/MAX Associates #1063908 Report a problem | ||
| 6/6/2014 | Sold | -- |
Source: LERA MLS #1054559 Report a problem | ||
Public tax history
| Year | Property taxes | Tax assessment |
|---|---|---|
| 2025 | $5,466 +0% | $295,000 |
| 2024 | $5,465 -2% | $295,000 -1.7% |
| 2023 | $5,578 -0.4% | $300,000 +9.1% |
| 2022 | $5,599 | $275,000 +22.5% |
| 2021 | -- | $224,450 +3.4% |
| 2020 | -- | $217,000 +0.9% |
| 2019 | $4,637 | $215,000 +2.4% |
| 2018 | $4,637 +2.3% | $209,910 +3.2% |
| 2017 | $4,533 +3.3% | $203,390 +3.5% |
| 2016 | $4,390 +18.2% | $196,510 +5.3% |
| 2015 | $3,715 | $186,610 +6.5% |
| 2014 | $3,715 | $175,140 +8.3% |
| 2013 | -- | $161,670 -0.8% |
| 2012 | -- | $163,040 -0.9% |
| 2011 | -- | $164,580 -1.7% |
| 2010 | -- | $167,350 +2.1% |
| 2009 | -- | $163,930 -7.2% |
| 2008 | -- | $176,670 +0.1% |
| 2007 | -- | $176,530 +153.4% |
| 2006 | -- | $69,660 |
Find assessor info on the county website
Monthly payment
Est. payment
Payment breakdown
Explore the cost of this home by adjusting the details. Changes won't be saved.Climate risks
Neighborhood: 78254
Nearby schools
GreatSchools rating
- 7/10Krueger Elementary SchoolGrades: PK-5Distance: 0.6 mi
- 7/10Jefferson Middle SchoolGrades: 6-8Distance: 1 mi
- 7/10Sonia Sotomayor High SchoolGrades: 9-12Distance: 2.3 mi
Schools provided by the listing agent
- Elementary: Krueger
- Middle: Jefferson Jr High
- High: O'connor
- District: Northside
Source: LERA MLS. This data may not be complete. We recommend contacting the local school district to confirm school assignments for this home.
- $248,9003 bd2 ba1.5k sqft9710 Connemara Bnd, San Antonio, TX 78254Off Market
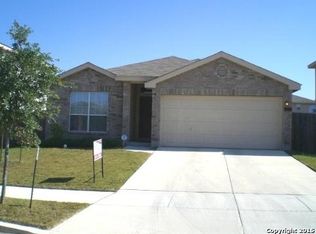
- $256,4003 bd2 ba1.5k sqft9718 Connemara Bnd, San Antonio, TX 78254Off Market

- $281,8004 bd2 ba2.3k sqft9706 Connemara Bnd, San Antonio, TX 78254Off Market
- $285,8004 bd2 ba2.3k sqft9722 Connemara Bnd, San Antonio, TX 78254Off Market

- $--4 bd3 ba2.3k sqft9715 Shetland Park, San Antonio, TX 78254Sold
- $251,0003 bd2 ba1.5k sqft9711 Shetland Park, San Antonio, TX 78254Off Market
- $--4 bd4 ba2.6k sqft9719 Shetland Park, San Antonio, TX 78254Sold
- $248,9003 bd2 ba1.5k sqft9702 Connemara Bnd, San Antonio, TX 78254Off Market
A local agent can set up tours, give advice and negotiate with sellers.
A local lender can help you make sure your offer is ready when you are.
Similar homes
- $334,9003 bd3 ba2.3k sqft11123 PALOMINO BND, San Antonio, TX 78254For Sale
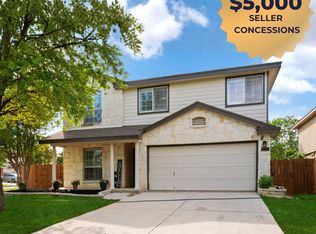
 MLS ID #1957317, Cesar Amezcua TREC #580573, CA & Company, REALTORS. LERA MLS
 - $269,0003 bd3 ba2k sqft10127 ROUND RDG, San Antonio, TX 78254For Sale
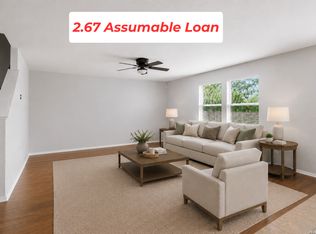 MLS ID #1997368, John Chambers TREC #647744, eXp Realty. LERA MLS
 - $276,7003 bd2 ba1.6k sqft11626 Tribute Oaks, San Antonio, TX 78254For Sale
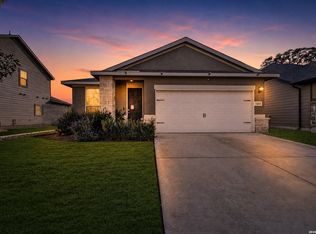 MLS ID #1925559, Oscar Madrigal TREC #749908, Orchard Brokerage. LERA MLS
 - $339,0005 bd3 ba2.5k sqft10426 SUN ML, San Antonio, TX 78254For Sale
 MLS ID #2004231, Dezmon Metze TREC #755414, eXp Realty. LERA MLS
 - $325,0004 bd3 ba2.4k sqft13307 Pecos Parke, San Antonio, TX 78254For SaleMLS ID #1959272, Belinda Saldana TREC #718077, AXIS Brokerage. LERA MLS
- $268,0004 bd3 ba1.9k sqft14818 Dillard Mill, San Antonio, TX 78254For SaleMLS ID #1995236, Jennifer Cannon TREC #695820, JPAR San Antonio. LERA MLS
- $349,9904 bd3 ba2.4k sqft9534 Novacek, San Antonio, TX 78254For SaleMLS ID #1969335, Dayton Schrader TREC #312921, eXp Realty. LERA MLS
- $344,9005 bd3 ba2.5k sqft9006 Jersey Stone, San Antonio, TX 78254For SaleMLS ID #1966427, Wisam Baraz TREC #680526, Keller Williams Heritage. LERA MLS
- $295,0003 bd2 ba1.8k sqft7020 CONROE ML, San Antonio, TX 78253For SaleMLS ID #1991374, Stephanie Arroyo TREC #690136, Real Broker, LLC. LERA MLS
- $377,9005 bd4 ba2.6k sqft9727 Western Wishes, San Antonio, TX 78254For SaleMLS ID #2007115, Dario Garcia TREC #736341, Mambo Realty. LERA MLS
- $294,0003 bd3 ba2.1k sqft435 territory oak, San Antonio, TX 78253For SaleMLS ID #1919504, Alexandra Rodriguez TREC #635693, Piazza Realty Group, LLC. LERA MLS
- $315,0003 bd2 ba1.9k sqft9904 DICKET MEAD RD, San Antonio, TX 78254For SaleMLS ID #2002765, Jazmyne Lacivita TREC #708050, Real Broker, LLC. LERA MLS
- $324,0004 bd2 ba1.8k sqft10511 Briceway Bay, San Antonio, TX 78254For SaleMLS ID #1957261, Erin Christensen TREC #761075, Better Homes and Gardens Winans. LERA MLS
- $399,9004 bd3 ba2.3k sqft12518 YELLOWSTONE PT, San Antonio, TX 78254For SaleMLS ID #2002752, Marco Puga TREC #827908, eXp Realty. LERA MLS
- $335,0005 bd4 ba2.6k sqft8919 TAYLOR GRV, San Antonio, TX 78254For SaleMLS ID #1956285, Aaron Perez TREC #738148, Real Broker, LLC. LERA MLS
- $258,5003 bd3 ba1.5k sqft9315 Gillcross Way, San Antonio, TX 78250For SaleMLS ID #1958453, Paola Seifer TREC #620280, Kuper Sotheby's Int'l Realty. LERA MLS
- $287,5004 bd3 ba2.3k sqft4618 Chalk Flats, San Antonio, TX 78253For SaleMLS ID #1921216, Keith Stone TREC #647719, Profit Realty. LERA MLS
- $345,0005 bd4 ba2.6k sqft13523 Pokey Trail, San Antonio, TX 78254For SaleMLS ID #2002423, Sonia Perez-Olivares TREC #512880, Kuper Sotheby's Int'l Realty. LERA MLS
- $356,5003 bd3 ba2.3k sqft11131 HILLTOP BARN, San Antonio, TX 78254For SaleMLS ID #1952913, Jason Salazar TREC #672647, Real Broker, LLC. LERA MLS
- $325,0004 bd3 ba2.8k sqft7911 Broussard, San Antonio, TX 78253For SaleMLS ID #2001581, Anthony Parry TREC #616071, All City San Antonio Registered Series. LERA MLS
