****OPEN HOUSE FRI 7/31: 3-5pm & SAT 8/1 : 2PM-5PM***** Finding a home with five bedrooms is one thing. Finding one that's functional, private, and move-in ready is another Built in 2019, this 5-bedroom, 3.5-bath home offers over 2,600 square feet of thoughtfully designed living space in one of San Antonio's growing areas near Culebra Road and Loop 211. The first floor is designed for both everyday living and entertaining, featuring a dedicated dining room, an open-concept kitchen with a large breakfast bar, and a spacious living area where everyone can gather. The primary suite is conveniently located downstairs and includes a relaxing ensuite bath with a separate tub, walk-in shower, and a large walk-in closet. Upstairs, you'll find a generous game room, four additional bedrooms, and two full bathrooms, giving everyone their own space while still offering plenty of room to come together. One feature that truly sets this home apart is the fully hardwired CAT6 network with a central hub located in the primary bedroom. Whether you're working from home, streaming, gaming, or simply want reliable high-speed connectivity throughout the house, this setup is ready to go. Step outside to the covered patio and enjoy one of the home's best features-no back neighbors. The rear rock wall creates additional privacy and a peaceful backdrop that's becoming harder to find in many newer communities. With modern construction, flexible living spaces, updated technology, and added privacy, this home offers the perfect combination of comfort and functionality for today's buyer.
For sale
Price cut: $2.5K (7/10)
$335,000
8919 TAYLOR GRV, San Antonio, TX 78254
5beds
2,680sqft
:
Get pre-qualified$2,486/mo
Single Family Residence
Built in 2019
5,227 Square Feet Lot
$331,900 Zestimate®
$125/sqft
$75/mo HOA
What's special
Dedicated dining roomFlexible living spacesCovered patioLarge walk-in closetOpen-concept kitchenWalk-in showerLarge breakfast bar
- 123 days |
- 263 |
- 24 |
Zillow last checked:
Listing updated:
Listed by:
Aaron Perez TREC #738148 (210) 508-1594,
Real Broker, LLC
Source: LERA MLS,MLS#: 1956285
Facts & features
Interior
Bedrooms & bathrooms
- Bedrooms: 5
- Bathrooms: 4
- Full bathrooms: 3
- 1/2 bathrooms: 1
Primary bedroom
- Area: 200
- Dimensions: 20 x 10
Bedroom 2
- Area: 120
- Dimensions: 10 x 12
Bedroom 3
- Area: 120
- Dimensions: 10 x 12
Bedroom 4
- Area: 120
- Dimensions: 10 x 12
Bedroom 5
- Area: 120
- Dimensions: 10 x 12
Primary bathroom
- Features: Tub/Shower Separate
- Area: 50
- Dimensions: 5 x 10
Dining room
- Area: 150
- Dimensions: 10 x 15
Family room
- Area: 300
- Dimensions: 20 x 15
Kitchen
- Area: 150
- Dimensions: 10 x 15
Heating
- Central, Electric
Cooling
- Central Air
Appliances
- Included: Microwave, Gas Cooktop, Dishwasher, Gas Water Heater
- Laundry: Main Level, Laundry Room, Washer Hookup, Dryer Connection
Features
- Liv/Din Combo, Study/Library, Utility Room Inside, Master Downstairs, Ceiling Fan(s)
- Flooring: Carpet, Vinyl, Laminate
- Windows: Window Coverings
- Has basement: No
- Has fireplace: No
- Fireplace features: Not Applicable
Interior area
- Total interior livable area: 2,680 sqft
Video & virtual tour
Property
Parking
- Total spaces: 2
- Parking features: Two Car Garage
- Garage spaces: 2
Features
- Levels: Two
- Stories: 2
- Pool features: None, Community
Lot
- Size: 5,227 Square Feet
Details
- Parcel number: 044514800110
Construction
Type & style
- Home type: SingleFamily
- Property subtype: Single Family Residence
Materials
- Brick, Siding
- Foundation: Slab
- Roof: Composition
Condition
- As-Is,Pre-Owned
- New construction: No
- Year built: 2019
Details
- Builder name: Contiental Homes
Utilities & green energy
- Utilities for property: City Garbage service
Community & HOA
Community
- Features: Tennis Court(s), Playground, Jogging Trails, Basketball Court
- Security: Smoke Detector(s)
- Subdivision: Valley Ranch - Bexar County
HOA
- Has HOA: Yes
- HOA fee: $900 annually
- HOA name: VALLEY RANCH
Location
- Region: San Antonio
Financial & listing details
- Price per square foot: $125/sqft
- Tax assessed value: $354,880
- Annual tax amount: $6,517
- Price range: $335K - $335K
- Date on market: 4/9/2026
- Cumulative days on market: 123 days
- Listing terms: Conventional,FHA,VA Loan,Cash
Estimated market value
$331,900
$315,000 - $348,000
$2,714/mo
Price history
| Date | Event | Price |
|---|---|---|
| 7/10/2026 | Price change | $335,000-0.7%$125/sqft |
Source:  LERA MLS #1956285 Report a problem LERA MLS #1956285 Report a problem | ||
| 6/16/2026 | Price change | $337,500-0.7%$126/sqft |
Source: LERA MLS #1956285 Report a problem | ||
| 4/9/2026 | Listed for sale | $340,000$127/sqft |
Source: LERA MLS #1956285 Report a problem | ||
| 4/5/2019 | Sold | -- |
Source: LERA MLS #1355757 Report a problem | ||
Public tax history
| Year | Property taxes | Tax assessment |
|---|---|---|
| 2025 | $4,700 -10.8% | $354,880 -2.8% |
| 2024 | $5,271 +0.6% | $365,070 +2.8% |
| 2023 | $5,238 -10.2% | $355,178 +10% |
| 2022 | $5,830 +8.5% | $322,889 +10% |
| 2021 | $5,375 | $293,535 +10% |
| 2020 | $5,375 | $266,850 |
Find assessor info on the county website
Monthly payment
Est. payment
Payment breakdown
Explore the cost of this home by adjusting the details. Changes won't be saved.Climate risks
Neighborhood: 78254
Nearby schools
GreatSchools rating
- 8/10Kallison Elementary SchoolGrades: PK-5Distance: 0.9 mi
- 5/10Straus MiddleGrades: 6-8Distance: 0.8 mi
- 6/10Harlan High SchoolGrades: 9-12Distance: 0.8 mi
Schools provided by the listing agent
- Elementary: Kallison
- Middle: Straus
- High: Harlan Hs
- District: Northside
Source: LERA MLS. This data may not be complete. We recommend contacting the local school district to confirm school assignments for this home.
- $257,0003 bd2 ba1.6k sqft8911 Taylor Grv, San Antonio, TX 78254Off Market
- $313,2005 bd3 ba2.5k sqft8955 Taylor Grv, San Antonio, TX 78254Off Market
- $292,0004 bd3 ba2.3k sqft8915 Taylor Grv, San Antonio, TX 78254Off Market
- $325,8005 bd4 ba2.6k sqft8932 Taylor Grv, San Antonio, TX 78254Off Market
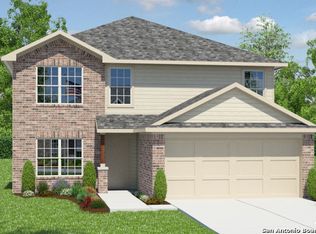
- $320,0004 bd2 ba1.9k sqft8922 Taylor Grv, San Antonio, TX 78254Off Market
- $323,7004 bd2 ba1.9k sqft8936 Taylor Grv, San Antonio, TX 78254Off Market
- $327,1005 bd4 ba2.6k sqft8947 Taylor Grv, San Antonio, TX 78254Off Market
- $310,3004 bd3 ba2.3k sqft8959 Taylor Grv, San Antonio, TX 78254Off Market
A local agent can set up tours, give advice and negotiate with sellers.
A local lender can help you make sure your offer is ready when you are.
Similar homes
- $344,9005 bd3 ba2.5k sqft9006 Jersey Stone, San Antonio, TX 78254For Sale
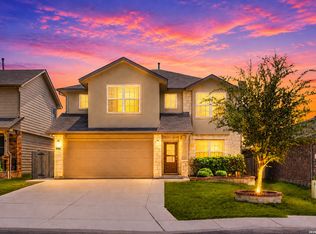
 MLS ID #1966427, Wisam Baraz TREC #680526, Keller Williams Heritage. LERA MLS
 - $334,9005 bd4 ba2.6k sqft6434 Encore Oaks, San Antonio, TX 78252For Sale
 MLS ID #1992192, Jeffrey Pozzi TREC #624760, Coldwell Banker D'Ann Harper. LERA MLS
 - $325,0004 bd3 ba2.4k sqft13307 Pecos Parke, San Antonio, TX 78254For Sale
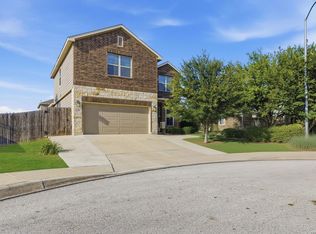 MLS ID #1959272, Belinda Saldana TREC #718077, AXIS Brokerage. LERA MLS
 - $330,0003 bd3 ba2.4k sqft12922 AWUZIE TRL, San Antonio, TX 78254For Sale
 MLS ID #2004220, Chance Pircher TREC #661902, LPT Realty, LLC. LERA MLS
 - $339,0005 bd3 ba2.5k sqft10426 SUN ML, San Antonio, TX 78254For SaleMLS ID #2004231, Dezmon Metze TREC #755414, eXp Realty. LERA MLS
- $380,0004 bd4 ba2.6k sqft15233 CHESHIRE WAY, San Antonio, TX 78254For SaleMLS ID #2004444, Ana Jaramillo TREC #739758, Real Broker, LLC. LERA MLS
- $385,0004 bd3 ba2.3k sqft9333 Boiling Rapid, San Antonio, TX 78254For SaleEXIT Realty broker feed
- $310,0004 bd3 ba2.5k sqft8427 Cedar Meadows, San Antonio, TX 78254For SaleMLS ID #1968987, Robert Saenz TREC #553208, Xsellence Realty. LERA MLS
- $349,9904 bd3 ba2.4k sqft9534 Novacek, San Antonio, TX 78254For SaleMLS ID #1969335, Dayton Schrader TREC #312921, eXp Realty. LERA MLS
- $295,0004 bd3 ba2.6k sqft7726 Cavern Hill, San Antonio, TX 78254For SaleMLS ID #2006039, Kyle Hendricks TREC #641931, Hendricks Property Management. LERA MLS
- $359,5004 bd3 ba2.6k sqft11926 BRISCOE RNCH, San Antonio, TX 78254For SaleMLS ID #1999110, Angelica Erosa De Perez TREC #708336, Resi Realty, LLC. LERA MLS
- $324,5005 bd4 ba2.8k sqft10326 Floore Hollow, San Antonio, TX 78254For SaleMLS ID #1971759, Robert Saenz TREC #553208, Xsellence Realty. LERA MLS
- $325,0004 bd3 ba2.8k sqft7911 Broussard, San Antonio, TX 78253For SaleMLS ID #2001581, Anthony Parry TREC #616071, All City San Antonio Registered Series. LERA MLS
- $315,0003 bd2 ba1.9k sqft9904 DICKET MEAD RD, San Antonio, TX 78254For SaleMLS ID #2002765, Jazmyne Lacivita TREC #708050, Real Broker, LLC. LERA MLS
- $289,0004 bd2 ba1.9k sqft9916 Bratten Rise, San Antonio, TX 78254For SaleMLS ID #1968902, Gerardo Aguirre TREC #681037, All City San Antonio Registered Series. LERA MLS
- $415,0005 bd4 ba2.7k sqft13926 Westbury Falls, San Antonio, TX 78253For SaleMLS ID #2004335, Brandon Ramirez TREC #667359, Keller Williams Heritage. LERA MLS
- $295,9994 bd2 ba1.9k sqft13524 BOOTHE GRV, San Antonio, TX 78254For SaleMLS ID #1971423, Dustin Losoya TREC #757361, Real Broker, LLC. LERA MLS
- $394,9994 bd4 ba2.3k sqft11723 Bricewood Hts, San Antonio, TX 78254For SaleMLS ID #2002967, Shane Neal TREC #608871, eXp Realty. LERA MLS
- $356,5003 bd3 ba2.3k sqft11131 HILLTOP BARN, San Antonio, TX 78254For SaleMLS ID #1952913, Jason Salazar TREC #672647, Real Broker, LLC. LERA MLS
- $339,0004 bd2 ba1.7k sqft14302 Lavaca Spgs, San Antonio, TX 78253For SaleMLS ID #2005452, Audra Morris TREC #695143, Barnett Realty Group, LLC. LERA MLS
