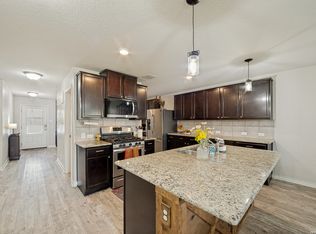
Welcome to 13524 Boothe Grv, a newer single-story home in one of San Antonio's growing westside communities, offering the space, comfort, and convenience today's buyers are looking for. With 4 bedrooms, 2 bathrooms, and approximately 1,904 square feet, this home provides a smart layout designed for everyday living. Step inside to a bright, functional floor plan with room to gather, relax, work from home, or host family and friends. The 4-bedroom design gives you flexibility for a guest room, home office, nursery, or hobby space, making it a great fit for first-time buyers, growing households, or anyone ready to stop renting and start building equity. Built in 2022, this home offers the benefit of newer construction, modern systems, and a practical single-story design. The manageable outdoor space gives you room to enjoy time outside without overwhelming upkeep. Located in the desirable 78254 area, you'll appreciate being near schools, neighborhood amenities, shopping, dining, and major access routes. The new H-E-B at Culebra and 211 is just minutes away, adding even more convenience for groceries, curbside pickup, and daily essentials. 13524 Boothe Grv is a strong opportunity to own a newer home in a growing community, create stability, and enjoy a location that continues to become more connected.
For sale
Price cut: $9K (7/21)
$295,999
13524 BOOTHE GRV, San Antonio, TX 78254
4beds
1,904sqft
:
Get pre-qualified$2,213/mo
Single Family Residence
Built in 2022
5,401 Square Feet Lot
$293,200 Zestimate®
$155/sqft
$83/mo HOA
What's special
Modern systemsManageable outdoor spaceBright functional floor planNewer single-story homePractical single-story design
- 58 days |
- 191 |
- 24 |
Zillow last checked:
Listing updated:
Listed by:
Dustin Losoya TREC #757361 (210) 730-3776,
Real Broker, LLC
Source: LERA MLS,MLS#: 1971423
Facts & features
Interior
Bedrooms & bathrooms
- Bedrooms: 4
- Bathrooms: 2
- Full bathrooms: 2
Primary bedroom
- Features: Walk-In Closet(s), Ceiling Fan(s), Full Bath
- Area: 208
- Dimensions: 13 x 16
Bedroom 2
- Area: 110
- Dimensions: 10 x 11
Bedroom 3
- Area: 121
- Dimensions: 11 x 11
Bedroom 4
- Area: 120
- Dimensions: 10 x 12
Primary bathroom
- Features: Tub/Shower Separate, Double Vanity, Soaking Tub
- Area: 180
- Dimensions: 18 x 10
Dining room
- Area: 104
- Dimensions: 8 x 13
Kitchen
- Area: 208
- Dimensions: 13 x 16
Living room
- Area: 330
- Dimensions: 15 x 22
Heating
- Central, Natural Gas
Cooling
- Central Air
Appliances
- Included: Self Cleaning Oven, Range, Gas Cooktop, Disposal, Dishwasher, Gas Water Heater
- Laundry: Main Level, Laundry Room, Washer Hookup, Dryer Connection
Features
- One Living Area, Liv/Din Combo, Eat-in Kitchen, Kitchen Island, Breakfast Bar, Pantry, Utility Room Inside, Secondary Bedroom Down, Open Floorplan, High Speed Internet, All Bedrooms Downstairs, Walk-In Closet(s), Master Downstairs, Ceiling Fan(s), Solid Counter Tops
- Flooring: Carpet, Ceramic Tile, Laminate
- Windows: Window Coverings
- Has basement: No
- Has fireplace: No
- Fireplace features: Not Applicable
Interior area
- Total interior livable area: 1,904 sqft
Property
Parking
- Total spaces: 2
- Parking features: Two Car Garage, Attached, Garage Door Opener
- Attached garage spaces: 2
Features
- Levels: One
- Stories: 1
- Pool features: None, Community
Lot
- Size: 5,401 Square Feet
Details
- Parcel number: 044511320150
Construction
Type & style
- Home type: SingleFamily
- Architectural style: Traditional
- Property subtype: Single Family Residence
Materials
- Stone, Stucco, Fiber Cement
- Foundation: Slab
- Roof: Composition
Condition
- Pre-Owned
- New construction: No
- Year built: 2022
Details
- Builder name: D.R. Horton
Utilities & green energy
- Electric: CPS
- Gas: CPS
- Sewer: SAWS, Sewer System
- Water: SAWS, Water System
- Utilities for property: Cable Available, City Garbage service
Community & HOA
Community
- Features: Tennis Court(s), Clubhouse, Playground, Jogging Trails, Sports Court, Bike Trails, BBQ/Grill, Basketball Court, Volleyball Court, Lake/River Park, Fishing
- Security: Smoke Detector(s), Prewired, Carbon Monoxide Detector(s)
- Subdivision: Valley Ranch - Bexar County
HOA
- Has HOA: Yes
- HOA fee: $250 quarterly
- HOA name: VALLEY RANCH HOA
Location
- Region: San Antonio
Financial & listing details
- Price per square foot: $155/sqft
- Tax assessed value: $305,290
- Annual tax amount: $5,473
- Price range: $296K - $296K
- Date on market: 6/1/2026
- Cumulative days on market: 59 days
- Listing terms: Conventional,FHA,VA Loan,TX Vet,Cash,Investors OK,USDA Loan
Estimated market value
$293,200
$279,000 - $308,000
$1,957/mo
Price history
| Date | Event | Price |
|---|---|---|
| 7/21/2026 | Price change | $295,999-3%$155/sqft |
Source:  LERA MLS #1971423 Report a problem LERA MLS #1971423 Report a problem | ||
| 6/1/2026 | Listed for sale | $305,000$160/sqft |
Source: LERA MLS #1971423 Report a problem | ||
Public tax history
| Year | Property taxes | Tax assessment |
|---|---|---|
| 2025 | $3,888 -12.4% | $305,290 -2.7% |
| 2024 | $4,436 -6.5% | $313,810 -2.9% |
| 2023 | $4,747 +537.7% | $323,160 +797.7% |
| 2022 | $744 | $36,000 |
Find assessor info on the county website
Monthly payment
Est. payment
Payment breakdown
Explore the cost of this home by adjusting the details. Changes won't be saved.Climate risks
Neighborhood: 78254
Nearby schools
GreatSchools rating
- 8/10Kallison Elementary SchoolGrades: PK-5Distance: 0.3 mi
- 5/10Straus MiddleGrades: 6-8Distance: 1.7 mi
- 6/10Harlan High SchoolGrades: 9-12Distance: 1.8 mi
Schools provided by the listing agent
- Elementary: Kallison
- Middle: Folks
- High: Harlan Hs
- District: Northside
Source: LERA MLS. This data may not be complete. We recommend contacting the local school district to confirm school assignments for this home.
- $331,3004 bd3 ba2.3k sqft13528 Boothe Grv, San Antonio, TX 78254Off Market
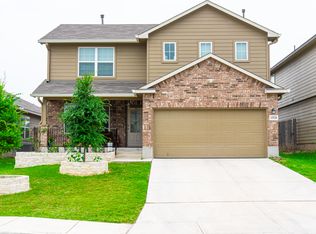
- $293,0004 bd2 ba1.7k sqft13520 Boothe Grv, San Antonio, TX 78254Off Market

- $336,9005 bd2 ba2.5k sqft13532 Boothe Grv, San Antonio, TX 78254Off Market
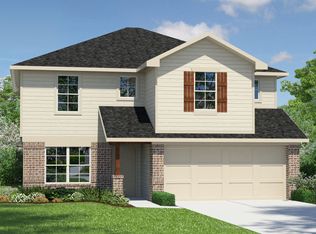
- $289,6003 bd2 ba1.6k sqft13516 Boothe Grv, San Antonio, TX 78254Off Market

- $353,2005 bd3 ba2.6k sqft13523 Mendes Knl, San Antonio, TX 78254Off Market
- $267,6003 bd2 ba1.4k sqft13527 Mendes Knl, San Antonio, TX 78254Off Market
- $325,8004 bd2 ba2.3k sqft13519 Mendes Knl, San Antonio, TX 78254Off Market
- $386,0005 bd4 ba2.6k sqft13536 Boothe Grv, San Antonio, TX 78254For Sale
A local agent can set up tours, give advice and negotiate with sellers.
A local lender can help you make sure your offer is ready when you are.
Similar homes
- $329,9004 bd2 ba1.9k sqft13515 AILEY KNL, San Antonio, TX 78254For Sale
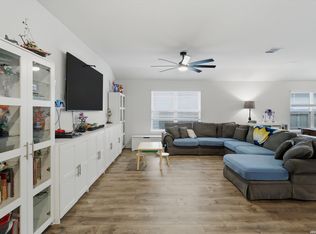
 MLS ID #1965695, Victor Espinoza TREC #602052, Justin Crisp. LERA MLS
 - $268,0004 bd3 ba1.9k sqft14818 Dillard Mill, San Antonio, TX 78254For Sale
 MLS ID #1995236, Jennifer Cannon TREC #695820, JPAR San Antonio. LERA MLS
 - $300,0003 bd2 ba1.4k sqft11926 Double Barrel, San Antonio, TX 78254For Sale
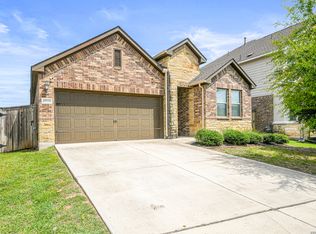 MLS ID #1970914, Jody Fitzgerald TREC #696932, Hance Realty. LERA MLS
 - $314,9995 bd3 ba2.5k sqft8918 Taylor, San Antonio, TX 78254For Sale
 MLS ID #1991534, Myra Ramirez TREC #641569, 1st Choice West. LERA MLS
 - $276,0003 bd3 ba2k sqft10127 ROUND RDG, San Antonio, TX 78254For SaleMLS ID #1997368, John Chambers TREC #647744, eXp Realty. LERA MLS
- $323,9903 bd3 ba2.2k sqft8335 Angelina Parke, San Antonio, TX 78254For SaleMLS ID #1956423, Christopher Marti TREC #628996, Marti Realty Group. LERA MLS
- $285,0003 bd3 ba2.1k sqft11322 Sprightly Lane, San Antonio, TX 78254For SaleMLS ID #1972691, Stacy Davidson TREC #752486, JB Goodwin, REALTORS. LERA MLS
- $264,0003 bd2 ba1.5k sqft9835 Mill Path, San Antonio, TX 78254For SaleMLS ID #1968129, Julie Alexander TREC #541409, Kuper Sotheby's Int'l Realty. LERA MLS
- $349,0005 bd3 ba2.5k sqft9207 Savoy Sands, San Antonio, TX 78254For SaleMLS ID #1994080, Dario Garcia TREC #736341, Mambo Realty. LERA MLS
- $335,0005 bd4 ba2.6k sqft8919 TAYLOR GRV, San Antonio, TX 78254For SaleMLS ID #1956285, Aaron Perez TREC #738148, Real Broker, LLC. LERA MLS
- $309,0003 bd2 ba1.8k sqft13870 CHESTER KNL, San Antonio, TX 78253For SaleMLS ID #1992730, Josue Gallardo TREC #624913, Keller Williams City-View. LERA MLS
- $289,0003 bd2 ba1.6k sqft14322 Flint Path, San Antonio, TX 78253For SaleMLS ID #1952271, Tony Ruiz TREC #724287, All City San Antonio Registered Series. LERA MLS
- $359,5004 bd3 ba2.6k sqft11926 BRISCOE RNCH, San Antonio, TX 78254For SaleMLS ID #1999110, Angelica Erosa De Perez TREC #708336, Resi Realty, LLC. LERA MLS
- $280,0004 bd2 ba1.6k sqft906 Red Crossbill, San Antonio, TX 78253For SaleMLS ID #1970156, Monique Cardenas TREC #647512, San Antonio Portfolio KW RE. LERA MLS
- $299,9993 bd3 ba2k sqft6703 Karnes Leaf, San Antonio, TX 78253For SaleMLS ID #1990397, Shane Neal TREC #608871, eXp Realty. LERA MLS
- $250,0003 bd2 ba1.4k sqft10019 MILL PATH, San Antonio, TX 78254For SaleMLS ID #1996528, Samantha Martinez TREC #713026, Real Broker, LLC. LERA MLS
- $370,0005 bd3 ba2.5k sqft8707 Riddles Peak, San Antonio, TX 78254For SaleMLS ID #1994871, Nisreen Alkhafaji TREC #758912, Keller Williams City-View. LERA MLS
- $269,9003 bd3 ba1.8k sqft7316 LITTLEFOOT LN, San Antonio, TX 78253For SaleMLS ID #1995361, Joyce Martinez TREC #579727, Keller Williams Heritage. LERA MLS
- $299,9753 bd2 ba1.4k sqft4766 CHALK FLTS, San Antonio, TX 78253For SaleMLS ID #1959630, Emirza Gradiz TREC #675063, Texas Premier Realty. LERA MLS
- $279,9004 bd2 ba1.7k sqft831 Red Crossbill, San Antonio, TX 78253For SaleMLS ID #1995330, Danielle Gulley TREC #807406, JB Goodwin, REALTORS. LERA MLS
