SELLER'S OWN SOLAR PANELS AND CONVEY TO BUYERS!!!! Check out this very low CPS Bill!!! Welcome to the highly sought-after Valley Ranch community, one of San Antonio's premier master-planned neighborhoods designed for every stage of life. Conveniently located in Northwest San Antonio near Loop 1604 and Culebra Rd, this vibrant community offers exceptional amenities, scenic surroundings, and a true sense of connection among neighbors. Interior features include granite countertops, stainless steel appliances, modern espresso cabinetry, extra built in storage space, open-concept living spaces, and thoughtfully designed layouts perfect for entertaining and everyday living. Enjoy the perfect blend of comfort, style, and convenience in one of the area's fastest-growing communities.
For sale
Price cut: $5K (7/2)
$329,900
13515 AILEY KNL, San Antonio, TX 78254
4beds
1,904sqft
Single Family Residence
Built in 2022
5,401 Square Feet Lot
$326,400 Zestimate®
$173/sqft
$63/mo HOA
What's special
Modern espresso cabinetryStainless steel appliancesOpen-concept living spacesGranite countertopsScenic surroundings
- 100 days |
- 70 |
- 10 |
Zillow last checked:
Listing updated:
Listed by:
Victor Espinoza TREC #602052 (210) 870-0200,
Justin Crisp
Source: LERA MLS,MLS#: 1965695
Facts & features
Interior
Bedrooms & bathrooms
- Bedrooms: 4
- Bathrooms: 2
- Full bathrooms: 2
Primary bedroom
- Features: Walk-In Closet(s)
- Area: 208
- Dimensions: 13 x 16
Bedroom 2
- Area: 130
- Dimensions: 10 x 13
Bedroom 3
- Area: 110
- Dimensions: 10 x 11
Bedroom 4
- Area: 110
- Dimensions: 11 x 10
Primary bathroom
- Features: Tub/Shower Separate, Double Vanity, Soaking Tub
- Area: 180
- Dimensions: 18 x 10
Dining room
- Area: 70
- Dimensions: 10 x 7
Family room
- Area: 858
- Dimensions: 39 x 22
Kitchen
- Area: 192
- Dimensions: 16 x 12
Heating
- Central, Zoned, Electric, Natural Gas
Cooling
- Central Air, Zoned
Appliances
- Included: Built-In Oven, Microwave, Range, Gas Cooktop, Disposal, Dishwasher, Plumbed For Ice Maker, Gas Water Heater
- Laundry: Washer Hookup, Dryer Connection
Features
- One Living Area, Liv/Din Combo, Eat-in Kitchen, Two Eating Areas, Kitchen Island, Breakfast Bar, Utility Room Inside, High Ceilings, Open Floorplan, High Speed Internet, All Bedrooms Downstairs, Walk-In Closet(s), Master Downstairs, Ceiling Fan(s), Solid Counter Tops
- Flooring: Carpet, Ceramic Tile, Vinyl
- Windows: Double Pane Windows, Window Coverings
- Has basement: No
- Has fireplace: No
- Fireplace features: Not Applicable
Interior area
- Total interior livable area: 1,904 sqft
Property
Parking
- Total spaces: 2
- Parking features: Two Car Garage, Garage Door Opener
- Garage spaces: 2
Features
- Levels: One
- Stories: 1
- Patio & porch: Covered
- Exterior features: Sprinkler System
- Pool features: None, Community
- Fencing: Privacy
Lot
- Size: 5,401 Square Feet
- Features: Greenbelt
Details
- Parcel number: 044512060760
Construction
Type & style
- Home type: SingleFamily
- Architectural style: Contemporary,Traditional
- Property subtype: Single Family Residence
Materials
- Brick, Siding, Fiber Cement
- Foundation: Slab
- Roof: Composition
Condition
- Pre-Owned
- New construction: No
- Year built: 2022
Details
- Builder name: DR Horton
Utilities & green energy
- Electric: CPS
- Gas: CPS
- Sewer: SAWS, Sewer System
- Water: SAWS, Water System
- Utilities for property: Cable Available
Community & HOA
Community
- Features: Tennis Court(s), Clubhouse, Playground, Jogging Trails, Sports Court, Bike Trails, BBQ/Grill, Basketball Court, Volleyball Court, Lake/River Park, Fishing, Other
- Subdivision: Valley Ranch - Bexar County
HOA
- Has HOA: Yes
- HOA fee: $750 annually
- HOA name: VALLEY RANCH HOA
Location
- Region: San Antonio
Financial & listing details
- Price per square foot: $173/sqft
- Tax assessed value: $305,230
- Annual tax amount: $5,642
- Price range: $329.9K - $329.9K
- Date on market: 5/11/2026
- Cumulative days on market: 100 days
- Listing terms: Conventional,FHA,VA Loan,Cash
Estimated market value
$326,400
$310,000 - $343,000
$1,958/mo
Price history
| Date | Event | Price |
|---|---|---|
| 7/2/2026 | Price change | $329,900-1.5%$173/sqft |
Source:  LERA MLS #1965695 Report a problem LERA MLS #1965695 Report a problem | ||
| 6/7/2026 | Price change | $334,900-1.5%$176/sqft |
Source: LERA MLS #1965695 Report a problem | ||
| 5/11/2026 | Listed for sale | $340,000-1.4%$179/sqft |
Source: LERA MLS #1965695 Report a problem | ||
| 5/19/2023 | Sold | -- |
Source: LERA MLS #1642126 Report a problem | ||
| 1/16/2023 | Pending sale | $345,000$181/sqft |
Source: LERA MLS #1642126 Report a problem | ||
| 12/7/2022 | Price change | $345,000+0.3%$181/sqft |
Source: LERA MLS #1642126 Report a problem | ||
| 11/17/2022 | Price change | $344,000+7.5%$181/sqft |
Source: LERA MLS #1642126 Report a problem | ||
| 10/7/2022 | Price change | $319,900-7%$168/sqft |
Source: LERA MLS #1642126 Report a problem | ||
| 10/2/2022 | Listed for sale | $344,000$181/sqft |
Source: LERA MLS #1642126 Report a problem | ||
Public tax history
| Year | Property taxes | Tax assessment |
|---|---|---|
| 2025 | $3,887 -9.4% | $305,230 -2.7% |
| 2024 | $4,288 +3.1% | $313,740 +40.3% |
| 2023 | $4,161 +459% | $223,620 +521.2% |
| 2022 | $744 | $36,000 |
Find assessor info on the county website
Monthly payment
Est. payment
Payment breakdown
Explore the cost of this home by adjusting the details. Changes won't be saved.Climate risks
Neighborhood: 78254
Nearby schools
GreatSchools rating
- 8/10Kallison Elementary SchoolGrades: PK-5Distance: 0.4 mi
- 5/10Straus MiddleGrades: 6-8Distance: 1.8 mi
- 6/10Harlan High SchoolGrades: 9-12Distance: 1.9 mi
Schools provided by the listing agent
- Elementary: Kallison
- Middle: Folks
- High: Harlan Hs
- District: Northside
Source: LERA MLS. This data may not be complete. We recommend contacting the local school district to confirm school assignments for this home.
- $322,0004 bd2 ba2.3k sqft13511 Ailey Knl, San Antonio, TX 78254Off Market
- $332,7005 bd2 ba2.5k sqft13519 Ailey Knl, San Antonio, TX 78254Off Market
- $341,5005 bd4 ba2.6k sqft13507 Ailey Knl, San Antonio, TX 78254Off Market
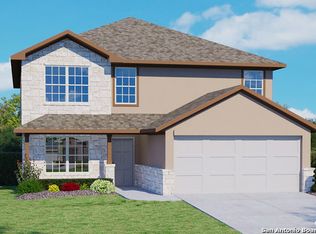
- $359,7005 bd4 ba2.6k sqft13523 Ailey Knl, San Antonio, TX 78254Off Market
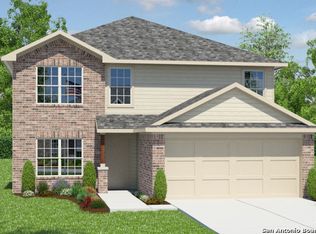
- $279,8004 bd2 ba1.7k sqft13522 Ailey Knl, San Antonio, TX 78254Off Market
- $298,9004 bd2 ba1.9k sqft13503 Ailey Knl, San Antonio, TX 78254Off Market
- $350,0005 bd3 ba2.6k sqft13514 Ailey Knl, San Antonio, TX 78254Off Market
- $360,6005 bd2 ba2.6k sqft13514 Ailey Knoll, San Antonio, TX 78210Off Market
A local agent can set up tours, give advice and negotiate with sellers.
A local lender can help you make sure your offer is ready when you are.
Similar homes
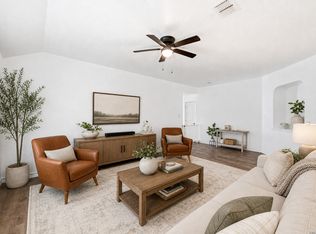
- $295,9994 bd2 ba1.9k sqft13524 BOOTHE GRV, San Antonio, TX 78254For Sale
 MLS ID #1971423, Dustin Losoya TREC #757361, Real Broker, LLC. LERA MLS
 - $289,0004 bd2 ba1.9k sqft9916 Bratten Rise, San Antonio, TX 78254For Sale
 MLS ID #1968902, Gerardo Aguirre TREC #681037, All City San Antonio Registered Series. LERA MLS
 - $330,0003 bd3 ba2.4k sqft12922 AWUZIE TRL, San Antonio, TX 78254For Sale
 MLS ID #2004220, Chance Pircher TREC #661902, LPT Realty, LLC. LERA MLS
 - $334,9005 bd4 ba2.6k sqft6434 Encore Oaks, San Antonio, TX 78252For Sale
 MLS ID #1992192, Jeffrey Pozzi TREC #624760, Coldwell Banker D'Ann Harper. LERA MLS
 - $349,0005 bd3 ba2.5k sqft9207 Savoy Sands, San Antonio, TX 78254For SaleMLS ID #1994080, Dario Garcia TREC #736341, Mambo Realty. LERA MLS
- $310,0004 bd3 ba2.1k sqft8120 Dublin Frst, San Antonio, TX 78253For SaleMLS ID #1968787, Abel Contreras TREC #638716, BHHS Don Johnson Realtors - SA. LERA MLS
- $335,0004 bd3 ba1.8k sqft8814 White Crown, San Antonio, TX 78254For SaleMLS ID #1952297, Steven Garza TREC #564531, eXp Realty. LERA MLS
- $325,0003 bd2 ba1.6k sqft12534 BIG VALLEY CRK, San Antonio, TX 78254For SaleMLS ID #2002524, Henry Herrera TREC #580344, Keller Williams Heritage. LERA MLS
- $359,5004 bd3 ba2.6k sqft11926 BRISCOE RNCH, San Antonio, TX 78254For SaleMLS ID #1999110, Angelica Erosa De Perez TREC #708336, Resi Realty, LLC. LERA MLS
- $349,9994 bd3 ba2.6k sqft11967 LONGFELLOW RNCH, San Antonio, TX 78254For SaleMLS ID #1994614, Maria Dennis TREC #689414, Century 21 Scott Myers, REALTORS. LERA MLS
- $314,9903 bd3 ba2.2k sqft8335 Angelina Parke, San Antonio, TX 78254For SaleMLS ID #1956423, Christopher Marti TREC #628996, Keller Williams City-View. LERA MLS
- $349,9954 bd3 ba2.3k sqft12930 Carreta Way, San Antonio, TX 78253For SaleMLS ID #2007859, Kelton Day TREC #652373, Keller Williams Legacy. LERA MLS
- $229,0003 bd3 ba1.8k sqft9235 Silver Vis, San Antonio, TX 78254For SaleMLS ID #2009678, Victoria Comeaux Rosales TREC #700839, BK Real Estate. LERA MLS
- $390,0004 bd4 ba2.3k sqft3927 Brazos Bend, San Antonio, TX 78245For SaleMLS ID #1945805, Norma Vega TREC #621087, Texas Premier Realty. LERA MLS
- $365,0004 bd3 ba2.4k sqft11423 Long Rider, San Antonio, TX 78254For SaleMLS ID #1998383, Micheal Thetchampa TREC #820857, Realty One Group Emerald. LERA MLS
- $305,0005 bd3 ba2.2k sqft11935 Longfellow Ranch, San Antonio, TX 78254For SaleMLS ID #1932391, Fernando Garcia TREC #734064, Keller Williams Legacy. LERA MLS
- $307,9903 bd2 ba1.7k sqft9426 Palomino Path, San Antonio, TX 78254For SaleMLS ID #55356605, Albert Yanez, Texas Legacy Properties. HAR
- $300,0003 bd2 ba1.4k sqft11926 Double Barrel, San Antonio, TX 78254For SaleMLS ID #1970914, Jody Fitzgerald TREC #696932, Hance Realty. LERA MLS
- $293,0003 bd2 ba1.9k sqft12728 SHORELINE DR, San Antonio, TX 78254For SaleMLS ID #1995099, Pauline Heberling TREC #566042, RE/MAX North-San Antonio. LERA MLS
- $365,0004 bd3 ba2.6k sqft11259 Blue Feather, San Antonio, TX 78254For SaleMLS ID #1946254, Brock Bremmer TREC #747087, eXp Realty. LERA MLS
