Some homes check the boxes. Others simply feel right the moment you walk through the front door. Built in 2021, this beautiful single-story home in Valley Ranch was designed for the moments that matter most. Whether it's gathering around the kitchen island while dinner is being prepared, watching a movie in the spacious living room, or enjoying a quiet evening under the covered patio, every space feels connected and inviting. The open floor plan allows conversation and laughter to flow freely from room to room, while large windows fill the home with natural light. The kitchen serves as the center of it all, featuring granite countertops, stainless steel appliances, generous storage, and plenty of space for everything from busy weekday mornings to holiday celebrations. At the end of the day, the primary suite offers a peaceful place to unwind with double vanities, a walk-in shower, garden tub and a spacious closet designed to keep life organized. Three additional bedrooms provide room to grow, work from home, host guests, or create the spaces your lifestyle needs. Outside, the covered patio invites you to slow down and enjoy the simple things, while the backyard offers room for kids, pets, and future memories. Solar panels help keep utility costs in check, the washer and dryer stay with the home, and water softener plumbing is already in place for added convenience. Beyond your front door, Valley Ranch offers the kind of amenities that bring neighbors together, from the resort-style pool and splash pad to walking trails, playgrounds, sports courts, fitness facilities, and community events throughout the year. This isn't just a newer home. It's a place where the next chapter begins.
For sale
Price cut: $3K (8/5)
$289,000
9916 Bratten Rise, San Antonio, TX 78254
4beds
1,904sqft
Single Family Residence
Built in 2021
5,401 Square Feet Lot
$287,100 Zestimate®
$152/sqft
$67/mo HOA
What's special
Open floor planStainless steel appliancesCovered patioGenerous storageDouble vanitiesWalk-in showerGarden tub
- 140 days
- 126
- 12
Zillow last checked:
Listing updated:
Listed by:
Gerardo Aguirre TREC #681037 (210) 846-7215,
All City San Antonio Registered Series
Source: LERA MLS,MLS#: 1968902
Facts & features
Interior
Bedrooms & bathrooms
- Bedrooms: 4
- Bathrooms: 2
- Full bathrooms: 2
Primary bedroom
- Features: Split, Walk-In Closet(s), Ceiling Fan(s), Full Bath
- Area: 208
- Dimensions: 16 x 13
Bedroom 2
- Area: 132
- Dimensions: 12 x 11
Bedroom 3
- Area: 110
- Dimensions: 10 x 11
Bedroom 4
- Area: 110
- Dimensions: 10 x 11
Primary bathroom
- Features: Tub/Shower Separate, Double Vanity, Soaking Tub
- Area: 72
- Dimensions: 9 x 8
Dining room
- Area: 140
- Dimensions: 10 x 14
Kitchen
- Area: 160
- Dimensions: 10 x 16
Living room
- Area: 396
- Dimensions: 22 x 18
Heating
- Central, Electric
Cooling
- Central Air
Appliances
- Included: Washer, Dryer, Microwave, Range, Gas Cooktop, Disposal, Dishwasher, Plumbed For Ice Maker, Gas Water Heater, Plumb for Water Softener
- Laundry: Main Level, Laundry Room, Washer Hookup, Dryer Connection
Features
- One Living Area, Liv/Din Combo, Eat-in Kitchen, Two Eating Areas, Kitchen Island, Breakfast Bar, Utility Room Inside, 1st Floor Lvl/No Steps, High Ceilings, Open Floorplan, All Bedrooms Downstairs, Walk-In Closet(s), Master Downstairs, Ceiling Fan(s), Solid Counter Tops
- Flooring: Carpet, Vinyl, Laminate
- Windows: Double Pane Windows, Solar Screens
- Has basement: No
- Has fireplace: No
- Fireplace features: Not Applicable
Interior area
- Total interior livable area: 1,904 sqft
Property
Parking
- Total spaces: 2
- Parking features: Two Car Garage, Attached, Garage Door Opener
- Attached garage spaces: 2
Features
- Levels: One
- Stories: 1
- Patio & porch: Patio, Covered, Deck
- Exterior features: Sprinkler System, Solar Panels
- Pool features: None, Community
- Fencing: Privacy
Lot
- Size: 5,401 Square Feet
- Features: Level
- Residential vegetation: Mature Trees, Mature Trees (ext feat)
Details
- Parcel number: 044511300040
Construction
Type & style
- Home type: SingleFamily
- Property subtype: Single Family Residence
Materials
- Brick, Siding
- Foundation: Slab
- Roof: Composition
Condition
- Pre-Owned
- New construction: No
- Year built: 2021
Details
- Builder name: DR Horton
Community & HOA
Community
- Features: Tennis Court(s), Clubhouse, Playground, Sports Court, BBQ/Grill, Basketball Court, Fishing, Other
- Subdivision: Valley Ranch - Bexar County
HOA
- Has HOA: Yes
- HOA fee: $800 annually
- HOA name: VALLEY RANCH HOA
Location
- Region: San Antonio
Financial & listing details
- Price per square foot: $152/sqft
- Tax assessed value: $305,410
- Annual tax amount: $5,213
- Price range: $289K - $289K
- Date on market: 5/21/2026
- Cumulative days on market: 141 days
- Listing terms: Conventional,FHA,VA Loan,Cash,Assumable
Estimated market value
$287,100
$273,000 - $301,000
$1,874/mo
Price history
| Date | Event | Price |
|---|---|---|
| 8/5/2026 | Price change | $289,000-1%$152/sqft |
Source:  LERA MLS #1968902 Report a problem LERA MLS #1968902 Report a problem | ||
| 5/21/2026 | Listed for sale | $292,000-5.8%$153/sqft |
Source: LERA MLS #1968902 Report a problem | ||
| 7/17/2025 | Listing removed | $2,150$1/sqft |
Source: Zillow Rentals Report a problem | ||
| 3/3/2025 | Price change | $2,150-2.3%$1/sqft |
Source: Zillow Rentals Report a problem | ||
| 1/16/2025 | Listed for rent | $2,200$1/sqft |
Source: Zillow Rentals Report a problem | ||
| 8/16/2024 | Listing removed | $310,000$163/sqft |
Source: LERA MLS #1788633 Report a problem | ||
| 8/5/2024 | Price change | $310,000-1.6%$163/sqft |
Source: LERA MLS #1788633 Report a problem | ||
| 6/28/2024 | Listed for sale | $315,000+9.8%$165/sqft |
Source: LERA MLS #1788633 Report a problem | ||
| 6/24/2021 | Sold | -- |
Source: LERA MLS #1504700 Report a problem | ||
| 3/10/2021 | Pending sale | $287,000$151/sqft |
Source: D.R. Horton - San Antonio Report a problem | ||
| 3/10/2021 | Listed for sale | $287,000$151/sqft |
Source: D.R. Horton - San Antonio Report a problem | ||
| 3/10/2021 | Pending sale | $287,000$151/sqft |
Source: D.R. Horton - San Antonio Report a problem | ||
| 3/3/2021 | Price change | $287,000+1.8%$151/sqft |
Source:  DR Horton Report a problem DR Horton Report a problem | ||
| 2/3/2021 | Price change | $282,000+0.7%$148/sqft |
Source: Keller Williams Realty Heritage #1504700 Report a problem | ||
| 1/19/2021 | Listed for sale | $280,000$147/sqft |
Source: Keller Williams Realty Heritage #1504700 Report a problem | ||
Public tax history
| Year | Property taxes | Tax assessment |
|---|---|---|
| 2025 | $3,484 -15.6% | $305,410 +3.2% |
| 2024 | $4,126 -13.1% | $295,944 -8.5% |
| 2023 | $4,749 -17.7% | $323,300 +2.1% |
| 2022 | $5,773 | $316,500 +820.1% |
| 2021 | -- | $34,400 |
Find assessor info on the county website
Monthly payment
Est. payment
Payment breakdown
Explore the cost of this home by adjusting the details. Changes won't be saved.Climate risks
Neighborhood: 78254
Nearby schools
Schools provided by the listing agent
- Elementary: Kallison
- Middle: Straus
- High: Harlan Hs
- District: Northside
Source: LERA MLS. This data may not be complete. We recommend contacting the local school district to confirm school assignments for this home.
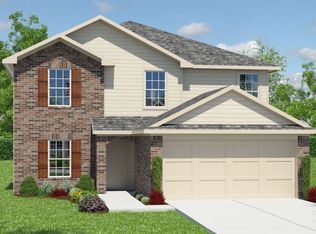

Similar homes
- $299,9004 bd2 ba1.9k sqft13322 AILEY KNL, San Antonio, TX 78254For Sale
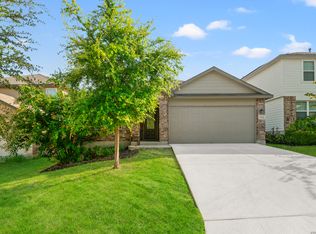
 MLS ID #2014239, Jennifer Mata TREC #705067, Mitchell Realty. LERA MLS
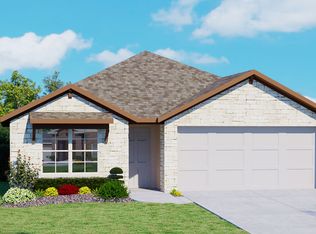
 - $314,9004 bd2 ba1.9k sqft13515 AILEY KNL, San Antonio, TX 78254For Sale
 MLS ID #2013029, Victor Espinoza TREC #602052, Justin Crisp. LERA MLS
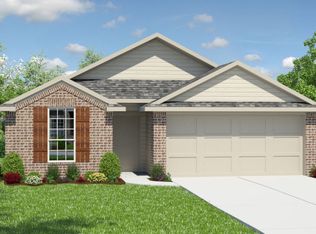
 - $275,0004 bd2 ba1.9k sqft13507 BOOTHE GRV, San Antonio, TX 78254For Sale
 MLS ID #2016235, Brian Geyer TREC #809070, BHHS Don Johnson Realtors - SA. LERA MLS
 - $299,5004 bd3 ba2.1k sqft8120 Dublin Frst, San Antonio, TX 78253For Sale
 MLS ID #1968787, Abel Contreras TREC #638716, BHHS Don Johnson Realtors - SA. LERA MLS
 - $274,9003 bd3 ba1.4k sqft7806 Cactus Plum Dr, San Antonio, TX 78254For SaleMLS ID #2018355, Divina Ramirez TREC #787584, JPAR San Antonio. LERA MLS
- $297,0004 bd3 ba2.2k sqft14847 Wild Hog Way, San Antonio, TX 78253For SaleMLS ID #2019558, Karen Wurzbach TREC #825712, SERHANT.. LERA MLS
- $355,0005 bd4 ba2.6k sqft13536 Boothe Grv, San Antonio, TX 78254For SaleMLS ID #2014616, Fred Wulff TREC #705858, RE/MAX Corridor. LERA MLS
- $287,0003 bd2 ba1.4k sqft11926 Double Barrel, San Antonio, TX 78254For SaleMLS ID #1970914, Jody Fitzgerald TREC #696932, Hance Realty. LERA MLS
- $290,0004 bd3 ba2.2k sqft14407 Elkhorn, San Antonio, TX 78253For SaleMLS ID #1967673, Holly Weems TREC #584795, eXp Realty. LERA MLS
- $250,0004 bd3 ba1.9k sqft14818 Dillard Mill, San Antonio, TX 78254For SaleMLS ID #1995236, Jennifer Cannon TREC #695820, JPAR San Antonio. LERA MLS
- $305,0005 bd3 ba2.2k sqft11935 Longfellow Ranch, San Antonio, TX 78254For SaleMLS ID #1932391, Fernando Garcia TREC #734064, Keller Williams Legacy. LERA MLS
- $291,0004 bd3 ba2k sqft13735 Prospector Post, San Antonio, TX 78253For SaleMLS ID #1869892, Denise Cantu-Friend TREC #646282, Troy Realtors, Inc.. LERA MLS
- $280,0003 bd2 ba1.5k sqft7430 CHEETAH PASS, San Antonio, TX 78253For SaleMLS ID #2017242, Estee Burgess TREC #824444, Redberry Realty. LERA MLS
- $358,0003 bd3 ba2.2k sqft12702 Emmitt Pass, San Antonio, TX 78254For SaleMLS ID #1973611, Tamara Price TREC #572393, Tami Price Properties. LERA MLS
- $339,0004 bd2 ba2k sqft8132 Dublin Frst, San Antonio, TX 78253For SaleMLS ID #2008978, Nancy Brown TREC #732810, Nan & Company Properties. LERA MLS
- $370,0005 bd3 ba2.5k sqft8707 Riddles Peak, San Antonio, TX 78254For SaleMLS ID #1994871, Nisreen Alkhafaji TREC #758912, Keller Williams City-View. LERA MLS
- $379,0004 bd4 ba2.8k sqft12914 AWUZIE TRL, San Antonio, TX 78254For SaleMLS ID #2015473, Chance Pircher TREC #661902, LPT Realty, LLC. LERA MLS
- $359,0004 bd3 ba2.5k sqft12918 Lilly Pass, San Antonio, TX 78254For SaleMLS ID #1958884, Nichole Eckmann TREC #636551, eXp Realty. LERA MLS
- $265,0004 bd2 ba1.7k sqft12016 moo cow, San Antonio, TX 78254For SaleMLS ID #1915173, Crystal Woods TREC #709699, Real Broker, LLC. LERA MLS
- $275,0003 bd2 ba2k sqft243 Hunters Brook, San Antonio, TX 78253For SaleMLS ID #2021529, Deborah Pyatte-Davis TREC #757979, Vylla Home. LERA MLS
