Welcome home to this beautifully maintained **Lennar** residence, perfectly suited for **first-time homebuyers** looking for comfort, convenience, and long-term value. From the moment you arrive, you'll notice the pride of ownership-this home has been meticulously cared for and thoughtfully maintained, making it truly move-in ready. Located within the highly desirable **Waterwheel** community, residents enjoy a stunning neighborhood entrance that sets the tone for the quality and charm found throughout the area. Waterwheel is known for its welcoming atmosphere, well-kept surroundings, and lifestyle-focused amenities designed to make everyday living enjoyable. Homeowners have access to fantastic community amenities, including a resort-style pool perfect for relaxing or spending time with family and friends, as well as a fully equipped workout facility that allows you to stay active without leaving the neighborhood. Whether you're enjoying a quiet evening at home, meeting neighbors at the pool, or taking advantage of the community features, this neighborhood offers something for everyone. This home is an excellent opportunity for buyers looking to step into homeownership with confidence. With a modern layout, quality construction, and a community that continues to grow in popularity, this property offers both immediate comfort and long-term appeal. Conveniently located near shopping, dining, and major roadways, you'll enjoy easy access to everything you need while still having the peace of a well-established neighborhood. Don't miss your chance to own a well-cared-for home in one of the area's most sought-after communities-an ideal place to start your homeownership journey.
For sale
$275,000
14632 Bolinger Mill, San Antonio, TX 78254
4beds
1,635sqft
Single Family Residence
Built in 2023
6,969 Square Feet Lot
$271,100 Zestimate®
$168/sqft
$69/mo HOA
What's special
Quality constructionMove-in readyResort-style poolModern layoutWell-kept surroundingsStunning neighborhood entrance
- 170 days |
- 54 |
- 2 |
Zillow last checked:
Listing updated:
Listed by:
Daniel Juarez TREC #762109 (210) 693-2424,
eXp Realty
Source: LERA MLS,MLS#: 1945700
Facts & features
Interior
Bedrooms & bathrooms
- Bedrooms: 4
- Bathrooms: 2
- Full bathrooms: 1
- 1/2 bathrooms: 1
Primary bedroom
- Features: Walk-In Closet(s)
- Area: 154
- Dimensions: 14 x 11
Bedroom 2
- Area: 100
- Dimensions: 10 x 10
Bedroom 3
- Area: 100
- Dimensions: 10 x 10
Bedroom 4
- Area: 110
- Dimensions: 11 x 10
Primary bathroom
- Features: Tub/Shower Combo
- Area: 64
- Dimensions: 8 x 8
Dining room
- Area: 168
- Dimensions: 14 x 12
Family room
- Area: 238
- Dimensions: 14 x 17
Kitchen
- Area: 121
- Dimensions: 11 x 11
Heating
- Central, Electric
Cooling
- Central Air
Appliances
- Included: Cooktop, Microwave, Range
- Laundry: Washer Hookup, Dryer Connection
Features
- One Living Area, Study/Library, Walk-In Closet(s), Ceiling Fan(s)
- Flooring: Carpet, Vinyl
- Windows: Window Coverings
- Has basement: No
- Has fireplace: No
- Fireplace features: Not Applicable
Interior area
- Total interior livable area: 1,635 sqft
Property
Parking
- Total spaces: 2
- Parking features: Two Car Garage
- Garage spaces: 2
Features
- Levels: One
- Stories: 1
- Pool features: None, Community
Lot
- Size: 6,969 Square Feet
- Features: Corner Lot
Details
- Parcel number: 044511990010
Construction
Type & style
- Home type: SingleFamily
- Property subtype: Single Family Residence
Materials
- Fiber Cement
- Foundation: Slab
- Roof: Composition
Condition
- Pre-Owned
- New construction: No
- Year built: 2023
Details
- Builder name: LENNAR
Utilities & green energy
- Electric: CPS
- Gas: CPS
- Sewer: SAWS, Sewer System
- Water: SAWS, Water System
Community & HOA
Community
- Features: Clubhouse, Playground, BBQ/Grill
- Subdivision: Waterwheel Unit 1 Phase 1
HOA
- Has HOA: Yes
- HOA fee: $207 quarterly
- HOA name: CAPITAL CONSULTANTS MANAGEMENT CORPORATION
Location
- Region: San Antonio
Financial & listing details
- Price per square foot: $168/sqft
- Annual tax amount: $5,231
- Price range: $275K - $275K
- Date on market: 3/4/2026
- Cumulative days on market: 184 days
- Listing terms: Conventional,FHA,VA Loan,1st Seller Carry,Wraparound,Cash,Assumable
Estimated market value
$271,100
$258,000 - $285,000
$1,854/mo
Price history
| Date | Event | Price |
|---|---|---|
| 3/4/2026 | Listed for sale | $275,000-0.4%$168/sqft |
Source:  LERA MLS #1945700 Report a problem LERA MLS #1945700 Report a problem | ||
| 10/20/2023 | Sold | -- |
Source: LERA MLS #1717201 Report a problem | ||
| 10/12/2023 | Pending sale | $275,999+12.2%$169/sqft |
Source: LERA MLS #1717201 Report a problem | ||
| 10/3/2023 | Price change | $245,999-2%$150/sqft |
Source:  Lennar Homes Report a problem Lennar Homes Report a problem | ||
| 9/30/2023 | Price change | $250,999-9.1%$154/sqft |
Source: Lennar Homes Report a problem | ||
| 9/17/2023 | Price change | $275,999-0.7%$169/sqft |
Source: LERA MLS #1717201 Report a problem | ||
| 9/6/2023 | Listed for sale | $277,999$170/sqft |
Source: LERA MLS #1717201 Report a problem | ||
Public tax history
Tax history is unavailable.
Monthly payment
Est. payment
Payment breakdown
Explore the cost of this home by adjusting the details. Changes won't be saved.Climate risks
Neighborhood: 78254
Nearby schools
GreatSchools rating
- 8/10Henderson Elementary SchoolGrades: PK-5Distance: 0.4 mi
- 5/10Straus MiddleGrades: 6-8Distance: 1.2 mi
- 6/10Harlan High SchoolGrades: 9-12Distance: 0.9 mi
Schools provided by the listing agent
- Elementary: Henderson
- Middle: Folks
- High: Harlan Hs
- District: Northside
Source: LERA MLS. This data may not be complete. We recommend contacting the local school district to confirm school assignments for this home.
- $233,2003 bd2 ba1.4k sqft14907 Cologne Ml, San Antonio, TX 78254Off Market
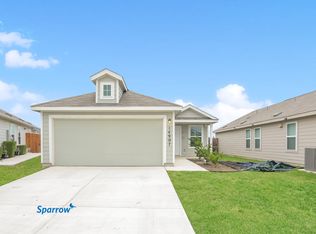
- $232,5004 bd2 ba1.6k sqft14911 Cheshire Way, San Antonio, TX 78254Off Market
- $222,5003 bd2 ba1.4k sqft14835 Cheshire Way, San Antonio, TX 78254Off Market
- $--3 bd2 ba1.4k sqft8923 Yorkshire Way, San Antonio, TX 78254Sold
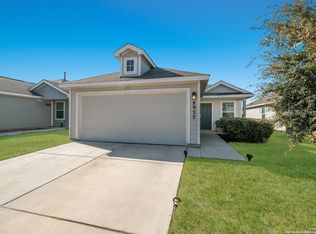
- $244,8004 bd2 ba1.6k sqft14903 Cologne Ml, San Antonio, TX 78254Off Market
- $306,8004 bd3 ba1.9k sqft8604 Lamus Wheel, San Antonio, TX 78254Off Market
- $294,6003 bd2 ba1.9k sqft8549 Norias Wheel, San Antonio, TX 78254Off Market
- $262,9003 bd2 ba1.6k sqft8441 Lamus Wheel, San Antonio, TX 78254Off Market
- $217,9003 bd2 ba1.4k sqft14819 Cheshire Way, San Antonio, TX 78254Off Market
A local agent can set up tours, give advice and negotiate with sellers.
A local lender can help you make sure your offer is ready when you are.
Similar homes
- $259,9994 bd3 ba1.9k sqft9843 Littleton Grist, San Antonio, TX 78254For Sale
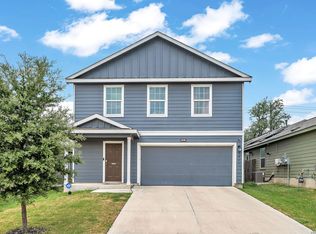
 MLS ID #2006974, Marissa Montemayor TREC #750193, JB Goodwin, REALTORS. LERA MLS
 - $268,0004 bd3 ba1.9k sqft14818 Dillard Mill, San Antonio, TX 78254For Sale
 MLS ID #1995236, Jennifer Cannon TREC #695820, JPAR San Antonio. LERA MLS
 - $289,0004 bd2 ba1.9k sqft9916 Bratten Rise, San Antonio, TX 78254For Sale
 MLS ID #1968902, Gerardo Aguirre TREC #681037, All City San Antonio Registered Series. LERA MLS
 - $265,0004 bd3 ba1.8k sqft13766 Prospector Post, San Antonio, TX 78253For Sale
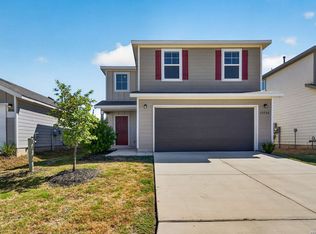 MLS ID #2009618, Salima Safri TREC #741163, Keller Williams Heritage. LERA MLS
 - $229,0003 bd2 ba1.2k sqft14632 Cregg Mill, San Antonio, TX 78254For SaleMLS ID #1941531, Jason Campbell TREC #478169, Option One Real Estate. LERA MLS
- $310,0003 bd2 ba1.9k sqft9904 DICKET MEAD RD, San Antonio, TX 78254For SaleMLS ID #2002765, Jazmyne Lacivita TREC #708050, Real Broker, LLC. LERA MLS
- $280,0003 bd2 ba1.5k sqft11811 BURNETT RNCH, San Antonio, TX 78254For SaleMLS ID #2002267, Matthew Ridings TREC #586176, PMI Birdy Properties, CRMC. LERA MLS
- $299,0004 bd3 ba2.2k sqft14847 Wild Hog Way, San Antonio, TX 78253For SaleMLS ID #1933644, Karen Wurzbach TREC #825712, SERHANT.. LERA MLS
- $290,0003 bd3 ba1.7k sqft8223 Stoeger Path, San Antonio, TX 78253For SaleMLS ID #1967160, Kathleen Clark TREC #781128, M. Stagers Realty Partners. LERA MLS
- $290,0004 bd3 ba2.2k sqft14407 Elkhorn, San Antonio, TX 78253For SaleMLS ID #1967673, Holly Weems TREC #584795, eXp Realty. LERA MLS
- $325,0004 bd3 ba2.4k sqft13307 Pecos Parke, San Antonio, TX 78254For SaleMLS ID #1959272, Belinda Saldana TREC #718077, AXIS Brokerage. LERA MLS
- $291,0004 bd3 ba2k sqft13735 Prospector Post, San Antonio, TX 78253For SaleMLS ID #1869892, Denise Cantu-Hensley TREC #646282, Troy Realtors, Inc.. LERA MLS
- $275,0003 bd3 ba1.6k sqft14627 Wildcat Basin, San Antonio, TX 78253For SaleMLS ID #1917839, Jeanne Reyes TREC #635092, Home Team of America. LERA MLS
- $245,0003 bd2 ba1.4k sqft14302 ELKHORN CRST, San Antonio, TX 78253For SaleMLS ID #1997661, Sandra Gonzalez TREC #596120, SK1 Properties, LLC. LERA MLS
- $289,0003 bd3 ba2.1k sqft11003 Andover Peak, San Antonio, TX 78254For SaleMLS ID #1973324, Charles Wasson TREC #660409, Laughy Hilger Group Real Estate. LERA MLS
- $282,0004 bd2 ba1.6k sqft15310 Cedar Waxwing, San Antonio, TX 78253For SaleMLS ID #1960916, Shane Neal TREC #608871, eXp Realty. LERA MLS
- $259,0003 bd2 ba1.4k sqft106 Sage Sparrow, San Antonio, TX 78253For SaleMLS ID #2008606, Rodolfo Flores TREC #702299, HomeSmart. LERA MLS
- $272,9504 bd3 ba2k sqft15606 Smoky Honeyeater, San Antonio, TX 78253For SaleMLS ID #1941528, Charity Navarro TREC #761898, Rigel Realty LLC. LERA MLS
- $265,0003 bd2 ba1.1k sqft15602 Crimson Topaz, San Antonio, TX 78253For SaleMLS ID #2002592, Lisa Pastrano TREC #717192, Coldwell Banker D'Ann Harper, REALTOR. LERA MLS
- $299,9004 bd3 ba2k sqft14626 Emerio Dr, San Antonio, TX 78253For SaleMLS ID #1956282, Romana Disrud TREC #614047, Phyllis Browning Company. LERA MLS
