Beautifully refreshed and move in ready home backing up directly to a greenbelt for added privacy and no rear neighbors. This 4 bedroom, 2.5 bath home features fresh interior paint throughout and all carpet has been replaced in February 2026. The spacious primary suite is located downstairs, offering privacy and comfort. Located less than a thousand feet from the massive community center featuring an on site fitness facility, a second swimming pool, waterslide pools, pickleball court, volleyball court, cabanas and more. Offering convenience and lifestyle at your doorstep!
For sale
Price cut: $18K (9/1)
$255,000
15606 Smoky Honeyeater, San Antonio, TX 78253
4beds
2,072sqft
Single Family Residence
Built in 2023
5,619 Square Feet Lot
$254,000 Zestimate®
$123/sqft
$58/mo HOA
What's special
Fresh interior paint throughout
- 200 days
- 122
- 8
Zillow last checked:
Listing updated:
Listed by:
Charity Navarro TREC #761898 (210) 373-1624,
Rigel Realty LLC
Source: LERA MLS,MLS#: 1941528
Facts & features
Interior
Bedrooms & bathrooms
- Bedrooms: 4
- Bathrooms: 3
- Full bathrooms: 2
- 1/2 bathrooms: 1
Primary bedroom
- Area: 195
- Dimensions: 15 x 13
Bedroom 2
- Area: 132
- Dimensions: 12 x 11
Bedroom 3
- Area: 130
- Dimensions: 13 x 10
Bedroom 4
- Area: 132
- Dimensions: 12 x 11
Primary bathroom
- Features: Tub/Shower Combo
- Area: 63
- Dimensions: 7 x 9
Kitchen
- Area: 143
- Dimensions: 11 x 13
Living room
- Area: 272
- Dimensions: 17 x 16
Heating
- Central, Natural Gas
Cooling
- Central Air
Appliances
- Included: Microwave, Range, Refrigerator, Dishwasher
- Laundry: Upper Level, Washer Hookup, Dryer Connection
Features
- Liv/Din Combo, Kitchen Island, Breakfast Bar, Loft, Utility Room Inside, Open Floorplan, High Speed Internet, Telephone, Walk-In Closet(s), Master Downstairs
- Flooring: Carpet, Vinyl
- Windows: Window Coverings
- Has basement: No
- Attic: Pull Down Stairs
- Has fireplace: No
- Fireplace features: Not Applicable
Interior area
- Total interior livable area: 2,072 sqft
Property
Parking
- Total spaces: 1
- Parking features: One Car Garage
- Garage spaces: 1
Features
- Levels: Two
- Stories: 2
- Pool features: None, Community
Lot
- Size: 5,619 Square Feet
Details
- Parcel number: 043751771060
Construction
Type & style
- Home type: SingleFamily
- Property subtype: Single Family Residence
Materials
- Brick, Siding
- Foundation: Slab
- Roof: Composition
Condition
- Pre-Owned
- New construction: No
- Year built: 2023
Details
- Builder name: DR Horton
Utilities & green energy
- Utilities for property: Cable Available
Community & HOA
Community
- Features: Clubhouse, Playground, Sports Court, Basketball Court, Other
- Security: Security System Owned, Prewired
- Subdivision: Redbird Ranch
HOA
- Has HOA: Yes
- HOA fee: $696 annually
- HOA name: REDBIRD RANCH
Location
- Region: San Antonio
Financial & listing details
- Price per square foot: $123/sqft
- Annual tax amount: $8,469
- Price range: $255K - $255K
- Date on market: 2/14/2026
- Cumulative days on market: 200 days
- Listing terms: Conventional,FHA,VA Loan,Cash
Estimated market value
$254,000
$241,000 - $267,000
$1,957/mo
Price history
| Date | Event | Price |
|---|---|---|
| 9/1/2026 | Price change | $255,000-6.6%$123/sqft |
Source:  LERA MLS #1941528 Report a problem LERA MLS #1941528 Report a problem | ||
| 6/25/2026 | Price change | $272,950+0.3%$132/sqft |
Source: LERA MLS #1941528 Report a problem | ||
| 3/30/2026 | Price change | $272,000-2.9%$131/sqft |
Source: LERA MLS #1941528 Report a problem | ||
| 2/14/2026 | Listed for sale | $279,999-8.8%$135/sqft |
Source: LERA MLS #1941528 Report a problem | ||
| 9/29/2023 | Sold | -- |
Source: LERA MLS #1689086 Report a problem | ||
| 7/30/2023 | Price change | $306,950+0.5%$148/sqft |
Source: LERA MLS #1689086 Report a problem | ||
| 7/21/2023 | Price change | $305,500+5.4%$147/sqft |
Source: LERA MLS #1689086 Report a problem | ||
| 7/7/2023 | Price change | $289,950-5.1%$140/sqft |
Source: LERA MLS #1689086 Report a problem | ||
| 6/1/2023 | Price change | $305,500+0.3%$147/sqft |
Source: LERA MLS #1689086 Report a problem | ||
| 5/19/2023 | Listed for sale | $304,500$147/sqft |
Source: LERA MLS #1689086 Report a problem | ||
Public tax history
Tax history is unavailable.
Monthly payment
Est. payment
Payment breakdown
Explore the cost of this home by adjusting the details. Changes won't be saved.Climate risks
Neighborhood: 78253
Nearby schools
Schools provided by the listing agent
- Elementary: Herbert G. Boldt Ele
- Middle: Bernal
- High: Harlan Hs
- District: Northside
Source: LERA MLS. This data may not be complete. We recommend contacting the local school district to confirm school assignments for this home.
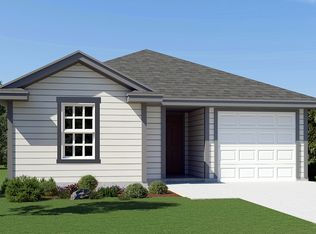
- from $258,0003 bd2 ba1.4k sqftThe Tobin Plan, Redbird Ranch, San Antonio, TX 78253New Construction
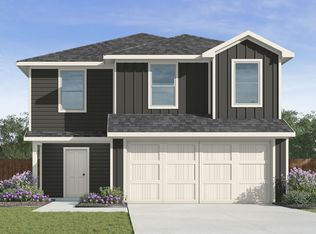
- from $251,0005 bd3 ba1.8k sqftThe Franklin Plan, Redbird Ranch, San Antonio, TX 78253New Construction
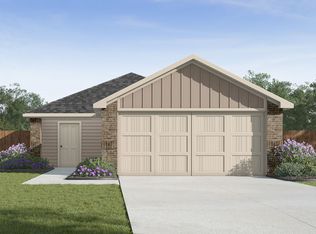
- from $227,0003 bd2 ba1.1k sqftThe Atlanta Plan, Redbird Ranch, San Antonio, TX 78253New Construction
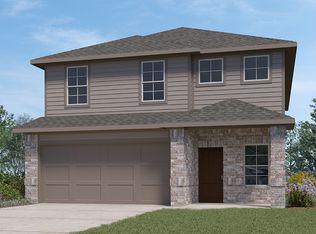
- from $338,0005 bd3 ba2.4k sqftThe Madison Plan, Redbird Ranch, San Antonio, TX 78253New Construction
Similar homes
- $275,0004 bd3 ba1.8k sqft1107 Pacific Monarch, San Antonio, TX 78253For Sale
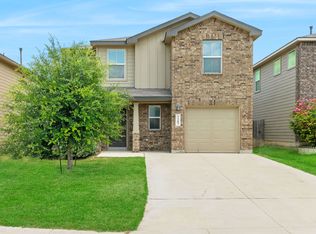
 MLS ID #1995837, Micah Steele TREC #846121, Steele Realty. LERA MLS
 - $268,0003 bd3 ba1.7k sqft1617 HOATZIN RUN, San Antonio, TX 78253For Sale
 MLS ID #2013146, Jaylove Malapo TREC #698483, E7 REALty. LERA MLS
 - $299,0004 bd3 ba2.4k sqft15310 Smoky Honeyeater, San Antonio, TX 78253For Sale
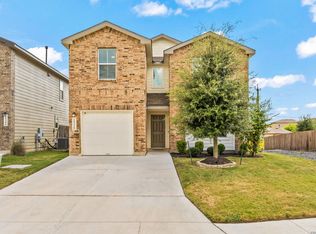 MLS ID #2008038, Pamela Alvarez TREC #500418, Weichert Realtors Strategic Alliance. LERA MLS
 - $289,0004 bd3 ba2.2k sqft157 Western Gull, San Antonio, TX 78253New Construction
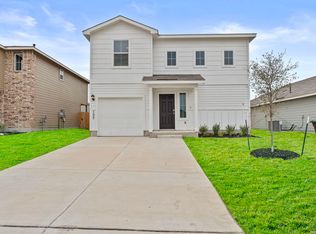 MLS ID #1947345, Christopher Marti TREC #628996, Keller Williams City-View. LERA MLS
 - $314,0004 bd2 ba1.9k sqft217 Squacco Heron, San Antonio, TX 78253New ConstructionMLS ID #1946839, Christopher Marti TREC #628996, Keller Williams City-View. LERA MLS
- $287,5004 bd3 ba2.3k sqft4618 Chalk Flats, San Antonio, TX 78253For SaleMLS ID #1921216, Keith Stone TREC #647719, Profit Realty. LERA MLS
- $219,9004 bd2 ba1.6k sqft5458 DAPHNE PATH, San Antonio, TX 78253For SaleMLS ID #1991577, Lynette Thomas TREC #635717, Entera Realty LLC. LERA MLS
- $274,9993 bd3 ba2k sqft7954 HANGING BR, San Antonio, TX 78253For SaleMLS ID #2004929, Katherine Villarreal TREC #808185, eXp Realty. LERA MLS
- $285,0005 bd3 ba2k sqft15521 Laughing Owl, San Antonio, TX 78253New ConstructionLERA MLS
- $248,5004 bd2 ba1.6k sqft2407 Vireo Way, San Antonio, TX 78253New ConstructionMLS ID #1973060, Christopher Marti TREC #628996, Keller Williams City-View. LERA MLS
- $254,9993 bd3 ba1.6k sqft15615 Laughing Owl, San Antonio, TX 78253New ConstructionMLS ID #1956443, Christopher Marti TREC #628996, Keller Williams City-View. LERA MLS
- $279,9003 bd2 ba1.4k sqft143 Pigeon Green, San Antonio, TX 78253For SaleMLS ID #2002291, Jennifer Smith TREC #810458, eXp Realty. LERA MLS
- $248,5004 bd2 ba1.6k sqft13856 Chital Chase, San Antonio, TX 78253New ConstructionMLS ID #1973214, Christopher Marti TREC #628996, Keller Williams City-View. LERA MLS
- $250,0004 bd3 ba1.8k sqft13918 Cyprus Sedge, San Antonio, TX 78254For SaleMLS ID #1969644, Jose Chavarria TREC #676755, Texas Premier Realty. LERA MLS
- $250,0004 bd2 ba1.5k sqft15506 Ruby Hummingbird, San Antonio, TX 78253New ConstructionMLS ID #1996000, Christopher Marti TREC #628996, Keller Williams City-View. LERA MLS
- $275,0004 bd3 ba2k sqft9802 Cotton Grass, San Antonio, TX 78254For SaleMLS ID #2008783, Christopher Marti TREC #628996, Keller Williams City-View. LERA MLS
- $304,0004 bd3 ba2k sqft147 Sabine Gull, San Antonio, TX 78253New ConstructionMLS ID #1956194, Christopher Marti TREC #628996, Keller Williams City-View. LERA MLS
- $274,9004 bd3 ba1.9k sqft14011 Feed Park, San Antonio, TX 78252For SaleMLS ID #1990495, Jim Seifert TREC #447935, Redfin Corporation. LERA MLS
- $190,0004 bd3 ba1.9k sqft5514 Calton Bnd, San Antonio, TX 78253For SaleMLS ID #1993112, Steven Young TREC #760688, Levi Rodgers Real Estate Group. LERA MLS
- $230,9004 bd2 ba1.6k sqft7211 DONKEY VLY, San Antonio, TX 78252For SaleMLS ID #2007476, Katherine Lopez TREC #829412, Real Broker, LLC. LERA MLS
