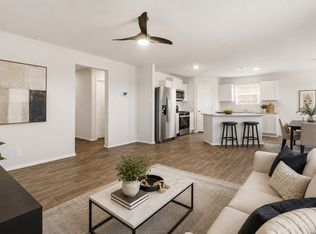
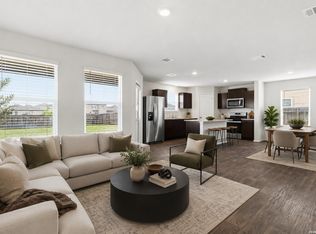
Move-in ready, featuring over $26,000 in upgrades, and an appraised value of $300,000, this 4-bedroom, 3-bath home in The Silos offers a bright open-concept layout designed for comfortable living and effortless entertaining. The spacious kitchen showcases an oversized island with breakfast bar seating, gas cooking, and abundant prep space. The private primary suite features backyard views, an oversized walk-in closet, and an upgraded walk-in shower with built-in bench. Well-sized secondary bedrooms provide flexibility for guests, a home office, or hobbies. Enjoy beautiful hill-country views from the freshly stained premium deck. Recent improvements include fresh interior paint, a high-end water softener, enhanced sprinkler system, custom two-tier garage shelving, smart lock, and Ring security system. Residents enjoy neighborhood amenities including a resort-style pool, playground, fitness center, walking trails, and convenient access to Hwy 90, Loop 1604, and Lackland AFB. Book your personal tour today!
For sale
Price cut: $5K (8/12)
$274,900
14011 Feed Park, San Antonio, TX 78252
4beds
1,915sqft
Single Family Residence
Built in 2021
5,401 Square Feet Lot
$274,200 Zestimate®
$144/sqft
$60/mo HOA
What's special
Beautiful hill-country viewsGas cookingResort-style poolFreshly stained premium deckCustom two-tier garage shelvingSpacious kitchenSmart lock
- 68 days |
- 129 |
- 8 |
Zillow last checked:
Listing updated:
Listed by:
Jim Seifert TREC #447935 (210) 289-2015,
Redfin Corporation
Source: LERA MLS,MLS#: 1990495
Facts & features
Interior
Bedrooms & bathrooms
- Bedrooms: 4
- Bathrooms: 3
- Full bathrooms: 3
Primary bedroom
- Features: Walk-In Closet(s), Ceiling Fan(s), Full Bath
- Area: 210
- Dimensions: 15 x 14
Bedroom 2
- Area: 132
- Dimensions: 12 x 11
Bedroom 3
- Area: 154
- Dimensions: 14 x 11
Bedroom 4
- Area: 154
- Dimensions: 14 x 11
Primary bathroom
- Features: Shower Only
- Area: 99
- Dimensions: 11 x 9
Dining room
- Area: 150
- Dimensions: 15 x 10
Kitchen
- Area: 153
- Dimensions: 17 x 9
Living room
- Area: 342
- Dimensions: 18 x 19
Heating
- Central, Natural Gas
Cooling
- 13-15 SEER AX, Ceiling Fan(s), Central Air, Whole House Fan
Appliances
- Included: Self Cleaning Oven, Microwave, Range, Disposal, Dishwasher, Plumbed For Ice Maker, Gas Water Heater, Tankless Water Heater, ENERGY STAR Qualified Appliances, High Efficiency Water Heater
- Laundry: Laundry Room, Washer Hookup, Dryer Connection
Features
- One Living Area, Liv/Din Combo, Eat-in Kitchen, Two Eating Areas, Kitchen Island, Breakfast Bar, Pantry, Utility Room Inside, Open Floorplan, Ceiling Fan(s), Solid Counter Tops, Custom Cabinets, Programmable Thermostat
- Flooring: Carpet, Wood
- Windows: Double Pane Windows
- Has basement: No
- Attic: 12"+ Attic Insulation
- Has fireplace: No
- Fireplace features: Not Applicable
Interior area
- Total interior livable area: 1,915 sqft
Property
Parking
- Total spaces: 2
- Parking features: Two Car Garage, Attached, Garage Door Opener
- Attached garage spaces: 2
Features
- Levels: One
- Stories: 1
- Patio & porch: Deck
- Pool features: None, Community
- Fencing: Privacy
Lot
- Size: 5,401 Square Feet
Details
- Parcel number: 057523120470
Construction
Type & style
- Home type: SingleFamily
- Property subtype: Single Family Residence
Materials
- Brick, Foam Insulation
- Foundation: Slab
- Roof: Composition
Condition
- Pre-Owned
- New construction: No
- Year built: 2021
Details
- Builder name: Lennar
Utilities & green energy
- Electric: Smart Electric Meter
Green energy
- Energy efficient items: Variable Speed HVAC, Insulation
Community & HOA
Community
- Features: Clubhouse, Playground, Jogging Trails
- Security: Smoke Detector(s), Carbon Monoxide Detector(s), Controlled Access
- Subdivision: Silos Unit #1
HOA
- Has HOA: Yes
- HOA fee: $60 monthly
- HOA name: SILOS HOMEOWNERS ASSOCIATION
Location
- Region: San Antonio
Financial & listing details
- Price per square foot: $144/sqft
- Tax assessed value: $263,860
- Annual tax amount: $2,226
- Price range: $274.9K - $274.9K
- Date on market: 6/16/2026
- Cumulative days on market: 69 days
- Listing terms: Conventional,FHA,VA Loan,Cash
- Road surface type: Paved
Estimated market value
$274,200
$260,000 - $288,000
$1,718/mo
Price history
| Date | Event | Price |
|---|---|---|
| 8/12/2026 | Price change | $274,900-1.8%$144/sqft |
Source:  LERA MLS #1990495 Report a problem LERA MLS #1990495 Report a problem | ||
| 7/21/2026 | Price change | $279,900-1.8%$146/sqft |
Source: LERA MLS #1990495 Report a problem | ||
| 7/14/2026 | Price change | $284,900-1.7%$149/sqft |
Source: LERA MLS #1990495 Report a problem | ||
| 6/16/2026 | Listed for sale | $289,900-6.2%$151/sqft |
Source: LERA MLS #1990495 Report a problem | ||
| 5/15/2023 | Sold | -- |
Source: LERA MLS #44006_1674854 Report a problem | ||
| 4/26/2023 | Pending sale | $309,000$161/sqft |
Source: LERA MLS #1674854 Report a problem | ||
| 4/17/2023 | Contingent | $309,000$161/sqft |
Source: LERA MLS #1674854 Report a problem | ||
| 4/4/2023 | Listed for sale | $309,000-0.3%$161/sqft |
Source: LERA MLS #1674854 Report a problem | ||
| 3/31/2023 | Contingent | $310,000$162/sqft |
Source: LERA MLS #1674854 Report a problem | ||
| 3/22/2023 | Listed for sale | $310,000$162/sqft |
Source: LERA MLS #1674854 Report a problem | ||
Public tax history
| Year | Property taxes | Tax assessment |
|---|---|---|
| 2025 | $2,239 -6% | $263,860 -6% |
| 2024 | $2,381 -10.8% | $280,840 -10.9% |
| 2023 | $2,670 +1% | $315,030 +1% |
| 2022 | $2,644 | $311,830 +756.7% |
| 2021 | -- | $36,400 |
Find assessor info on the county website
Monthly payment
Est. payment
Payment breakdown
Explore the cost of this home by adjusting the details. Changes won't be saved.Climate risks
Neighborhood: 78252
Nearby schools
GreatSchools rating
- 5/10Luckey Ranch Elementary SchoolGrades: PK-5Distance: 2.4 mi
- 6/10Medina Valley Middle SchoolGrades: 6-8Distance: 4.3 mi
- 5/10Medina Valley High SchoolGrades: 9-12Distance: 4 mi
Schools provided by the listing agent
- Elementary: Lacoste Elementary
- Middle: Medina Valley
- High: Medina Valley
- District: Medina Valley I.S.D.
Source: LERA MLS. This data may not be complete. We recommend contacting the local school district to confirm school assignments for this home.
- $217,9003 bd2 ba1.4k sqft14015 Feed Park, San Antonio, TX 78252Off Market
- $244,0003 bd2 ba1.7k sqft14007 Feed Park, San Antonio, TX 78252Off Market
- $261,2004 bd3 ba1.9k sqft14019 Feed Park, San Antonio, TX 78252Off Market
- $266,5004 bd3 ba1.9k sqft14003 Feed Park, San Antonio, TX 78252Off Market
- $288,8004 bd3 ba1.9k sqft6731 Bale Rdg, San Antonio, TX 78252Off Market
- $242,5004 bd2 ba1.6k sqft6614 Brawn Hts, San Antonio, TX 78252Off Market
- $247,6003 bd2 ba1.7k sqft14023 Feed Park, San Antonio, TX 78252Off Market
- $260,0003 bd2 ba1.9k sqft6710 Blue Ridge Dr, San Antonio, TX 78207Off Market
A local agent can set up tours, give advice and negotiate with sellers.
Similar homes
- $259,0004 bd3 ba1.8k sqft13443 Whisper Ranch, San Antonio, TX 78252For Sale
 MLS ID #1994803, Monique Briseno Brim TREC #703242, JB Goodwin, REALTORS. LERA MLS
 - $225,0004 bd2 ba1.6k sqft6528 SCARECROW WAY, San Antonio, TX 78252For Sale
 MLS ID #2004151, Daniel Cline TREC #729312, Keller Williams Realty. LERA MLS
 - $258,0003 bd3 ba1.6k sqft13439 Whisper Ranch, San Antonio, TX 78252For Sale
 MLS ID #1992928, Monique Briseno Brim TREC #703242, JB Goodwin, REALTORS. LERA MLS
 - $278,4003 bd2 ba1.6k sqft13044 Whisper Bnd, San Antonio, TX 78252For Sale
 MLS ID #1952268, Derrell Skillman TREC #639690, Redfin Corporation. LERA MLS
 - $244,9003 bd2 ba1.3k sqft6806 Rondo Measure, San Antonio, TX 78252For SaleMLS ID #1966567, Jonathan Rebaldo TREC #800822, Keller Williams City-View. LERA MLS
- from $273,9903 bd2 ba1.4k sqftOdyssey Plan, Hennersby Hollow, San Antonio, TX 78252New ConstructionStarlight Homes
- $314,9904 bd2 ba1.6k sqft6260 Persimmon Lake, San Antonio, TX 78252New ConstructionM/I Homes
- $265,0004 bd3 ba1.8k sqft13766 Prospector Post, San Antonio, TX 78253For SaleMLS ID #2009618, Salima Safri TREC #741163, Keller Williams Heritage. LERA MLS
- $275,0004 bd3 ba1.8k sqft1107 Pacific Monarch, San Antonio, TX 78253For SaleMLS ID #1995837, Micah Steele TREC #846121, Steele Realty. LERA MLS
- $299,0004 bd3 ba2.4k sqft7615 Champion Creek, San Antonio, TX 78252For SaleMLS ID #1954965, Reagan Williamson TREC #596415, Homecity Real Estate. LERA MLS
- $324,9904 bd2 ba1.7k sqft6271 Desert Aloe, San Antonio, TX 78252New ConstructionM/I Homes
- $279,9004 bd2 ba1.7k sqft831 Red Crossbill, San Antonio, TX 78253For SaleMLS ID #1995330, Danielle Gulley TREC #807406, JB Goodwin, REALTORS. LERA MLS
- $294,9904 bd3 ba2.1k sqft7743 Fern Hollow, San Antonio, TX 78252For SaleMLS ID #1997383, MarAnn Trickett TREC #849546, Real Broker, LLC. LERA MLS
- $285,0004 bd3 ba2.3k sqft1735 Emerald Edge, San Antonio, TX 78245For SaleMLS ID #2005558, Priscilla Pena TREC #723064, Real Broker, LLC. LERA MLS
- $264,0004 bd3 ba2.2k sqft10954 Rustic Spoke, San Antonio, TX 78245For SaleMLS ID #1964396, Dayton Schrader TREC #312921, eXp Realty. LERA MLS
- from $325,7404 bd3 ba1.9k sqftPrism Plan, Hennersby Hollow, San Antonio, TX 78252New ConstructionStarlight Homes
- $324,9904 bd3 ba2.4k sqft6240 Persimmon Lake, San Antonio, TX 78252New ConstructionM/I Homes
- $279,0004 bd3 ba2.4k sqft1011 Pacific Monarch, San Antonio, TX 78253For SaleMLS ID #1949538, Charles Gafford TREC #691603, Keller Williams City-View. LERA MLS
- $275,0004 bd3 ba2.4k sqft255 Hallie Cove, San Antonio, TX 78227For SaleMLS ID #1998846, Veronica De Leon TREC #818338, Exquisite Properties, LLC. LERA MLS
- $264,9003 bd2 ba1.4k sqft12606 Galatea, San Antonio, TX 78245For SaleMLS ID #1960654, Shane Neal TREC #608871, eXp Realty. LERA MLS
