This pristine one-story home is better than new and nestled in a master-planned community offering resort-style amenities that make every day feel like a vacation. Upon entry, you're welcomed by an abundance of natural light flowing from the elegant formal dining area into the airy family room and kitchen, highlighting the open-concept layout with no wasted square footage-ideal for both everyday living and entertaining. The gourmet kitchen shows like a model home and features stainless steel appliances, a gas cooktop, a well-lit walk-in pantry, wide drawers for added storage, a spacious island with pendant lighting, and gorgeous granite countertops. Additional functional touches include a coat closet and a finished garage with textured and painted walls. The split primary suite offers privacy and includes an ensuite bath with a walk-in closet, a spacious walk-in shower, and a large soaking tub perfect for unwinding. Step outside to a relaxing covered back porch with peaceful greenbelt views, along with large front and side yards that provide ample space for outdoor enjoyment. The backyard is perfect for gatherings, play, or gardening. Conveniently located with quick access to major routes, plus an array of nearby entertainment, restaurants, and everyday conveniences.
For sale
Price cut: $5.1K (8/1)
$289,900
13044 Whisper Bnd, San Antonio, TX 78252
3beds
1,662sqft
Single Family Residence
Built in 2021
7,884 Square Feet Lot
$288,500 Zestimate®
$174/sqft
$75/mo HOA
What's special
Stainless steel appliancesAbundance of natural lightGorgeous granite countertopsElegant formal dining areaSpacious walk-in showerGourmet kitchenCoat closet
- 146 days |
- 74 |
- 5 |
Zillow last checked:
Listing updated:
Listed by:
Derrell Skillman TREC #639690 (210) 789-2608,
Redfin Corporation
Source: LERA MLS,MLS#: 1952268
Facts & features
Interior
Bedrooms & bathrooms
- Bedrooms: 3
- Bathrooms: 2
- Full bathrooms: 2
Primary bedroom
- Features: Walk-In Closet(s), Full Bath
- Area: 225
- Dimensions: 15 x 15
Bedroom 2
- Area: 120
- Dimensions: 10 x 12
Bedroom 3
- Area: 132
- Dimensions: 11 x 12
Primary bathroom
- Features: Tub/Shower Separate
- Area: 180
- Dimensions: 15 x 12
Dining room
- Area: 130
- Dimensions: 13 x 10
Kitchen
- Area: 165
- Dimensions: 15 x 11
Living room
- Area: 324
- Dimensions: 18 x 18
Heating
- Central, Natural Gas
Cooling
- Ceiling Fan(s), Central Air
Appliances
- Included: Microwave, Gas Cooktop, Disposal, Vented Exhaust Fan
- Laundry: Washer Hookup
Features
- One Living Area, Ceiling Fan(s), Chandelier, Programmable Thermostat
- Flooring: Carpet, Ceramic Tile
- Windows: Double Pane Windows, Window Coverings
- Has basement: No
- Has fireplace: No
- Fireplace features: Not Applicable
Interior area
- Total interior livable area: 1,662 sqft
Property
Parking
- Total spaces: 2
- Parking features: Two Car Garage, Garage Door Opener
- Garage spaces: 2
Features
- Levels: One
- Stories: 1
- Exterior features: Sprinkler System
- Pool features: None, Community
Lot
- Size: 7,884 Square Feet
Details
- Parcel number: 056811330130
Construction
Type & style
- Home type: SingleFamily
- Property subtype: Single Family Residence
Materials
- Fiber Cement
- Foundation: Slab
- Roof: Composition
Condition
- Pre-Owned
- New construction: No
- Year built: 2021
Utilities & green energy
Green energy
- Water conservation: Rain/Freeze Sensors, EF Irrigation Control
Community & HOA
Community
- Features: Clubhouse, Playground, Jogging Trails, Basketball Court, Other
- Security: Prewired, Carbon Monoxide Detector(s)
- Subdivision: Whisper Falls
HOA
- Has HOA: Yes
- HOA fee: $225 quarterly
- HOA name: CCMC
Location
- Region: San Antonio
Financial & listing details
- Price per square foot: $174/sqft
- Tax assessed value: $302,740
- Annual tax amount: $5,900
- Price range: $289.9K - $289.9K
- Date on market: 3/26/2026
- Cumulative days on market: 146 days
- Listing terms: Conventional,FHA,VA Loan,Cash
Estimated market value
$288,500
$274,000 - $303,000
$1,751/mo
Price history
| Date | Event | Price |
|---|---|---|
| 8/1/2026 | Price change | $289,900-1.7%$174/sqft |
Source:  LERA MLS #1952268 Report a problem LERA MLS #1952268 Report a problem | ||
| 5/23/2026 | Price change | $295,000-0.7%$177/sqft |
Source: LERA MLS #1952268 Report a problem | ||
| 3/26/2026 | Listed for sale | $297,000-1%$179/sqft |
Source: LERA MLS #1952268 Report a problem | ||
| 11/23/2021 | Listing removed | -- |
Source:  DR Horton Report a problem DR Horton Report a problem | ||
| 11/2/2021 | Price change | $300,000+0.3%$181/sqft |
Source: DR Horton Report a problem | ||
| 10/30/2021 | Price change | $299,000+0.7%$180/sqft |
Source: DR Horton Report a problem | ||
| 10/6/2021 | Listed for sale | $297,000$179/sqft |
Source: DR Horton Report a problem | ||
Public tax history
| Year | Property taxes | Tax assessment |
|---|---|---|
| 2025 | $1,912 -23.5% | $302,740 +2.8% |
| 2024 | $2,498 -4.6% | $294,620 -4.6% |
| 2023 | $2,618 +78.8% | $308,860 +79.6% |
| 2022 | $1,464 | $172,000 |
Find assessor info on the county website
Monthly payment
Est. payment
Payment breakdown
Explore the cost of this home by adjusting the details. Changes won't be saved.Climate risks
Neighborhood: 78252
Nearby schools
GreatSchools rating
- 5/10Luckey Ranch Elementary SchoolGrades: PK-5Distance: 1.3 mi
- 6/10Medina Valley Middle SchoolGrades: 6-8Distance: 5.3 mi
- 5/10Medina Valley High SchoolGrades: 9-12Distance: 5 mi
Schools provided by the listing agent
- Elementary: Lacoste Elementary
- Middle: Medina Valley
- High: Medina Valley
- District: Medina Valley I.S.D.
Source: LERA MLS. This data may not be complete. We recommend contacting the local school district to confirm school assignments for this home.
- $261,6004 bd2 ba1.7k sqft13036 Whisper Bnd, San Antonio, TX 78252Off Market
- $262,5003 bd2 ba1.6k sqft13060 Whisper Bnd, San Antonio, TX 78252Off Market
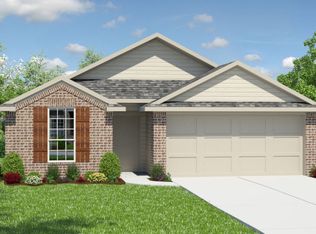
- $239,7003 bd2 ba1.4k sqft13032 Whisper Bnd, San Antonio, TX 78252Off Market
- $306,0005 bd2 ba2.5k sqft13064 Whisper Bnd, San Antonio, TX 78252Off Market
- $263,7004 bd2 ba1.7k sqft13028 Whisper Bnd, San Antonio, TX 78252Off Market
- $259,1004 bd2 ba1.7k sqft13063 Whisper Bnd, San Antonio, TX 78252Off Market
- $315,6005 bd2 ba2.5k sqft13047 Whisper Bnd, San Antonio, TX 78252Off Market
- $1,8004 bd2 ba1.7k sqft13043 Whisper Bnd, San Antonio, TX 78252For Rent
A local agent can set up tours, give advice and negotiate with sellers.
Similar homes
- $265,0003 bd2 ba1.6k sqft6535 Encore Oaks, San Antonio, TX 78252For Sale

 MLS ID #2005040, Diana Villarreal TREC #693690, Real Broker, LLC. LERA MLS
 - $262,0004 bd3 ba1.9k sqft6451 Legato Curve, San Antonio, TX 78252For Sale
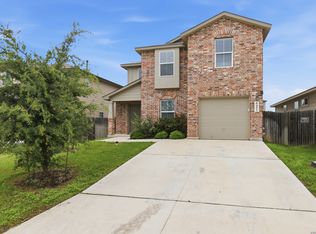 MLS ID #1964338, Rayenari Suarez TREC #676429, K&E Realty. LERA MLS
 - $289,9994 bd3 ba1.9k sqft6902 PAIL PL, San Antonio, TX 78252For Sale
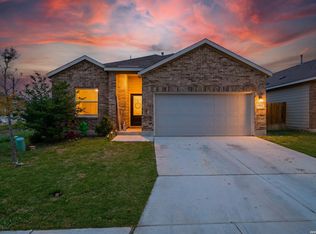 MLS ID #1956686, Rueben Valdez TREC #733199, Real Broker, LLC. LERA MLS
 - $260,0004 bd3 ba2k sqft6439 Legato Curve, San Antonio, TX 78252For Sale
 MLS ID #1963378, Esmeralda Ramahi TREC #736216, Our Texas Real Estate. LERA MLS
 - $279,9994 bd3 ba1.8k sqft12914 Lucas, San Antonio, TX 78252For SaleMLS ID #1950251, Omar Jackson TREC #600181, Coldwell Banker D'Ann Harper, REALTOR. LERA MLS
- $280,0004 bd3 ba1.8k sqft13527 Hummel Loop, San Antonio, TX 78252For SaleMLS ID #1958355, Cindy Diaz TREC #811622, Real Broker, LLC. LERA MLS
- $274,9004 bd3 ba1.9k sqft14011 Feed Park, San Antonio, TX 78252For SaleMLS ID #1990495, Jim Seifert TREC #447935, Redfin Corporation. LERA MLS
- $269,9994 bd3 ba1.6k sqft6715 Arid Way, San Antonio, TX 78252For SaleMLS ID #1965121, Derrell Skillman TREC #639690, Redfin Corporation. LERA MLS
- $279,9904 bd3 ba2.1k sqft2950 Wentwood Run, San Antonio, TX 78245For SaleMLS ID #2009258, Benard Mbeancho TREC #750779, JPAR San Antonio. LERA MLS
- $299,0004 bd3 ba2.4k sqft7615 Champion Creek, San Antonio, TX 78252For SaleMLS ID #1954965, Reagan Williamson TREC #596415, Homecity Real Estate. LERA MLS
- $224,4003 bd2 ba1.5k sqft12220 Stratsburg, San Antonio, TX 78252For SaleMLS ID #1998000, Kathleen Benavides TREC #811180, eXp Realty. LERA MLS
- $250,0003 bd2 ba1.4k sqft12053 Pearl Jubilee, San Antonio, TX 78245For SaleMLS ID #2009627, Malik Harris TREC #748757, Real Broker, LLC. LERA MLS
- $290,0004 bd3 ba2.3k sqft1735 Emerald Edge, San Antonio, TX 78245For SaleMLS ID #2005558, Priscilla Pena TREC #723064, Real Broker, LLC. LERA MLS
- $294,9904 bd3 ba2.1k sqft7743 Fern Hollow, San Antonio, TX 78252For SaleMLS ID #1997383, MarAnn Trickett TREC #849546, Real Broker, LLC. LERA MLS
- $264,9003 bd2 ba1.4k sqft12606 Galatea, San Antonio, TX 78245For SaleMLS ID #1960654, Shane Neal TREC #608871, eXp Realty. LERA MLS
- $276,5003 bd2 ba1.2k sqft12218 Mulberry Creek, San Antonio, TX 78245For SaleMLS ID #1951807, Lourdes Bishop TREC #684762, Keller Williams City-View. LERA MLS
- $267,9003 bd2 ba1.3k sqft12026 Kettle Riv, San Antonio, TX 78245Active
 MLS ID #7034643, Chelley Lenz, Compass RE Texas, LLC. Unlock MLS
 - $289,0003 bd2 ba1.6k sqft14322 Flint Path, San Antonio, TX 78253For SaleMLS ID #1952271, Tony Ruiz TREC #724287, All City San Antonio Registered Series. LERA MLS
- $246,7003 bd3 ba1.6k sqft8106 Autares Square, San Antonio, TX 78252For SaleMLS ID #2006162, Krystal Warnock TREC #742279, Option One Real Estate. LERA MLS
- $195,0003 bd3 ba1.2k sqft7323 Turnbow, San Antonio, TX 78252For SaleMLS ID #1990672, Dayton Schrader TREC #312921, eXp Realty. LERA MLS
