***4.5 Assumable FHA Loan Available To Qualified Buyers!*** This single-story home in the Silos offers a versatile open floor plan designed for comfortable everyday living. Fresh interior paint gives the home a clean, updated feel, while the combined living and dining area flows easily into the kitchen, creating a functional space for gathering and entertaining. The kitchen features a breakfast bar, stainless steel appliances, gas cooking, and plenty of workspace for meal prep. The private primary suite is located toward the back of the home and includes a full bathroom and walk-in closet. Three additional bedrooms and a second full bath provide flexibility for guests, family, or a home office. Step outside to enjoy the backyard deck, the perfect spot to relax and take in beautiful Texas sunset views. Conveniently located near the elementary school with easy access to HWY 90 and TX-211, this home combines comfort, convenience, and value. Schedule your personal tour today!
For sale
Price cut: $10K (7/8)
$269,999
6715 Arid Way, San Antonio, TX 78252
4beds
1,627sqft
:
Get pre-qualified$2,024/mo
Single Family Residence
Built in 2022
5,619 Square Feet Lot
$268,700 Zestimate®
$166/sqft
$64/mo HOA
What's special
Backyard deckGas cookingFresh interior paintStainless steel appliancesVersatile open floor planWalk-in closetThree additional bedrooms
- 86 days |
- 51 |
- 6 |
Zillow last checked:
Listing updated:
Listed by:
Derrell Skillman TREC #639690 (210) 789-2608,
Redfin Corporation
Source: LERA MLS,MLS#: 1965121
Facts & features
Interior
Bedrooms & bathrooms
- Bedrooms: 4
- Bathrooms: 3
- Full bathrooms: 2
- 1/2 bathrooms: 1
Primary bedroom
- Features: Full Bath
- Area: 154
- Dimensions: 14 x 11
Bedroom 2
- Area: 130
- Dimensions: 13 x 10
Bedroom 3
- Area: 100
- Dimensions: 10 x 10
Bedroom 4
- Area: 168
- Dimensions: 14 x 12
Primary bathroom
- Features: Tub/Shower Combo
- Area: 54
- Dimensions: 9 x 6
Dining room
- Area: 210
- Dimensions: 15 x 14
Kitchen
- Area: 126
- Dimensions: 14 x 9
Living room
- Area: 196
- Dimensions: 14 x 14
Heating
- Central, Natural Gas
Cooling
- Ceiling Fan(s), Central Air
Appliances
- Included: Microwave, Range, Refrigerator, Disposal, Dishwasher, Tankless Water Heater
- Laundry: Main Level, Washer Hookup, Dryer Connection
Features
- One Living Area, Breakfast Bar, Utility Room Inside, Open Floorplan, Walk-In Closet(s), Ceiling Fan(s)
- Flooring: Laminate
- Windows: Window Coverings
- Has basement: No
- Has fireplace: No
- Fireplace features: Not Applicable
Interior area
- Total interior livable area: 1,627 sqft
Video & virtual tour
Property
Parking
- Total spaces: 2
- Parking features: Two Car Garage, Garage Door Opener
- Garage spaces: 2
Features
- Levels: One
- Stories: 1
- Patio & porch: Deck
- Exterior features: Sprinkler System
- Pool features: None, Community
Lot
- Size: 5,619 Square Feet
Details
- Parcel number: 057523370260
Construction
Type & style
- Home type: SingleFamily
- Property subtype: Single Family Residence
Materials
- Siding
- Foundation: Slab
- Roof: Composition
Condition
- Pre-Owned
- New construction: No
- Year built: 2022
Details
- Builder name: Lennar
Utilities & green energy
- Utilities for property: Cable Available
Community & HOA
Community
- Features: Clubhouse, Playground, BBQ/Grill
- Subdivision: Silos Unit #1
HOA
- Has HOA: Yes
- HOA fee: $191 quarterly
- HOA name: SILOS HOA
Location
- Region: San Antonio
Financial & listing details
- Price per square foot: $166/sqft
- Tax assessed value: $242,370
- Annual tax amount: $4,838
- Price range: $270K - $270K
- Date on market: 5/8/2026
- Cumulative days on market: 86 days
- Listing terms: Conventional,FHA,VA Loan,Cash
- Road surface type: Paved
Estimated market value
$268,700
$255,000 - $282,000
$1,705/mo
Price history
| Date | Event | Price |
|---|---|---|
| 7/8/2026 | Price change | $269,999-3.6%$166/sqft |
Source:  LERA MLS #1965121 Report a problem LERA MLS #1965121 Report a problem | ||
| 5/8/2026 | Listed for sale | $279,999-2.3%$172/sqft |
Source: LERA MLS #1965121 Report a problem | ||
| 8/31/2022 | Sold | -- |
Source: LERA MLS #1614240 Report a problem | ||
| 8/28/2022 | Pending sale | $286,549$176/sqft |
Source: LERA MLS #1614240 Report a problem | ||
| 7/9/2022 | Price change | $286,549-0.5%$176/sqft |
Source: LERA MLS #1614240 Report a problem | ||
| 7/2/2022 | Price change | $287,974+0.5%$177/sqft |
Source: LERA MLS #1614240 Report a problem | ||
| 6/24/2022 | Price change | $286,637+0.1%$176/sqft |
Source: LERA MLS #1614240 Report a problem | ||
| 6/14/2022 | Listed for sale | $286,387$176/sqft |
Source: LERA MLS #1614240 Report a problem | ||
Public tax history
| Year | Property taxes | Tax assessment |
|---|---|---|
| 2025 | $1,769 -6.2% | $242,370 -6.3% |
| 2024 | $1,886 -7.2% | $258,690 -2.6% |
| 2023 | $2,032 +532.8% | $265,710 +628% |
| 2022 | $321 | $36,500 |
Find assessor info on the county website
Monthly payment
Est. payment
Payment breakdown
Explore the cost of this home by adjusting the details. Changes won't be saved.Climate risks
Neighborhood: 78252
Nearby schools
GreatSchools rating
- 6/10Lacoste Elementary SchoolGrades: PK-5Distance: 4.7 mi
- 6/10Medina Valley Middle SchoolGrades: 6-8Distance: 4.4 mi
- 5/10Medina Valley High SchoolGrades: 9-12Distance: 4.1 mi
Schools provided by the listing agent
- Elementary: Silos
- Middle: Medina Valley
- High: Medina Valley
- District: Medina Valley I.S.D.
Source: LERA MLS. This data may not be complete. We recommend contacting the local school district to confirm school assignments for this home.
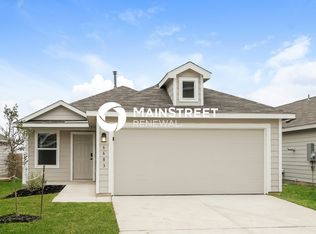
- $1,4703 bd2 ba1.4k sqft6683 Arid Way, San Antonio, TX 78252For Rent
- $234,7804 bd2 ba1.6k sqft6703 Arid Way, San Antonio, TX 78252Off Market
- $202,8003 bd2 ba1.2k sqft6711 Arid Way, San Antonio, TX 78252Off Market
- $280,1003 bd2 ba1.9k sqft6719 Arid Way, San Antonio, TX 78252Off Market
- $219,0003 bd2 ba1.4k sqft6707 Arid Way, San Antonio, TX 78252Off Market
- $255,1004 bd3 ba1.9k sqft6806 Arid Way, San Antonio, TX 78252Off Market
- $213,9333 bd2 ba1.4k sqft6753 Arid Way, San Antonio, TX 78252Off Market
- $250,4003 bd2 ba1.9k sqft6805 Arid Way, San Antonio, TX 78252Off Market
A local agent can set up tours, give advice and negotiate with sellers.
Similar homes
- $265,0003 bd2 ba1.6k sqft6535 Encore Oaks, San Antonio, TX 78252For Sale

 MLS ID #2005040, Diana Villarreal TREC #693690, Real Broker, LLC. LERA MLS
 - $262,0004 bd3 ba1.9k sqft6451 Legato Curve, San Antonio, TX 78252For Sale
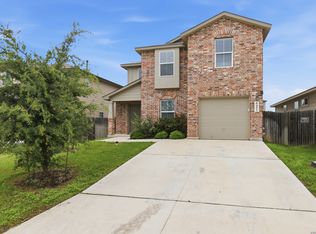 MLS ID #1964338, Rayenari Suarez TREC #676429, K&E Realty. LERA MLS
 - $270,0003 bd2 ba1.6k sqft13011 Maestro Spark, San Antonio, TX 78252For Sale
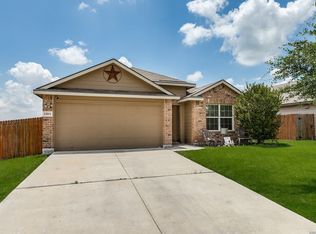 MLS ID #1970544, Tyler Willmann TREC #553857, Keller Williams City-View. LERA MLS
 - $289,9994 bd3 ba1.9k sqft6902 PAIL PL, San Antonio, TX 78252For Sale
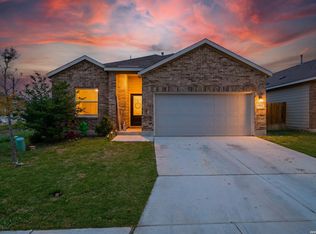 MLS ID #1956686, Rueben Valdez TREC #733199, Real Broker, LLC. LERA MLS
 - $294,9004 bd3 ba2k sqft13511 Waxman Spark, San Antonio, TX 78252For SaleMLS ID #1963228, Alexandra Cavazos TREC #752746, White Line Realty LLC. LERA MLS
- $235,0003 bd2 ba1.2k sqft13927 Silos Meadows, San Antonio, TX 78252For SaleMLS ID #1962399, Ruth Horace TREC #499143, Keller Williams Legacy. LERA MLS
- $274,9003 bd2 ba1.6k sqft13019 Minuet Sway, San Antonio, TX 78252For SaleMLS ID #1893754, Jean Curtis TREC #780102, BHHS PenFed Realty. LERA MLS
- $235,0003 bd2 ba1.4k sqft13923 Jersey Cow, San Antonio, TX 78252For SaleMLS ID #1995808, Yuri Ruiz TREC #780114, Real Broker, LLC. LERA MLS
- $239,9993 bd2 ba1.4k sqft13807 Homestead, San Antonio, TX 78252For SaleMLS ID #1948931, Anthony Almaguer TREC #724294, Real Broker, LLC. LERA MLS
- $225,0003 bd2 ba1.2k sqft13912 Homestead Wy, San Antonio, TX 78252For SaleMLS ID #1946176, Grant Bowman TREC #681384, JB Goodwin, REALTORS. LERA MLS
- $294,9004 bd3 ba2.2k sqft7726 FERN HOLW, San Antonio, TX 78252For SaleMLS ID #1956450, Holly Stein TREC #729595, Real Broker, LLC. LERA MLS
- $350,0004 bd3 ba1.9k sqft6731 Beehive, San Antonio, TX 78252For SaleMLS ID #1940900, Lori Porter TREC #747789, JB Goodwin, REALTORS. LERA MLS
- $229,0003 bd2 ba1.3k sqft6530 Baroque, San Antonio, TX 78252For SaleMLS ID #1950386, Nichole Eckmann TREC #636551, eXp Realty. LERA MLS
- $245,0004 bd3 ba1.9k sqft14225 Jersey Cow, San Antonio, TX 78252For SaleMLS ID #1964194, Christina Cosentino TREC #838102, Jerry Fullerton Realty, Inc.. LERA MLS
- $320,0004 bd2 ba1.7k sqft12135 Luckey Villa, San Antonio, TX 78252For SaleMLS ID #1922194, Esmeralda Ramahi TREC #736216, Our Texas Real Estate. LERA MLS
- $294,9904 bd3 ba2.1k sqft7743 Fern Hollow, San Antonio, TX 78252For SaleMLS ID #1997383, MarAnn Trickett TREC #849546, Real Broker, LLC. LERA MLS
- $279,9004 bd2 ba1.7k sqft831 Red Crossbill, San Antonio, TX 78253For SaleMLS ID #1995330, Danielle Gulley TREC #807406, JB Goodwin, REALTORS. LERA MLS
- $280,0003 bd2 ba1.7k sqft2026 Rhesus Vw, San Antonio, TX 78245For SaleMLS ID #1991291, Ricardo Gonzalez TREC #663626, Keller Williams Heritage. LERA MLS
- $282,0004 bd2 ba1.6k sqft15310 Cedar Waxwing, San Antonio, TX 78253For SaleMLS ID #1960916, Shane Neal TREC #608871, eXp Realty. LERA MLS
- $270,0003 bd3 ba2k sqft243 Hunters Brk, San Antonio, TX 78253For Sale By Owner
