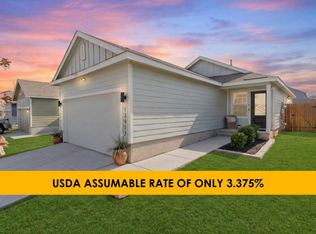
PRICE REDUCED!! FURNITURE will convey! Welcome to this beautifully designed single-story home in the desirable Whisper Falls community, offering modern finishes, and an inviting open-concept layout. Built in 2022 by D.R. Horton, this 3-bedroom, 2-bath residence is MOVE IN READY and so much better than buying new! It combines contemporary style with everyday functionality, and the best part is that this home includes the refrigerator, washer and dryer, TV in family room and master bedroom, as well as master bedroom dresser, nightstands and King bed frame! The Crate and Barrel kitchen table and chairs, family room couch, mirrors and decorative rug as well as outdoor furniture and playset will also convey with the sale of the home... OH WHAT A DEAL!! Along with all these extras when you step inside the bright and airy living space featuring wood-tile flooring, high ceilings, and a custom accent wall with an electric fireplace, creates a warm and sophisticated focal point. The open layout flows seamlessly into the dining area and well-appointed kitchen, complete with granite countertops, island seating, and ample cabinetry. The private primary suite offers a relaxing retreat with a spacious layout, walk-in closet, and an ensuite bath featuring a modern vanity and tub/shower combination. Secondary bedrooms are generously sized and share a well-designed full bath. Enjoy outdoor living in the fully fenced backyard, complete with a covered gazebo lounge area. The home also includes a dedicated laundry room, attached garage, and energy-efficient features such as double-pane windows and programmable thermostat. Residents of Whisper Falls enjoy access to exceptional community amenities including a resort-style pool, playground, jogging trails, and sports courts, all conveniently located near Loop 1604 for easy commuting. This gently lived in home is turnkey and has SO many modern updates that you will instantly fall in LOVE! Schedule your home tour TODAY!!
For sale
Price cut: $10K (7/11)
$229,000
6530 Baroque, San Antonio, TX 78252
3beds
1,310sqft
:
Get pre-qualified$1,753/mo
Single Family Residence
Built in 2022
5,227 Square Feet Lot
$228,500 Zestimate®
$175/sqft
$75/mo HOA
What's special
Modern finishesAttached garageHigh ceilingsCovered gazebo lounge areaWood-tile flooringGranite countertopsBeautifully designed single-story home
- 131 days |
- 338 |
- 21 |
Zillow last checked:
Listing updated:
Listed by:
Nichole Eckmann TREC #636551 (210) 563-2429,
eXp Realty
Source: LERA MLS,MLS#: 1950386
Facts & features
Interior
Bedrooms & bathrooms
- Bedrooms: 3
- Bathrooms: 2
- Full bathrooms: 2
Primary bedroom
- Features: Walk-In Closet(s), Full Bath
- Area: 156
- Dimensions: 13 x 12
Bedroom 2
- Area: 120
- Dimensions: 10 x 12
Bedroom 3
- Area: 120
- Dimensions: 10 x 12
Primary bathroom
- Features: Tub/Shower Combo, Single Vanity
- Area: 65
- Dimensions: 13 x 5
Dining room
- Area: 160
- Dimensions: 16 x 10
Kitchen
- Area: 169
- Dimensions: 13 x 13
Living room
- Area: 340
- Dimensions: 20 x 17
Heating
- Central, Natural Gas
Cooling
- 13-15 SEER AX, Central Air
Appliances
- Included: Washer, Dryer, Self Cleaning Oven, Microwave, Range, Gas Cooktop, Refrigerator, Disposal, Dishwasher, Plumbed For Ice Maker, Water Softener Owned, Gas Water Heater, High Efficiency Water Heater
- Laundry: Main Level, Laundry Room, Washer Hookup, Dryer Connection
Features
- One Living Area, Kitchen Island, Breakfast Bar, Utility Room Inside, 1st Floor Lvl/No Steps, Open Floorplan, High Speed Internet, All Bedrooms Downstairs, Master Downstairs, Solid Counter Tops, Programmable Thermostat
- Flooring: Carpet, Vinyl
- Windows: Double Pane Windows, Window Coverings
- Has basement: No
- Attic: Pull Down Storage,Pull Down Stairs
- Has fireplace: No
- Fireplace features: Not Applicable
Interior area
- Total interior livable area: 1,310 sqft
Video & virtual tour
Property
Parking
- Total spaces: 1
- Parking features: One Car Garage, Garage Door Opener
- Garage spaces: 1
Features
- Levels: One
- Stories: 1
- Exterior features: Sprinkler System
- Pool features: None, Community
- Fencing: Privacy
Lot
- Size: 5,227 Square Feet
- Dimensions: 40 x 120
- Features: Curbs, Sidewalks, Streetlights
Details
- Additional structures: Gazebo
- Parcel number: 056811520380
Construction
Type & style
- Home type: SingleFamily
- Architectural style: Traditional
- Property subtype: Single Family Residence
Materials
- Brick, Siding, Fiber Cement, Radiant Barrier
- Foundation: Slab
- Roof: Composition
Condition
- Pre-Owned
- New construction: No
- Year built: 2022
Details
- Builder name: D.R. Horton
Utilities & green energy
- Electric: CPS
- Gas: CPS
- Sewer: SAWS
- Water: SAWS, Water System
- Utilities for property: Cable Available
Green energy
- Green verification: HERS 0-85
Community & HOA
Community
- Features: Clubhouse, Playground, Jogging Trails, Sports Court, Bike Trails, Basketball Court, Cluster Mail Box, School Bus
- Security: Smoke Detector(s), Carbon Monoxide Detector(s)
- Subdivision: Whisper Falls
HOA
- Has HOA: Yes
- HOA fee: $225 quarterly
- HOA name: WHISPER FALLS
Location
- Region: San Antonio
Financial & listing details
- Price per square foot: $175/sqft
- Tax assessed value: $241,420
- Annual tax amount: $4,819
- Price range: $229K - $229K
- Date on market: 3/19/2026
- Cumulative days on market: 132 days
- Listing terms: Conventional,FHA,VA Loan,Cash
- Road surface type: Paved
Estimated market value
$228,500
$217,000 - $240,000
$1,564/mo
Price history
| Date | Event | Price |
|---|---|---|
| 7/11/2026 | Price change | $229,000-4.2%$175/sqft |
Source:  LERA MLS #1950386 Report a problem LERA MLS #1950386 Report a problem | ||
| 5/19/2026 | Price change | $239,000-4.4%$182/sqft |
Source: LERA MLS #1950386 Report a problem | ||
| 3/19/2026 | Listed for sale | $249,900-4.3%$191/sqft |
Source: LERA MLS #1950386 Report a problem | ||
| 6/29/2022 | Sold | -- |
Source: LERA MLS #1577355 Report a problem | ||
| 3/28/2022 | Pending sale | $261,000$199/sqft |
Source: LERA MLS #1577355 Report a problem | ||
| 3/23/2022 | Price change | $261,000+2.4%$199/sqft |
Source: LERA MLS #1577355 Report a problem | ||
| 1/17/2022 | Pending sale | $255,000$195/sqft |
Source: LERA MLS #1577355 Report a problem | ||
| 11/2/2021 | Price change | $255,000+0.4%$195/sqft |
Source:  DR Horton Report a problem DR Horton Report a problem | ||
| 10/16/2021 | Listed for sale | $254,000$194/sqft |
Source: DR Horton Report a problem | ||
Public tax history
| Year | Property taxes | Tax assessment |
|---|---|---|
| 2025 | $1,759 +1.5% | $241,420 +1.5% |
| 2024 | $1,732 -1.4% | $237,910 +3.4% |
| 2023 | $1,756 +87.2% | $230,100 +109.2% |
| 2022 | $938 | $110,000 |
Find assessor info on the county website
Monthly payment
Est. payment
Payment breakdown
Explore the cost of this home by adjusting the details. Changes won't be saved.Climate risks
Neighborhood: 78252
Nearby schools
GreatSchools rating
- 6/10Lacoste Elementary SchoolGrades: PK-5Distance: 5.1 mi
- 6/10Medina Valley Middle SchoolGrades: 6-8Distance: 4.9 mi
- 5/10Medina Valley High SchoolGrades: 9-12Distance: 4.6 mi
Schools provided by the listing agent
- Elementary: Lacoste Elementary
- Middle: Medina Valley
- High: Medina Valley
- District: Medina Valley I.S.D.
Source: LERA MLS. This data may not be complete. We recommend contacting the local school district to confirm school assignments for this home.
- $222,1003 bd2 ba1.1k sqft6534 Baroque Ter, San Antonio, TX 78252Off Market

- $219,1003 bd2 ba1.1k sqft6526 Baroque Ter, San Antonio, TX 78252Off Market

- $218,2003 bd2 ba1.1k sqft6538 Baroque Ter, San Antonio, TX 78252Off Market
- $214,3003 bd2 ba1.1k sqft6522 Baroque Ter, San Antonio, TX 78252Off Market

- $218,8003 bd2 ba1.3k sqft6519 Handel Ldg, San Antonio, TX 78252Off Market
- $228,7003 bd2 ba1.3k sqft6542 Baroque Ter, San Antonio, TX 78252Off Market
- $245,5004 bd2 ba1.8k sqft6523 Handel Ldg, San Antonio, TX 78252Off Market
- $245,0003 bd3 ba1.6k sqft6515 Handel Ldg, San Antonio, TX 78252Off Market
A local agent can set up tours, give advice and negotiate with sellers.
Similar homes
- $224,9003 bd2 ba1.2k sqft13912 Homestead Wy, San Antonio, TX 78252For Sale
 MLS ID #1946176, Grant Bowman TREC #681384, JB Goodwin, REALTORS. LERA MLS
 - $235,0003 bd2 ba1.2k sqft13927 Silos Meadows, San Antonio, TX 78252For Sale
 MLS ID #1962399, Ruth Horace TREC #499143, Keller Williams Legacy. LERA MLS
 - $239,9993 bd2 ba1.4k sqft13807 Homestead, San Antonio, TX 78252For Sale
 MLS ID #1948931, Anthony Almaguer TREC #724294, Real Broker, LLC. LERA MLS
 - $235,0003 bd2 ba1.4k sqft13923 Jersey Cow, San Antonio, TX 78252For Sale
 MLS ID #1995808, Yuri Ruiz TREC #780114, Real Broker, LLC. LERA MLS
 - $224,9003 bd2 ba1.5k sqft12220 Stratsburg, San Antonio, TX 78252For SaleMLS ID #1998000, Kathleen Benavides TREC #811180, eXp Realty. LERA MLS
- $234,9003 bd2 ba1.5k sqft10911 Balmorhea, San Antonio, TX 78252For SaleMLS ID #1999839, Roger Fuentes TREC #649792, Phyllis Browning Company. LERA MLS
- $262,0004 bd3 ba1.9k sqft6451 Legato Curve, San Antonio, TX 78252For SaleMLS ID #1964338, Rayenari Suarez TREC #676429, K&E Realty. LERA MLS
- $205,0003 bd3 ba1.2k sqft7323 Turnbow, San Antonio, TX 78252For SaleMLS ID #1990672, Dayton Schrader TREC #312921, eXp Realty. LERA MLS
- $259,0003 bd3 ba1.8k sqft12752 Cygnus, San Antonio, TX 78245For SaleMLS ID #1994788, Tammy Adams TREC #792431, Homestead & Ranch Real Estate. LERA MLS
- $269,9994 bd3 ba1.6k sqft6715 Arid Way, San Antonio, TX 78252For SaleMLS ID #1965121, Derrell Skillman TREC #639690, Redfin Corporation. LERA MLS
- $295,0003 bd2 ba1.6k sqft13044 Whisper Bnd, San Antonio, TX 78252For SaleMLS ID #1952268, Derrell Skillman TREC #639690, Redfin Corporation. LERA MLS
- $225,0003 bd2 ba1.4k sqft7022 Serf Pl, San Antonio, TX 78252For SaleMLS ID #1881902, Dayton Schrader TREC #312921, eXp Realty. LERA MLS
- $255,0003 bd3 ba1.4k sqft10811 Emerick, San Antonio, TX 78252For SaleMLS ID #1955833, Scott Malouff TREC #658231, Keller Williams Heritage. LERA MLS
- $279,9004 bd3 ba1.9k sqft14011 Feed Park, San Antonio, TX 78252For SaleMLS ID #1990495, Jim Seifert TREC #447935, Redfin Corporation. LERA MLS
- $235,0003 bd2 ba1.5k sqft6715 Rosenthal Pass, San Antonio, TX 78252For SaleMLS ID #1965819, Samantha Brooks TREC #767043, Real Broker, LLC. LERA MLS
- $199,9003 bd2 ba1k sqft8027 Serro Medina, San Antonio, TX 78252For SaleMLS ID #1961293, Brittaney Collins TREC #801867, Real Broker, LLC. LERA MLS
- $278,8994 bd2 ba1.7k sqft6050 Luckey Run, San Antonio, TX 78252For SaleMLS ID #1996001, Elisa Perez TREC #801256, Our Texas Real Estate. LERA MLS
- $217,5003 bd2 ba1.2k sqft9015 LUNAR CV, San Antonio, TX 78252For SaleMLS ID #1996523, Genevieve Cavazos TREC #711602, 1st Choice West. LERA MLS
- $289,9994 bd3 ba1.9k sqft6902 PAIL PL, San Antonio, TX 78252For SaleMLS ID #1956686, Rueben Valdez TREC #733199, Real Broker, LLC. LERA MLS
- $245,0003 bd2 ba1.5k sqft11906 Stoney Blue, San Antonio, TX 78245For SaleMLS ID #1999533, Denise Martinez TREC #615711, Coldwell Banker D'Ann Harper, REALTOR. LERA MLS
