$5k Seller contribution for rate buy down and/or closing costs. Welcome to 13927 Silos Meadows, a beautifully maintained one-story home offering comfort, efficiency, and convenience. This 3 BR, 2 baths residence features a spacious and functional layout with a 2 car garage equipped with an automatic opener. The kitchen is designed for both everyday living and entertaining, showcasing solid surface countertops and gas cooking. Enjoy energy-efficient upgrades including a tankless water heater and a water softener system. Your large backyard is perfect for outdoor gatherings, pets, or future enhancements. Located within the desirable Silos community, residents enjoy access to a full amenity center featuring a pool, fitness center, clubhouse, playground, and more. Silos Elementary is conveniently located within the neighborhood, and the home is zoned to Medina Valley ISD schools. Extra savings with no city taxes. This property offers a VA assumable loan opportunity for qualified Veteran buyers, providing potential savings in today's market. Ideally situated with easy access to Lackland AFB, Highway 90, and FM 211, this location offers a convenient commute to major employers such as Port San Antonio, Toyota Motor Manufacturing Texas, Southwest Research Institute, and the growing commercial corridors along Highway 151. Don't miss your opportunity to own in this thriving and amenity-rich community!
For sale
Price cut: $4K (6/28)
$235,000
13927 Silos Meadows, San Antonio, TX 78252
3beds
1,276sqft
Single Family Residence
Built in 2021
4,791 Square Feet Lot
$-- Zestimate®
$184/sqft
$64/mo HOA
What's special
Beautifully maintained one-story homeGas cookingSolid surface countertopsSpacious and functional layoutEnergy-efficient upgradesTankless water heaterWater softener system
- 109 days |
- 91 |
- 3 |
Zillow last checked:
Listing updated:
Listed by:
Ruth Horace TREC #499143 (210) 744-7884,
Keller Williams Legacy
Source: LERA MLS,MLS#: 1962399
Facts & features
Interior
Bedrooms & bathrooms
- Bedrooms: 3
- Bathrooms: 2
- Full bathrooms: 2
Primary bedroom
- Features: Walk-In Closet(s), Ceiling Fan(s), Full Bath
- Area: 208
- Dimensions: 13 x 16
Bedroom 2
- Area: 143
- Dimensions: 13 x 11
Bedroom 3
- Area: 130
- Dimensions: 13 x 10
Primary bathroom
- Features: Tub/Shower Combo, Single Vanity
- Area: 56
- Dimensions: 7 x 8
Dining room
- Area: 144
- Dimensions: 16 x 9
Kitchen
- Area: 144
- Dimensions: 16 x 9
Living room
- Area: 256
- Dimensions: 16 x 16
Heating
- Central, 1 Unit, Electric
Cooling
- Ceiling Fan(s), Central Air
Appliances
- Included: Range, Gas Cooktop, Disposal, Dishwasher, Plumbed For Ice Maker, Water Softener Owned, Gas Water Heater, Plumb for Water Softener, Tankless Water Heater
- Laundry: Main Level, Washer Hookup, Dryer Connection
Features
- One Living Area, Liv/Din Combo, Utility Room Inside, 1st Floor Lvl/No Steps, Open Floorplan, High Speed Internet, All Bedrooms Downstairs, Master Downstairs, Ceiling Fan(s), Solid Counter Tops, Programmable Thermostat
- Flooring: Carpet, Laminate
- Windows: Double Pane Windows, Window Coverings
- Has basement: No
- Has fireplace: No
- Fireplace features: Not Applicable
Interior area
- Total interior livable area: 1,276 sqft
Video & virtual tour
Property
Parking
- Total spaces: 2
- Parking features: Two Car Garage, Attached, Garage Door Opener
- Attached garage spaces: 2
Accessibility
- Accessibility features: No Steps Down, No Stairs, First Floor Bath, Full Bath/Bed on 1st Flr, First Floor Bedroom, Stall Shower
Features
- Levels: One
- Stories: 1
- Exterior features: None
- Pool features: None, Community
Lot
- Size: 4,791 Square Feet
- Features: Curbs, Street Gutters, Sidewalks, Streetlights
Details
- Parcel number: 057523060180
Construction
Type & style
- Home type: SingleFamily
- Architectural style: Traditional
- Property subtype: Single Family Residence
Materials
- Fiber Cement
- Foundation: Slab
- Roof: Composition
Condition
- Pre-Owned
- New construction: No
- Year built: 2021
Details
- Builder name: Lennar
Utilities & green energy
- Electric: CPS
- Gas: CPS
- Sewer: SAWS, Sewer System
- Water: SAWS, Water System
- Utilities for property: Cable Available
Community & HOA
Community
- Features: Clubhouse, Playground, Basketball Court, Cluster Mail Box, School Bus
- Security: Smoke Detector(s)
- Subdivision: Silos Unit #1
HOA
- Has HOA: Yes
- HOA fee: $191 quarterly
- HOA name: SILOS COMMUNITY ASSOCIATION
Location
- Region: San Antonio
Financial & listing details
- Price per square foot: $184/sqft
- Tax assessed value: $204,350
- Annual tax amount: $4,079
- Price range: $235K - $235K
- Date on market: 4/30/2026
- Cumulative days on market: 110 days
- Listing terms: Conventional,FHA,VA Loan,TX Vet,Cash,Assumable
- Road surface type: Paved
Estimated market value
Not available
Estimated sales range
Not available
Not available
Price history
| Date | Event | Price |
|---|---|---|
| 8/7/2026 | Listed for rent | $1,375-8%$1/sqft |
Source: Zillow Rentals Report a problem | ||
| 6/28/2026 | Price change | $235,000-1.7%$184/sqft |
Source:  LERA MLS #1962399 Report a problem LERA MLS #1962399 Report a problem | ||
| 5/11/2026 | Price change | $239,000-2%$187/sqft |
Source: LERA MLS #1962399 Report a problem | ||
| 4/30/2026 | Listed for sale | $244,000$191/sqft |
Source: LERA MLS #1962399 Report a problem | ||
| 4/1/2025 | Listing removed | $1,495$1/sqft |
Source: Zillow Rentals Report a problem | ||
| 2/21/2025 | Listed for rent | $1,495$1/sqft |
Source: Zillow Rentals Report a problem | ||
Public tax history
| Year | Property taxes | Tax assessment |
|---|---|---|
| 2025 | $1,734 +9.9% | $204,350 -5.7% |
| 2024 | $1,578 -15.2% | $216,710 -10.3% |
| 2023 | $1,860 -7.9% | $241,690 +1.5% |
| 2022 | $2,019 | $238,060 +580.2% |
| 2021 | -- | $35,000 |
Find assessor info on the county website
Monthly payment
Est. payment
Payment breakdown
Explore the cost of this home by adjusting the details. Changes won't be saved.Climate risks
Neighborhood: 78252
Nearby schools
GreatSchools rating
- 5/10Ladera Elementary SchoolGrades: PK-5Distance: 2.4 mi
- 6/10Medina Valley Middle SchoolGrades: 6-8Distance: 4.4 mi
- 5/10Medina Valley High SchoolGrades: 9-12Distance: 4.1 mi
Schools provided by the listing agent
- Elementary: Silos
- Middle: Medina Valley
- High: Medina Valley
- District: Medina Valley I.S.D.
Source: LERA MLS. This data may not be complete. We recommend contacting the local school district to confirm school assignments for this home.
- $219,7003 bd2 ba1.4k sqft13923 Silos Mdws, San Antonio, TX 78252Off Market
- $233,0003 bd2 ba1.4k sqft13923 Silos Mdws, San Antonio, TX 78252For Sale
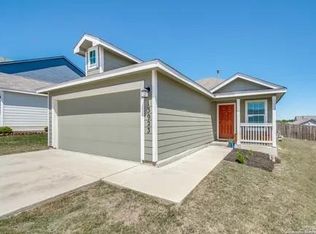
- $212,3003 bd2 ba1.4k sqft13935 Silos Mdws, San Antonio, TX 78252Off Market
- $232,6004 bd2 ba1.6k sqft13919 Silos Mdws, San Antonio, TX 78252Off Market

- $200,9003 bd2 ba1.2k sqft13939 Silos Mdws, San Antonio, TX 78252Off Market
- $194,1003 bd2 ba1.2k sqft14014 Homestead Way, San Antonio, TX 78252Off Market
- $212,3003 bd2 ba1.4k sqft14010 Homestead Way, San Antonio, TX 78252Off Market
- $217,9003 bd2 ba1.4k sqft13915 Silos Mdws, San Antonio, TX 78252Off Market
A local agent can set up tours, give advice and negotiate with sellers.
Similar homes
- $239,9993 bd2 ba1.4k sqft13807 Homestead, San Antonio, TX 78252For Sale

 MLS ID #1948931, Anthony Almaguer TREC #724294, Real Broker, LLC. LERA MLS
 - $225,0003 bd2 ba1.2k sqft13912 Homestead Wy, San Antonio, TX 78252For Sale
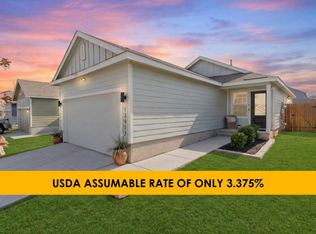 MLS ID #1946176, Grant Bowman TREC #681384, JB Goodwin, REALTORS. LERA MLS
 - $235,0003 bd2 ba1.4k sqft13923 Jersey Cow, San Antonio, TX 78252For Sale
 MLS ID #1995808, Yuri Ruiz TREC #780114, Real Broker, LLC. LERA MLS
 - $225,0004 bd2 ba1.6k sqft6528 SCARECROW WAY, San Antonio, TX 78252For Sale
 MLS ID #2004151, Daniel Cline TREC #729312, Keller Williams Realty. LERA MLS
 - $224,9003 bd2 ba1.5k sqft12220 Stratsburg, San Antonio, TX 78252For SaleMLS ID #1998000, Kathleen Benavides TREC #811180, eXp Realty. LERA MLS
- $269,9994 bd3 ba1.6k sqft6715 Arid Way, San Antonio, TX 78252For SaleMLS ID #1965121, Derrell Skillman TREC #639690, Redfin Corporation. LERA MLS
- $184,9003 bd2 ba1.2k sqft14060 WOOL PARK, San Antonio, TX 78252For SaleMLS ID #1969122, Lynette Thomas TREC #635717, Entera Realty LLC. LERA MLS
- $259,0003 bd3 ba1.8k sqft12752 Cygnus, San Antonio, TX 78245For SaleMLS ID #1994788, Tammy Adams TREC #792431, Homestead & Ranch Real Estate. LERA MLS
- $246,7003 bd3 ba1.6k sqft8106 Autares Square, San Antonio, TX 78252For SaleMLS ID #2006162, Krystal Warnock TREC #742279, Option One Real Estate. LERA MLS
- $234,9993 bd2 ba1.5k sqft6715 Rosenthal Pass, San Antonio, TX 78252For SaleMLS ID #1965819, Samantha Brooks TREC #767043, Real Broker, LLC. LERA MLS
- $195,0003 bd3 ba1.2k sqft7323 Turnbow, San Antonio, TX 78252For SaleMLS ID #1990672, Dayton Schrader TREC #312921, eXp Realty. LERA MLS
- $225,0003 bd2 ba1.4k sqft7022 Serf Pl, San Antonio, TX 78252For SaleMLS ID #1881902, Dayton Schrader TREC #312921, eXp Realty. LERA MLS
- $205,0003 bd2 ba1.4k sqft7902 Serro Medina, San Antonio, TX 78252For SaleMLS ID #1971630, Jeffrey Robillard TREC #687855, Newfound Real Estate. LERA MLS
- $289,9003 bd2 ba1.6k sqft13044 Whisper Bnd, San Antonio, TX 78252For SaleMLS ID #1952268, Derrell Skillman TREC #639690, Redfin Corporation. LERA MLS
- $239,9003 bd2 ba1.1k sqft1138 Barn Swallow Way, San Antonio, TX 78253For SaleMLS ID #1972276, Cesar Amezcua TREC #580573, CA & Company, REALTORS. LERA MLS
- $225,0003 bd2 ba1.4k sqft3615 BISLEY PASS, San Antonio, TX 78245For SaleMLS ID #1958240, Lucio Vasquez TREC #647841, Keller Williams City-View. LERA MLS
- $199,9003 bd2 ba1k sqft8027 Serro Medina, San Antonio, TX 78252For SaleMLS ID #1961293, Brittaney Collins TREC #801867, Real Broker, LLC. LERA MLS
- $279,9994 bd3 ba1.8k sqft12914 Lucas, San Antonio, TX 78252For SaleMLS ID #1950251, Omar Jackson TREC #600181, Coldwell Banker D'Ann Harper, REALTOR. LERA MLS
- $217,5003 bd2 ba1.2k sqft9015 LUNAR CV, San Antonio, TX 78252For SaleMLS ID #1996523, Genevieve Cavazos TREC #711602, AXIS Brokerage. LERA MLS
- $350,0004 bd3 ba1.9k sqft6731 Beehive, San Antonio, TX 78252For SaleMLS ID #1940900, Lori Porter TREC #747789, JB Goodwin, REALTORS. LERA MLS
