Well-maintained 4-bedroom, 3-bath home located in a growing San Antonio community. This open-concept floor plan features a spacious living area that flows seamlessly into the island kitchen with granite countertops, stainless steel appliances, and ample cabinetry. The primary suite offers double vanities, a walk-in shower, and a decorative chandelier. Upgrades include a water softener, solar panels with battery backup, and rain gutters. Enjoy a covered side patio with cement planters and rose bushes. The front yard features HOA-approved artificial turf for added beauty and low maintenance. Neighborhood amenities include a resort-style pool, playground, fitness center, and amenity center at 6450 Silos View. Conveniently located next to a school with easy access to major highways, shopping, dining, and Lackland AFB. Seller is selling the home furnished with full listing price offer.
For sale
Price cut: $10K (7/18)
$350,000
6731 Beehive, San Antonio, TX 78252
4beds
1,910sqft
Single Family Residence
Built in 2021
6,098 Square Feet Lot
$346,900 Zestimate®
$183/sqft
$64/mo HOA
What's special
Open-concept floor planStainless steel appliancesDecorative chandelierDouble vanitiesPrimary suiteAmple cabinetryWalk-in shower
- 186 days |
- 107 |
- 6 |
Zillow last checked:
Listing updated:
Listed by:
Lori Porter TREC #747789 (210) 828-1429,
JB Goodwin, REALTORS
Source: LERA MLS,MLS#: 1940900
Facts & features
Interior
Bedrooms & bathrooms
- Bedrooms: 4
- Bathrooms: 3
- Full bathrooms: 3
Primary bedroom
- Features: Walk-In Closet(s)
- Area: 210
- Dimensions: 14 x 15
Bedroom 2
- Area: 132
- Dimensions: 12 x 11
Bedroom 3
- Area: 132
- Dimensions: 11 x 12
Bedroom 4
- Area: 132
- Dimensions: 12 x 11
Primary bathroom
- Features: Tub/Shower Combo, Single Vanity
- Area: 81
- Dimensions: 9 x 9
Dining room
- Area: 110
- Dimensions: 11 x 10
Kitchen
- Area: 126
- Dimensions: 14 x 9
Living room
- Area: 342
- Dimensions: 19 x 18
Heating
- Central, Natural Gas
Cooling
- Central Air
Appliances
- Included: Washer, Dryer, Microwave, Range, Gas Cooktop, Refrigerator, Disposal, Dishwasher, Water Softener Owned, Gas Water Heater
Features
- Liv/Din Combo, Kitchen Island, Pantry, Utility Room Inside, Chandelier
- Flooring: Carpet
- Windows: Window Coverings
- Has basement: No
- Has fireplace: No
- Fireplace features: Not Applicable
Interior area
- Total interior livable area: 1,910 sqft
Property
Parking
- Total spaces: 2
- Parking features: Two Car Garage, Garage Door Opener
- Garage spaces: 2
Features
- Levels: One
- Stories: 1
- Pool features: None, Community
Lot
- Size: 6,098 Square Feet
Details
- Parcel number: 057520121190
Construction
Type & style
- Home type: SingleFamily
- Property subtype: Single Family Residence
Materials
- Brick, Stone, Siding
- Foundation: Slab
- Roof: Composition
Condition
- Pre-Owned
- New construction: No
- Year built: 2021
Details
- Builder name: Lennar
Community & HOA
Community
- Features: Clubhouse, Playground
- Subdivision: Silos Unit #1
HOA
- Has HOA: Yes
- HOA fee: $191 quarterly
- HOA name: SILOS COMMUNITY ASSOCIATION
Location
- Region: San Antonio
Financial & listing details
- Price per square foot: $183/sqft
- Tax assessed value: $268,840
- Annual tax amount: $5,367
- Price range: $350K - $350K
- Date on market: 2/12/2026
- Cumulative days on market: 187 days
- Listing terms: Conventional,FHA,VA Loan,Cash
Estimated market value
$346,900
$330,000 - $364,000
$1,808/mo
Price history
| Date | Event | Price |
|---|---|---|
| 7/18/2026 | Price change | $350,000-2.8%$183/sqft |
Source:  LERA MLS #1940900 Report a problem LERA MLS #1940900 Report a problem | ||
| 5/22/2026 | Price change | $360,000-7.7%$188/sqft |
Source: LERA MLS #1940900 Report a problem | ||
| 3/19/2026 | Price change | $390,000-2.5%$204/sqft |
Source: LERA MLS #1940900 Report a problem | ||
| 3/4/2026 | Price change | $400,000-4.2%$209/sqft |
Source: LERA MLS #1940900 Report a problem | ||
| 2/12/2026 | Listed for sale | $417,500+27%$219/sqft |
Source: LERA MLS #1940900 Report a problem | ||
| 12/23/2021 | Listing removed | -- |
Source:  Lennar Homes Report a problem Lennar Homes Report a problem | ||
| 12/20/2021 | Price change | $328,749+0.5%$172/sqft |
Source: Lennar Homes Report a problem | ||
| 12/17/2021 | Listed for sale | $327,049$171/sqft |
Source: Lennar Homes Report a problem | ||
Public tax history
| Year | Property taxes | Tax assessment |
|---|---|---|
| 2025 | $2,281 -5.6% | $268,840 -5.7% |
| 2024 | $2,417 -10.7% | $285,010 -10.7% |
| 2023 | $2,706 +209.7% | $319,270 +213% |
| 2022 | $874 | $102,000 +191.4% |
| 2021 | -- | $35,000 |
Find assessor info on the county website
Monthly payment
Est. payment
Payment breakdown
Explore the cost of this home by adjusting the details. Changes won't be saved.Climate risks
Neighborhood: 78252
Nearby schools
GreatSchools rating
- 5/10Luckey Ranch Elementary SchoolGrades: PK-5Distance: 2.3 mi
- 6/10Medina Valley Middle SchoolGrades: 6-8Distance: 4.3 mi
- 5/10Medina Valley High SchoolGrades: 9-12Distance: 4.1 mi
Schools provided by the listing agent
- Elementary: Silos
- Middle: Medina Valley
- High: Medina Valley
- District: Medina Valley I.S.D.
Source: LERA MLS. This data may not be complete. We recommend contacting the local school district to confirm school assignments for this home.
- $231,6003 bd2 ba1.4k sqft6727 Beehive Dr, San Antonio, TX 78252Off Market
- $267,7003 bd2 ba1.9k sqft6723 Beehive Dr, San Antonio, TX 78252Off Market
- $260,8003 bd2 ba1.9k sqft6936 Bale Rdg, San Antonio, TX 78252Off Market
- $250,9003 bd4 ba1.9k sqft6719 Beehive Dr, San Antonio, TX 78252Off Market
- $313,3005 bd3 ba2.6k sqft6940 Bale Rdg, San Antonio, TX 78252Off Market
- $237,9004 bd3 ba1.9k sqft6932 Bale Rdg, San Antonio, TX 78252Off Market
- $273,0003 bd2 ba1.9k sqft6732 Beehive Dr, San Antonio, TX 78252Off Market
- $274,1005 bd4 ba2.6k sqft6715 Beehive Dr, San Antonio, TX 78252Off Market
A local agent can set up tours, give advice and negotiate with sellers.
Similar homes
- $269,9994 bd3 ba1.6k sqft6715 Arid Way, San Antonio, TX 78252For Sale
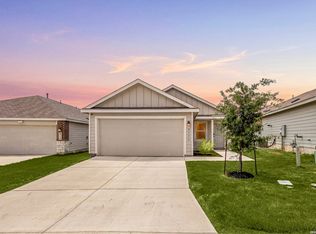
 MLS ID #1965121, Derrell Skillman TREC #639690, Redfin Corporation. LERA MLS
 - $289,9994 bd3 ba1.9k sqft6902 PAIL PL, San Antonio, TX 78252For Sale
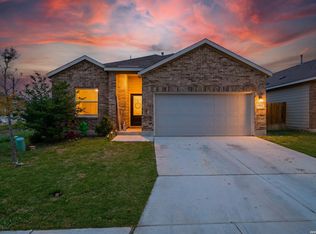 MLS ID #1956686, Rueben Valdez TREC #733199, Real Broker, LLC. LERA MLS
 - $336,6204 bd3 ba2.1k sqft10518 Neversink Blvd, San Antonio, TX 78252For Sale
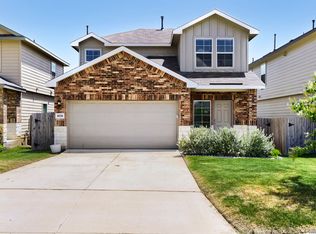 MLS ID #1997225, Gene Bargas TREC #577038, Orchard Brokerage. LERA MLS
 - $290,0004 bd3 ba2k sqft13511 Waxman Spark, San Antonio, TX 78252For Sale
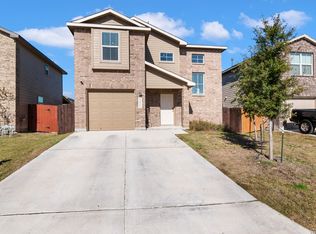 MLS ID #1963228, Alexandra Cavazos TREC #752746, White Line Realty LLC. LERA MLS
 - $299,9994 bd3 ba1.8k sqft6202 Fallow Cove, San Antonio, TX 78252For SaleMLS ID #1992855, Jahmai Miller TREC #736464, Texas Kingdom Realty 1624, LLC. LERA MLS
- $349,9954 bd3 ba2.3k sqft12930 Carreta Way, San Antonio, TX 78253For SaleMLS ID #2007859, Kelton Day TREC #652373, Keller Williams Legacy. LERA MLS
- $262,0004 bd3 ba1.9k sqft6451 Legato Curve, San Antonio, TX 78252For SaleMLS ID #1964338, Rayenari Suarez TREC #676429, K&E Realty. LERA MLS
- $339,0005 bd3 ba2.5k sqft10410 McIntosh, San Antonio, TX 78252For SaleMLS ID #1948020, Bianca McDaniel TREC #821146, eXp Realty. LERA MLS
- $325,0003 bd3 ba1.7k sqft11705 Red Pheasant, San Antonio, TX 78245For SaleMLS ID #2008136, Brandon Foster TREC #609423, eXp Realty. LERA MLS
- $369,0004 bd3 ba2k sqft1923 ALEUS LN, San Antonio, TX 78245For SaleMLS ID #1999719, Brian Paris TREC #598379, Keller Williams City-View. LERA MLS
- $239,9993 bd2 ba1.4k sqft13807 Homestead, San Antonio, TX 78252For SaleMLS ID #1948931, Anthony Almaguer TREC #724294, Real Broker, LLC. LERA MLS
- $285,0004 bd2 ba1.7k sqft12114 Luckey Villa, San Antonio, TX 78252For SaleMLS ID #1969620, Angelica Alvarez-Guevara TREC #768118, Realty Advantage. LERA MLS
- $225,0003 bd2 ba1.2k sqft13912 Homestead Wy, San Antonio, TX 78252For SaleMLS ID #1946176, Grant Bowman TREC #681384, JB Goodwin, REALTORS. LERA MLS
- $350,0004 bd3 ba2k sqft127 FAWN TRCE, San Antonio, TX 78253For SaleMLS ID #1999707, Braden Cansler TREC #839289, Option One Real Estate. LERA MLS
- $318,5003 bd3 ba2.3k sqft1625 Desert Candle, San Antonio, TX 78245For SaleMLS ID #2006807, Tylen Figueroa-DeLaney TREC #768023, Real Broker, LLC. LERA MLS
- $275,0005 bd3 ba2.5k sqft8030 HALO CIR, San Antonio, TX 78252For SaleMLS ID #2008499, Stacy Robinson TREC #698150, LPT Realty, LLC. LERA MLS
- $375,0004 bd3 ba2.7k sqft702 Point Sunset, San Antonio, TX 78253For SaleMLS ID #1972940, Mike Gutierrez TREC #733782, Stetsn Real Estate. LERA MLS
- $343,0005 bd3 ba2.5k sqft2811 DAVIS TRCE, San Antonio, TX 78245For SaleMLS ID #1999657, Priscilla Flores-Reyes TREC #780922, Keeping It Realty. LERA MLS
- $294,9904 bd3 ba2.1k sqft7743 Fern Hollow, San Antonio, TX 78252For SaleMLS ID #1997383, MarAnn Trickett TREC #849546, Real Broker, LLC. LERA MLS
- $339,0004 bd2 ba1.7k sqft14302 Lavaca Spgs, San Antonio, TX 78253For SaleMLS ID #2005452, Audra Morris TREC #695143, Barnett Realty Group, LLC. LERA MLS
