NEW HVAC + DOWNSTAIRS MOTHER-IN-LAW SUITE! Looking for a home with room to grow, space for everyone, and incredible potential? Welcome to 702 Point Sunset! This spacious 4-bedroom, 3-bathroom home offers approximately 2,754 square feet of living space, multiple living and dining areas, a versatile game room, and a downstairs mother-in-law suite offering added privacy and flexibility for extended family, guests, or a separate living space. And one of the big-ticket updates is already taken care of - NEW HVAC installed in April 2026! Upstairs, you'll find a versatile loft that could make an incredible movie room, game room, or additional hangout space. The layout also makes it easy to add a door for additional privacy, giving you the flexibility to create a space that truly works for your family. Step outside and you'll find a spacious backyard with plenty of room to dream big. The layout offers the potential for a future pool and creates an exciting opportunity to design the outdoor space you've always wanted.* With generous living areas, multiple spaces for entertaining, a downstairs suite, and flexible spaces upstairs and outside, this home offers room for everyone and room to make it your own. Located on San Antonio's rapidly growing Far West Side, you're just minutes from Alamo Ranch, shopping, restaurants, H-E-B Plus!, Target, entertainment, parks, and everyday conveniences, with easy access to Loop 1604, Highway 151, and I-90. You'll also be within an easy drive of The Shops at La Cantera, The Rim, Six Flags Fiesta Texas, downtown San Antonio, and JBSA-Lackland. More space. More flexibility. More possibilities. If you've been searching for a home that gives your family room to grow while offering the flexibility to create the spaces you've always wanted, 702 Point Sunset deserves a closer look. Come see it in person and imagine what you could create here. *Buyer to verify suitability, dimensions, permits, and requirements for any future improvements or additions.
For sale
Price cut: $10K (9/16)
$365,000
702 Point Sunset, San Antonio, TX 78253
4beds
2,754sqft
Single Family Residence
Built in 2006
7,056 Square Feet Lot
$361,300 Zestimate®
$133/sqft
$100/mo HOA
What's special
Versatile game room
- 124 days
- 213
- 19
Zillow last checked:
Listing updated:
Listed by:
Mike Gutierrez TREC #733782 (210) 396-3449,
Stetsn Real Estate
Source: LERA MLS,MLS#: 1972940
Facts & features
Interior
Bedrooms & bathrooms
- Bedrooms: 4
- Bathrooms: 3
- Full bathrooms: 3
Primary bedroom
- Level: Upper
- Area: 255
- Dimensions: 17 x 15
Bedroom 2
- Area: 156
- Dimensions: 13 x 12
Bedroom 3
- Area: 110
- Dimensions: 11 x 10
Bedroom 4
- Area: 132
- Dimensions: 12 x 11
Primary bathroom
- Features: Shower Only
- Area: 96
- Dimensions: 8 x 12
Dining room
- Area: 120
- Dimensions: 12 x 10
Kitchen
- Area: 192
- Dimensions: 12 x 16
Living room
- Area: 285
- Dimensions: 15 x 19
Heating
- Central, Electric
Cooling
- Central Air
Appliances
- Laundry: Washer Hookup, Dryer Connection
Features
- Two Living Area, Separate Dining Room, Ceiling Fan(s)
- Flooring: Ceramic Tile, Vinyl
- Windows: Window Coverings
- Has basement: No
- Has fireplace: No
- Fireplace features: Not Applicable
Interior area
- Total interior livable area: 2,754 sqft
Property
Parking
- Total spaces: 2
- Parking features: Two Car Garage
- Garage spaces: 2
Features
- Levels: Two
- Stories: 2
- Pool features: None, Community
Lot
- Size: 7,056 Square Feet
Details
- Parcel number: 043674150340
Construction
Type & style
- Home type: SingleFamily
- Property subtype: Single Family Residence
Materials
- Brick, Siding
- Foundation: Slab
- Roof: Composition
Condition
- Pre-Owned
- New construction: No
- Year built: 2006
Details
- Builder name: Dr Horton
Community & HOA
Community
- Features: Playground, Basketball Court
- Subdivision: Westcreek
HOA
- Has HOA: Yes
- HOA fee: $300 quarterly
- HOA name: HIGHPOINT HOA
Location
- Region: San Antonio
Financial & listing details
- Price per square foot: $133/sqft
- Tax assessed value: $344,240
- Annual tax amount: $5,900
- Price range: $365K - $365K
- Date on market: 6/5/2026
- Cumulative days on market: 125 days
- Listing terms: Conventional,FHA,VA Loan,Cash,Assumable
Estimated market value
$361,300
$343,000 - $379,000
$1,938/mo
Price history
| Date | Event | Price |
|---|---|---|
| 9/16/2026 | Price change | $365,000-2.7%$133/sqft |
Source:  LERA MLS #1972940 Report a problem LERA MLS #1972940 Report a problem | ||
| 8/5/2026 | Price change | $375,000-2.6%$136/sqft |
Source: LERA MLS #1972940 Report a problem | ||
| 7/23/2026 | Price change | $385,000-1.3%$140/sqft |
Source: LERA MLS #1972940 Report a problem | ||
| 6/5/2026 | Listed for sale | $390,000+20%$142/sqft |
Source: LERA MLS #1972940 Report a problem | ||
| 6/20/2024 | Sold | -- |
Source: LERA MLS #44006_1757317 Report a problem | ||
| 6/15/2024 | Pending sale | $324,900$118/sqft |
Source: LERA MLS #1757317 Report a problem | ||
| 5/22/2024 | Contingent | $324,900$118/sqft |
Source: LERA MLS #1757317 Report a problem | ||
| 4/18/2024 | Price change | $324,900-1.5%$118/sqft |
Source: LERA MLS #1757317 Report a problem | ||
| 3/8/2024 | Listed for sale | $329,900-15.3%$120/sqft |
Source: LERA MLS #1757317 Report a problem | ||
| 11/23/2022 | Sold | -- |
Source: LERA MLS #44006_1632384 Report a problem | ||
| 11/18/2022 | Pending sale | $389,500$141/sqft |
Source: LERA MLS #1632384 Report a problem | ||
| 10/26/2022 | Listed for sale | $389,500$141/sqft |
Source: LERA MLS #1632384 Report a problem | ||
| 10/11/2022 | Pending sale | $389,500$141/sqft |
Source: LERA MLS #1632384 Report a problem | ||
| 8/19/2022 | Listed for sale | $389,500+47%$141/sqft |
Source: LERA MLS #1632384 Report a problem | ||
| 5/28/2021 | Sold | -- |
Source: LERA MLS #44006_1517391 Report a problem | ||
| 5/3/2021 | Pending sale | $265,000$96/sqft |
Source: LERA MLS #1517391 Report a problem | ||
| 4/30/2021 | Contingent | $265,000$96/sqft |
Source: LERA MLS #1517391 Report a problem | ||
| 4/27/2021 | Listed for sale | $265,000$96/sqft |
Source: LERA MLS #1517391 Report a problem | ||
| 4/13/2021 | Pending sale | $265,000$96/sqft |
Source: LERA MLS #1517391 Report a problem | ||
| 4/5/2021 | Contingent | $265,000$96/sqft |
Source: LERA MLS #1517391 Report a problem | ||
| 3/31/2021 | Listed for sale | $265,000+18.9%$96/sqft |
Source: LERA MLS #1517391 Report a problem | ||
| 1/24/2018 | Sold | -- |
Source: Agent Provided Report a problem | ||
| 11/20/2017 | Price change | $222,900-0.9%$81/sqft |
Source: Coldwell Banker D'Ann Harper, Realtors #1271102 Report a problem | ||
| 10/27/2017 | Price change | $225,000-2.1%$82/sqft |
Source: Coldwell Banker D'Ann Harper, Realtors #1271102 Report a problem | ||
| 9/27/2017 | Listed for sale | $229,900+24.3%$83/sqft |
Source: Coldwell Banker D'Ann Harper, Realtors #1271102 Report a problem | ||
| 11/21/2009 | Listing removed | $184,900$67/sqft |
Source: Keller Williams Legacy #756955 Report a problem | ||
| 10/10/2009 | Price change | $184,900-5.1%$67/sqft |
Source: Keller Williams Legacy #756955 Report a problem | ||
| 9/26/2009 | Listed for sale | $194,900$71/sqft |
Source: Keller Williams Legacy #756955 Report a problem | ||
Public tax history
| Year | Property taxes | Tax assessment |
|---|---|---|
| 2025 | $4,517 -29.4% | $344,240 -1% |
| 2024 | $6,393 +1.3% | $347,710 +1.5% |
| 2023 | $6,311 +10.9% | $342,480 +9.1% |
| 2022 | $5,690 | $314,040 +27.6% |
| 2021 | -- | $246,100 +3.9% |
| 2020 | -- | $236,930 +6.1% |
| 2019 | -- | $223,270 +1% |
| 2018 | -- | $221,130 +2.3% |
| 2017 | $4,474 +3.8% | $216,260 +3.7% |
| 2016 | $4,311 +9.1% | $208,460 +4.2% |
| 2015 | $3,950 | $200,060 +7.7% |
| 2014 | $3,950 | $185,700 +2.7% |
| 2013 | -- | $180,800 |
| 2012 | -- | $180,800 +5.6% |
| 2011 | -- | $171,210 -0.9% |
| 2010 | -- | $172,680 -8.5% |
| 2009 | -- | $188,650 -1.8% |
| 2008 | -- | $192,020 +1.5% |
| 2007 | -- | $189,140 |
Find assessor info on the county website
Monthly payment
Est. payment
Payment breakdown
Explore the cost of this home by adjusting the details. Changes won't be saved.Climate risks
Neighborhood: 78253
Nearby schools
Schools provided by the listing agent
- District: Northside
Source: LERA MLS. This data may not be complete. We recommend contacting the local school district to confirm school assignments for this home.
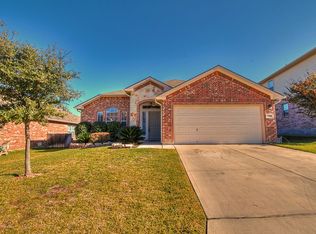
Similar homes
- $319,9004 bd2 ba2k sqft539 Point Vly, San Antonio, TX 78253For Sale

 MLS ID #1991872, Lionel Garcia TREC #605623, Premier Realty Group Platinum. LERA MLS
 - $437,0004 bd3 ba3.1k sqft12907 Gordons Haven, San Antonio, TX 78253For Sale
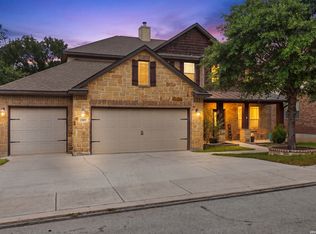 MLS ID #1993013, Christi Mott TREC #811985, Exquisite Properties, LLC. LERA MLS
 - $325,0004 bd3 ba2.9k sqft1214 Tetford, San Antonio, TX 78253For Sale
 MLS ID #2004248, Christopher Engstrom TREC #745386, Phyllis Browning Company. LERA MLS
 - $405,0003 bd2 ba1.9k sqft12511 Rapids Pass, San Antonio, TX 78253For Sale
 MLS ID #2021110, Richard Rodriguez TREC #700216, Real Broker, LLC. LERA MLS
 - $320,0004 bd3 ba2.7k sqft13910 CAPRESE HL, San Antonio, TX 78253For SaleMLS ID #2012204, John Espinosa TREC #713683, Coldwell Banker D'Ann Harper, REALTOR. LERA MLS
- $514,9004 bd4 ba3.2k sqft2202 ELYSIAN TRL, San Antonio, TX 78253For SaleMLS ID #2021312, Kennedy Offoegbu TREC #682344, Next Space Realty. LERA MLS
- $409,0004 bd3 ba2.2k sqft4827 PALMA NOVA ST, San Antonio, TX 78253For SaleMLS ID #1995051, Carlos Martinez TREC #631834, Niemeyer & Associates, REALTORS. LERA MLS
- $419,5004 bd4 ba2.5k sqft13950 Evelina, San Antonio, TX 78253For SaleMLS ID #2003007, Marcelina Morales TREC #574424, Jason Mitchell Real Estate Tex. LERA MLS
- $450,0004 bd3 ba3k sqft2314 PENNILYNN WAY, San Antonio, TX 78253For SaleMLS ID #2008771, Martin Valera TREC #419904, Home Options Real Estate. LERA MLS
- $315,0004 bd3 ba2.4k sqft243 Cardinal Song, San Antonio, TX 78253For SaleMLS ID #1890709, Justin Brickman TREC #771658, Real Broker, LLC. LERA MLS
- $349,9004 bd3 ba3.4k sqft9518 Wolf Pt, San Antonio, TX 78251For SaleMLS ID #1958167, Analisa Gutierrez TREC #731759, Real Broker, LLC. LERA MLS
- $375,0005 bd4 ba2.6k sqft11454 Arabette, San Antonio, TX 78245For SaleMLS ID #1970387, Jeff Smith TREC #430382, San Antonio Elite Realty. LERA MLS
- $387,9004 bd3 ba2.4k sqft8922 Highland Star, San Antonio, TX 78254For SaleMLS ID #2015864, Yesenia Quevedo TREC #701876, AXIS Brokerage. LERA MLS
- $360,0005 bd3 ba2.8k sqft1911 Overlook Knoll, San Antonio, TX 78245For SaleMLS ID #1972837, Stephanie Garcia TREC #726127, Exquisite Properties, LLC. LERA MLS
- $293,5003 bd3 ba2.1k sqft3202 Comal Spgs, San Antonio, TX 78253For SaleMLS ID #1992019, Alicia McVean TREC #664089, LPT Realty, LLC. LERA MLS
- $334,5003 bd2 ba2.1k sqft11727 Iris Way, San Antonio, TX 78253For SaleMLS ID #1928066, Minavet Aranda TREC #817916, BK Real Estate. LERA MLS
- $435,0004 bd3 ba2.3k sqft1507 Pitcher Bend, San Antonio, TX 78253For SaleMLS ID #1963285, Richard Rodriguez TREC #700216, Real Broker, LLC. LERA MLS
- $369,9994 bd4 ba2.5k sqft715 Hard Tack, San Antonio, TX 78245For SaleMLS ID #1942383, Eric Villalta TREC #805930, Real Broker, LLC. LERA MLS
- $275,0003 bd2 ba2k sqft243 Hunters Brook, San Antonio, TX 78253For SaleMLS ID #2021529, Deborah Pyatte-Davis TREC #757979, Vylla Home. LERA MLS
- $399,5003 bd3 ba2.4k sqft62 ATWELL PARK, San Antonio, TX 78254For SaleMLS ID #2021201, Karen Critchlow TREC #648369, Realty Executives Of S.A.. LERA MLS
