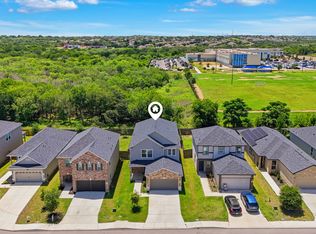
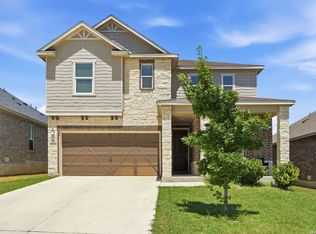
RARE 5 BEDROOM HOME FOR UNDER 400K. WALK TO SHOPPING, EATING AND MORE!! VERY OPEN FLOOR PLAN WITH KITCHEN, EATING AND LIVING ROOM OPEN TO MAKE A GREAT ENTERTAINMENT AREA. THE KITCHEN FEATURES STAINLESS STEEL APPLIANCES INCUDING A DOUBLE SINK LOCATED IN THE ISLAND/BREAKFAST BAR, GRANITE COUNTERTOPS AND LOTS OF CABINETS FOR EXTRA STORAGE AS WELL AS A BIG PANTRY. THE LIVING AREA IS BIG AND ADJOINS THE LARGE EATING AREA. THE FRONT DINING ROOM IS CURRENTLY BEING USED AS AN OFFICE BUT CAN BE THE FORMAL DINING ROOM IF YOU WANT. THE LARGE DOWNSTAIRS PRIMARY BEDROOM FEATURES A FULL BATH WITH DOUBLE VANITY, SHOWER AND BIG WALK-IN CLOSET. UPSTAIRS THERE IS A GAME ROOM, 4 GOOD SIZED BEDROOMS, 2 BATHROOMS AND LAUNDRY ROOM. WALK OUTSIDE TO A COVERED PATIO AND BIG YARD. THE HOME ALSO FEATURES A LARGE 2 CAR GARAGE, TWO WATER HEATERS AND MORE. ALL THIS ONE NEEDS IS YOU TO MAKE IT FEEL LIKE HOME! CLOSE TO SHOPPING, SEAWORLD AND SCHOOLS.
For sale
$375,000
11454 Arabette, San Antonio, TX 78245
5beds
2,695sqft
:
Get pre-qualified$2,741/mo
Single Family Residence
Built in 2021
6,534 Square Feet Lot
$-- Zestimate®
$139/sqft
$43/mo HOA
What's special
Big yardGranite countertopsCovered patioLarge downstairs primary bedroomBig pantry
- 74 days |
- 142 |
- 11 |
Zillow last checked:
Listing updated:
Listed by:
Jeff Smith TREC #430382 (210) 710-5326,
San Antonio Elite Realty
Source: LERA MLS,MLS#: 1970387
Facts & features
Interior
Bedrooms & bathrooms
- Bedrooms: 5
- Bathrooms: 4
- Full bathrooms: 3
- 1/2 bathrooms: 1
Primary bedroom
- Features: Ceiling Fan(s), Full Bath
- Area: 252
- Dimensions: 18 x 14
Bedroom 2
- Area: 195
- Dimensions: 15 x 13
Bedroom 3
- Area: 180
- Dimensions: 15 x 12
Bedroom 4
- Area: 154
- Dimensions: 14 x 11
Bedroom 5
- Area: 240
- Dimensions: 16 x 15
Primary bathroom
- Features: Tub/Shower Combo, Double Vanity
- Area: 120
- Dimensions: 12 x 10
Dining room
- Area: 180
- Dimensions: 15 x 12
Family room
- Area: 364
- Dimensions: 26 x 14
Kitchen
- Area: 247
- Dimensions: 19 x 13
Living room
- Area: 209
- Dimensions: 19 x 11
Heating
- Central, Electric
Cooling
- Central Air
Appliances
- Included: Range, Disposal, Dishwasher, Electric Water Heater
- Laundry: Upper Level, Washer Hookup, Dryer Connection
Features
- Two Living Area, Separate Dining Room, Eat-in Kitchen, Two Eating Areas, Kitchen Island, Breakfast Bar, Pantry, Loft, Utility Room Inside, Open Floorplan, Walk-In Closet(s), Master Downstairs, Ceiling Fan(s), Solid Counter Tops
- Flooring: Carpet, Ceramic Tile
- Windows: Window Coverings
- Has basement: No
- Attic: Access Only
- Has fireplace: No
- Fireplace features: Not Applicable
Interior area
- Total interior livable area: 2,695 sqft
Property
Parking
- Total spaces: 2
- Parking features: Two Car Garage, Attached
- Attached garage spaces: 2
Features
- Levels: Two
- Stories: 2
- Patio & porch: Patio, Covered
- Pool features: None
- Fencing: Privacy
Lot
- Size: 6,534 Square Feet
- Features: Curbs, Street Gutters, Sidewalks, Streetlights
Details
- Parcel number: 043615520110
Construction
Type & style
- Home type: SingleFamily
- Property subtype: Single Family Residence
Materials
- Stone, Stucco, Siding
- Foundation: Slab
- Roof: Composition
Condition
- Pre-Owned
- New construction: No
- Year built: 2021
Details
- Builder name: KB Homes
Utilities & green energy
- Sewer: Sewer System
- Water: Water System
Community & HOA
Community
- Features: Playground
- Subdivision: Dove Heights
HOA
- Has HOA: Yes
- HOA fee: $520 annually
- HOA name: LIFETIME HOA MANAGEMENT
Location
- Region: San Antonio
Financial & listing details
- Price per square foot: $139/sqft
- Tax assessed value: $384,780
- Annual tax amount: $7,066
- Price range: $375K - $375K
- Date on market: 5/28/2026
- Cumulative days on market: 540 days
- Listing terms: Conventional,FHA,VA Loan,Cash
- Road surface type: Paved
Estimated market value
Not available
Estimated sales range
Not available
Not available
Price history
| Date | Event | Price |
|---|---|---|
| 5/28/2026 | Listed for sale | $375,000+1.4%$139/sqft |
Source:  LERA MLS #1970387 Report a problem LERA MLS #1970387 Report a problem | ||
| 5/1/2026 | Listing removed | $370,000$137/sqft |
Source: LERA MLS #1883995 Report a problem | ||
| 3/5/2026 | Price change | $370,000-1.3%$137/sqft |
Source: LERA MLS #1883995 Report a problem | ||
| 1/6/2026 | Price change | $374,999-1.3%$139/sqft |
Source: LERA MLS #1931782 Report a problem | ||
| 7/14/2025 | Listed for sale | $380,000$141/sqft |
Source: LERA MLS #1883995 Report a problem | ||
Public tax history
| Year | Property taxes | Tax assessment |
|---|---|---|
| 2025 | $5,214 -12.4% | $384,780 -4.9% |
| 2024 | $5,949 -3% | $404,510 -0.1% |
| 2023 | $6,135 +400.4% | $405,000 +575% |
| 2022 | $1,226 +101.1% | $60,000 +93.5% |
| 2021 | $610 | $31,000 +4.7% |
| 2020 | $610 | $29,600 |
Find assessor info on the county website
Monthly payment
Est. payment
Payment breakdown
Explore the cost of this home by adjusting the details. Changes won't be saved.Climate risks
Neighborhood: 78245
Nearby schools
GreatSchools rating
- 5/10Behlau Elementary SchoolGrades: PK-5Distance: 1.6 mi
- 4/10Luna Middle SchoolGrades: 6-8Distance: 1.2 mi
- 6/10Brennan High SchoolGrades: 9-12Distance: 2 mi
Schools provided by the listing agent
- Elementary: Behlau Elementary
- Middle: Luna
- High: William Brennan
- District: Northside
Source: LERA MLS. This data may not be complete. We recommend contacting the local school district to confirm school assignments for this home.
- $332,7004 bd2 ba2.6k sqft11450 Arabette, San Antonio, TX 78245Off Market
- $352,5004 bd2 ba2.6k sqft11458 Arabette, San Antonio, TX 78245Off Market
- $303,1003 bd2 ba2.4k sqft11446 Arabette, San Antonio, TX 78245Off Market
- $334,0003 bd2 ba2.4k sqft11462 Arabette, San Antonio, TX 78245Off Market
- $265,9003 bd2 ba1.6k sqft11343 Agapanthe, San Antonio, TX 78245Off Market
- $339,4004 bd2 ba2.6k sqft11347 Agapanthe, San Antonio, TX 78245Off Market
- $308,8003 bd2 ba2.4k sqft11339 Agapanthe, San Antonio, TX 78245Off Market
- $353,6004 bd2 ba2.9k sqft11442 Arabette, San Antonio, TX 78245Off Market
A local agent can set up tours, give advice and negotiate with sellers.
Similar homes
- $360,0005 bd3 ba2.8k sqft1911 Overlook Knoll, San Antonio, TX 78245For Sale
 MLS ID #1972837, Stephanie Garcia TREC #726127, Exquisite Properties, LLC. LERA MLS
 - $295,0003 bd3 ba2.4k sqft306 Eucharis, San Antonio, TX 78245For Sale
 MLS ID #2004046, J.J. Gorena TREC #522975, eXp Realty. LERA MLS
 - $343,0005 bd3 ba2.5k sqft2811 DAVIS TRCE, San Antonio, TX 78245For Sale
 MLS ID #1999657, Priscilla Flores-Reyes TREC #780922, Keeping It Realty. LERA MLS
 - $369,9004 bd4 ba2.7k sqft2221 CASSIOPEIA BND, San Antonio, TX 78245For Sale
 MLS ID #1995761, Carolyn Hernandez TREC #545264, BHHS PenFed Realty. LERA MLS
 - $290,0004 bd3 ba2.3k sqft1735 Emerald Edge, San Antonio, TX 78245For SaleMLS ID #2005558, Priscilla Pena TREC #723064, Real Broker, LLC. LERA MLS
- $375,0004 bd3 ba2.7k sqft702 Point Sunset, San Antonio, TX 78253For SaleMLS ID #1972940, Mike Gutierrez TREC #733782, Stetsn Real Estate. LERA MLS
- $335,0005 bd4 ba2.6k sqft11438 STICHTER PATH, San Antonio, TX 78245For SaleMLS ID #1994908, Kennie Bender TREC #783412, MCP Realty. LERA MLS
- $369,9994 bd4 ba2.5k sqft715 Hard Tack, San Antonio, TX 78245For SaleMLS ID #1942383, Eric Villalta TREC #805930, Real Broker, LLC. LERA MLS
- $385,0004 bd3 ba2.5k sqft1723 Viljandi Moon, San Antonio, TX 78251For SaleMLS ID #2004831, Jose De Luna TREC #807105, eXp Realty. LERA MLS
- $325,0004 bd3 ba2.9k sqft1214 Tetford, San Antonio, TX 78253For SaleMLS ID #2004248, Christopher Engstrom TREC #745386, Phyllis Browning Company. LERA MLS
- $355,0004 bd3 ba2.7k sqft15703 Selene View, San Antonio, TX 78245For SaleMLS ID #1953993, Tania Tarver TREC #690017, Connect Realty.com. LERA MLS
- $350,0004 bd4 ba2.4k sqft8818 Padie Smt, San Antonio, TX 78251For SaleMLS ID #1995193, Vanessa Garcia TREC #779720, 3D Realty & Property Management. LERA MLS
- $285,0004 bd2 ba1.9k sqft1709 London Blue, San Antonio, TX 78245For SaleMLS ID #2000254, Christopher Veal TREC #839751, Coldwell Banker D'Ann Harper. LERA MLS
- $277,5003 bd3 ba2.2k sqft1631 TREE RUN, San Antonio, TX 78245For SaleMLS ID #1997749, Anna Ramos TREC #654713, The Lumen Team. LERA MLS
- $375,0004 bd3 ba2.4k sqft10711 Palomino Bnd, San Antonio, TX 78254For SaleMLS ID #1998457, Nancy Muldoon TREC #598966, eXp Realty. LERA MLS
- $270,0003 bd2 ba1.7k sqft9815 MARBACH BND, San Antonio, TX 78245For SaleMLS ID #2005557, Kelsy Rosales TREC #805082, Real Broker, LLC. LERA MLS
- $475,0005 bd4 ba3.2k sqft13919 Lazada, San Antonio, TX 78245For SaleMLS ID #1992565, Michelle Villarreal TREC #827223, HEMISFAIR REALTY LLC. LERA MLS
- $315,0003 bd3 ba2k sqft6307 Black Bear, San Antonio, TX 78253For SaleMLS ID #1965389, Eric Martinez TREC #762617, HEMISFAIR REALTY LLC. LERA MLS
- $370,0005 bd3 ba2.5k sqft8707 Riddles Peak, San Antonio, TX 78254For SaleMLS ID #1994871, Nisreen Alkhafaji TREC #758912, Keller Williams City-View. LERA MLS
- $325,0004 bd4 ba2.8k sqft2639 barkey, San Antonio, TX 78245For SaleMLS ID #1936829, Josh Boggs TREC #563487, Keller Williams Heritage. LERA MLS
