Well-located home in a desirable San Antonio neighborhood offering a functional layout and comfortable living spaces. Conveniently situated with easy access to major highways, shopping, dining, and local amenities. This property presents a great opportunity for owner-occupants or investors alike. Schedule your showing today to explore the potential this home has to offer.
For sale
Price cut: $7K (7/22)
$343,000
2811 DAVIS TRCE, San Antonio, TX 78245
5beds
2,514sqft
Single Family Residence
Built in 2018
5,401 Square Feet Lot
$-- Zestimate®
$136/sqft
$42/mo HOA
What's special
Comfortable living spacesFunctional layout
- 94 days
- 29
- 3
Zillow last checked:
Listing updated:
Listed by:
Priscilla Flores-Reyes TREC #780922 (956) 926-9059,
Keeping It Realty
Source: LERA MLS,MLS#: 1999657
Facts & features
Interior
Bedrooms & bathrooms
- Bedrooms: 5
- Bathrooms: 3
- Full bathrooms: 2
- 1/2 bathrooms: 1
Primary bedroom
- Area: 240
- Dimensions: 16 x 15
Bedroom 2
- Area: 165
- Dimensions: 15 x 11
Bedroom 3
- Area: 110
- Dimensions: 11 x 10
Bedroom 4
- Area: 144
- Dimensions: 12 x 12
Bedroom 5
- Area: 110
- Dimensions: 11 x 10
Primary bathroom
- Features: Tub/Shower Separate, Double Vanity, Soaking Tub
- Area: 90
- Dimensions: 10 x 9
Dining room
- Area: 132
- Dimensions: 12 x 11
Family room
- Area: 272
- Dimensions: 17 x 16
Kitchen
- Area: 132
- Dimensions: 12 x 11
Living room
- Area: 150
- Dimensions: 15 x 10
Heating
- Central, Electric
Cooling
- Central Air
Appliances
- Included: Dryer, Refrigerator, Dishwasher
- Laundry: Main Level, Laundry Room
Features
- Two Living Area, Separate Dining Room, Eat-in Kitchen, Kitchen Island, Breakfast Bar, Game Room, Loft, Utility Room Inside, High Speed Internet, Walk-In Closet(s), Master Downstairs
- Flooring: Vinyl, Laminate
- Windows: Double Pane Windows, Window Coverings
- Has basement: No
- Has fireplace: No
- Fireplace features: Not Applicable
Interior area
- Total interior livable area: 2,514 sqft
Property
Parking
- Total spaces: 2
- Parking features: Two Car Garage
- Garage spaces: 2
Features
- Levels: Two
- Stories: 2
- Patio & porch: Covered
- Exterior features: Sprinkler System
- Pool features: None, Community
- Fencing: Privacy
Lot
- Size: 5,401 Square Feet
Details
- Parcel number: 043382100060
Construction
Type & style
- Home type: SingleFamily
- Architectural style: Traditional
- Property subtype: Single Family Residence
Materials
- Brick, Siding
- Foundation: Slab
- Roof: Composition
Condition
- Pre-Owned
- New construction: No
- Year built: 2018
Details
- Builder name: Express Homes
Utilities & green energy
- Electric: CPS
- Water: SAWS
- Utilities for property: Cable Available
Community & HOA
Community
- Features: Cluster Mail Box
- Subdivision: Laurel Vista
HOA
- Has HOA: Yes
- HOA fee: $500 annually
- HOA name: LAUREL VISTA HOA
Location
- Region: San Antonio
Financial & listing details
- Price per square foot: $136/sqft
- Tax assessed value: $347,570
- Annual tax amount: $6,130
- Price range: $343K - $343K
- Date on market: 7/11/2026
- Cumulative days on market: 95 days
- Listing terms: Conventional,FHA,VA Loan,Cash
Estimated market value
Not available
Estimated sales range
Not available
Not available
Price history
| Date | Event | Price |
|---|---|---|
| 7/22/2026 | Price change | $343,000-2%$136/sqft |
Source:  LERA MLS #1999657 Report a problem LERA MLS #1999657 Report a problem | ||
| 7/11/2026 | Listed for sale | $350,000$139/sqft |
Source: LERA MLS #1999657 Report a problem | ||
| 7/10/2026 | Listing removed | $350,000$139/sqft |
Source:  HAR #97749860 Report a problem HAR #97749860 Report a problem | ||
| 3/5/2026 | Price change | $350,000-5.4%$139/sqft |
Source: HAR #97749860 Report a problem | ||
| 1/31/2026 | Listed for sale | $370,000+5.7%$147/sqft |
Source: HAR #97749860 Report a problem | ||
| 11/13/2024 | Price change | $349,900-1.4%$139/sqft |
Source: LERA MLS #1804761 Report a problem | ||
| 8/29/2024 | Listed for sale | $354,900+18.3%$141/sqft |
Source: LERA MLS #1804761 Report a problem | ||
| 5/17/2024 | Sold | -- |
Source: LERA MLS #1739231 Report a problem | ||
| 4/24/2024 | Pending sale | $299,900$119/sqft |
Source: LERA MLS #1739231 Report a problem | ||
| 3/28/2024 | Price change | $299,900-6.3%$119/sqft |
Source: LERA MLS #1739231 Report a problem | ||
| 1/22/2024 | Price change | $319,900-3%$127/sqft |
Source: LERA MLS #1739231 Report a problem | ||
| 12/14/2023 | Listed for sale | $329,900-4.3%$131/sqft |
Source: LERA MLS #1739231 Report a problem | ||
| 6/18/2023 | Listing removed | -- |
Source: Zillow Rentals Report a problem | ||
| 6/17/2023 | Price change | $2,330-2.5%$1/sqft |
Source: Zillow Rentals Report a problem | ||
| 6/15/2023 | Price change | $2,390+1.1%$1/sqft |
Source: Zillow Rentals Report a problem | ||
| 6/10/2023 | Price change | $2,365+0.9%$1/sqft |
Source: Zillow Rentals Report a problem | ||
| 6/2/2023 | Price change | $2,345+0.6%$1/sqft |
Source: Zillow Rentals Report a problem | ||
| 5/10/2023 | Price change | $2,330-28.7%$1/sqft |
Source: Zillow Rentals Report a problem | ||
| 5/9/2023 | Listed for rent | $3,270+39.4%$1/sqft |
Source: Zillow Rentals Report a problem | ||
| 6/3/2022 | Listing removed | -- |
Source: Zillow Rental Network Premium Report a problem | ||
| 6/3/2022 | Price change | $2,345-0.4%$1/sqft |
Source: Zillow Rental Network Premium Report a problem | ||
| 6/2/2022 | Listed for rent | $2,355+4%$1/sqft |
Source: Zillow Rental Network Premium Report a problem | ||
| 5/16/2022 | Listing removed | -- |
Source: Zillow Rental Network Premium Report a problem | ||
| 5/14/2022 | Listed for rent | $2,265$1/sqft |
Source: Zillow Rental Network Premium Report a problem | ||
| 4/20/2022 | Sold | -- |
Source:  Central Texas MLS #466753 Report a problem Central Texas MLS #466753 Report a problem | ||
| 4/1/2022 | Pending sale | $344,900$137/sqft |
Source: Central Texas MLS #466753 Report a problem | ||
| 4/1/2022 | Contingent | $344,900$137/sqft |
Source: LERA MLS #1594527 Report a problem | ||
Public tax history
| Year | Property taxes | Tax assessment |
|---|---|---|
| 2025 | $2,406 +2.9% | $337,700 +10% |
| 2024 | $2,339 -20% | $307,000 -12.8% |
| 2023 | $2,925 +6.1% | $351,900 +6.6% |
| 2022 | $2,757 +29.1% | $330,000 +26.6% |
| 2021 | $2,136 | $260,630 +3.7% |
| 2020 | $2,136 | $251,350 |
Find assessor info on the county website
Monthly payment
Est. payment
Payment breakdown
Explore the cost of this home by adjusting the details. Changes won't be saved.Climate risks
Neighborhood: 78245
Nearby schools
Schools provided by the listing agent
- Elementary: Lucky Ranch
- Middle: Loma Alta
- High: Medina Valley
- District: Medina Valley I.S.D.
Source: LERA MLS. This data may not be complete. We recommend contacting the local school district to confirm school assignments for this home.
- $251,7003 bd2 ba1.6k sqft2807 Davis Trce, San Antonio, TX 78245Off Market
- $254,6004 bd2 ba1.7k sqft2815 Davis Trce, San Antonio, TX 78245Off Market
- $337,5004 bd3 ba2.4k sqft3223 Davis Trce, San Antonio, TX 78245New Construction
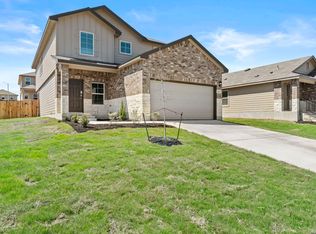
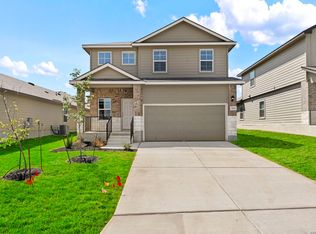
- $329,0005 bd3 ba2.4k sqft3215 Davis Trce, San Antonio, TX 78245New Construction
Similar homes
- $309,9005 bd3 ba2.5k sqft1538 India Agate, San Antonio, TX 78245For Sale
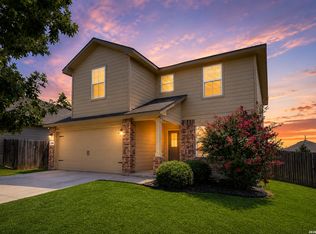
 MLS ID #2003588, Lia Horton TREC #573993, Keller Williams Heritage. LERA MLS
 - $315,0003 bd3 ba2k sqft6307 Black Bear, San Antonio, TX 78253For Sale
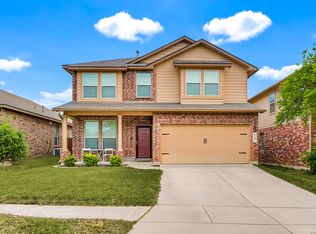 MLS ID #1965389, Eric Martinez TREC #762617, HEMISFAIR REALTY LLC. LERA MLS
 - $288,9994 bd3 ba2.2k sqft3002 Wentwood, San Antonio, TX 78245For Sale
 MLS ID #2014175, Laura Vincelette TREC #615856, Phillips & Associates Realty. LERA MLS
 - $360,0005 bd3 ba2.8k sqft1911 Overlook Knoll, San Antonio, TX 78245For Sale
 MLS ID #1972837, Stephanie Garcia TREC #726127, Exquisite Properties, LLC. LERA MLS
 - $369,9004 bd4 ba2.7k sqft2221 CASSIOPEIA BND, San Antonio, TX 78245For SaleMLS ID #1995761, Carolyn Hernandez TREC #545264, BHHS PenFed Realty. LERA MLS
- $369,9004 bd4 ba2.5k sqft12654 BETELGEUSE, San Antonio, TX 78245For SaleMLS ID #1963062, Lisa Marie Guzman TREC #628088, eXp Realty. LERA MLS
- $350,0004 bd4 ba2.7k sqft2015 Sisyphus, San Antonio, TX 78245For SaleMLS ID #2012198, Karina Trevino TREC #825422, Real Broker, LLC. LERA MLS
- $355,0004 bd3 ba2.7k sqft15703 Selene View, San Antonio, TX 78245For SaleMLS ID #1953993, Tania Tarver TREC #690017, Connect Realty.com. LERA MLS
- $259,9003 bd3 ba2k sqft11514 VERDE BND, San Antonio, TX 78245For SaleMLS ID #2002935, Bryan Warhurst TREC #0706251, Keller Williams Heritage. LERA MLS
- $325,0004 bd4 ba2.8k sqft2639 barkey, San Antonio, TX 78245For SaleMLS ID #1936829, Josh Boggs TREC #563487, Keller Williams Heritage. LERA MLS
- $334,9005 bd3 ba2.5k sqft10512 Gala Blvd, San Antonio, TX 78252For SaleMLS ID #1995706, Maria Ferreira TREC #674152, eXp Realty. LERA MLS
- $290,0004 bd2 ba1.7k sqft1733 Rocky Rise, San Antonio, TX 78245For SaleMLS ID #2015258, Kevin Rogers TREC #655096, 43 Realty, LLC. LERA MLS
- $299,0003 bd3 ba2.8k sqft1311 Plaza Lake Dr, San Antonio, TX 78245For SaleMLS ID #2012584, John Talamantes TREC #609897, Orchard Brokerage. LERA MLS
- $259,0004 bd3 ba2.2k sqft10954 Rustic Spoke, San Antonio, TX 78245For SaleMLS ID #1964396, Dayton Schrader TREC #312921, eXp Realty. LERA MLS
- $265,0003 bd2 ba1.5k sqft3430 Angus Xing, San Antonio, TX 78245For SaleMLS ID #2015747, Maria Williams TREC #813457, Resi Realty, LLC. LERA MLS
- $267,9003 bd2 ba1.3k sqft12026 Kettle Riv, San Antonio, TX 78245Active
 MLS ID #7034643, Chelley Lenz, Compass RE Texas, LLC. Unlock MLS
 - $365,0004 bd3 ba2.7k sqft702 Point Sunset, San Antonio, TX 78253For SaleMLS ID #1972940, Mike Gutierrez TREC #733782, Stetsn Real Estate. LERA MLS
- $309,0005 bd3 ba2.5k sqft6527 Hoffman Pln, San Antonio, TX 78252For SaleMLS ID #1962514, Jazmyne Lacivita TREC #708050, Real Broker, LLC. LERA MLS
- $249,9903 bd2 ba1.5k sqft3438 Stoney Bayou, San Antonio, TX 78245For SaleMLS ID #2011727, Dayton Schrader TREC #312921, eXp Realty. LERA MLS
- $279,5003 bd3 ba1.7k sqft11730 Black Rose, San Antonio, TX 78245For SaleMLS ID #2012143, Stephanie Campa TREC #808242, Levi Rodgers Real Estate Group. LERA MLS
