Welcome home to this inviting traditional two-story residence, offering a comfortable layout and plenty of space to settle in and make your own. The main level features a welcoming living room with a cozy fireplace, creating a natural gathering space for relaxing evenings. The eat-in kitchen offers a functional layout with plenty of room for casual meals and everyday living. Upstairs, you'll find all of the bedrooms along with a versatile loft space that can easily serve as a home office, reading nook, playroom, or additional living area. The second-floor layout provides a nice separation between living and sleeping spaces. Step outside to the fenced backyard, where there's room to enjoy the outdoors, entertain guests, or unwind around the small fire pit. With its traditional two-story design, flexible loft space, comfortable living areas, and private backyard, this home offers a welcoming combination of space, function, and charm.
For sale
$325,000
1311 Plaza Lake Dr, San Antonio, TX 78245
3beds
2,808sqft
Single Family Residence
Built in 2015
6,229 Square Feet Lot
$324,900 Zestimate®
$116/sqft
$56/mo HOA
What's special
Cozy fireplaceVersatile loft spacePrivate backyardSmall fire pitEat-in kitchenFenced backyardFunctional layout
- 4 days
- 287
- 33
Likely to sell faster than
Zillow last checked:
Listing updated:
Listed by:
John Talamantes TREC #609897 (210) 592-3132,
Orchard Brokerage
Source: LERA MLS,MLS#: 2012584
Facts & features
Interior
Bedrooms & bathrooms
- Bedrooms: 3
- Bathrooms: 3
- Full bathrooms: 2
- 1/2 bathrooms: 1
Primary bedroom
- Features: Walk-In Closet(s), Full Bath
- Level: Upper
- Area: 160
- Dimensions: 16 x 10
Bedroom 2
- Area: 160
- Dimensions: 16 x 10
Bedroom 3
- Area: 140
- Dimensions: 14 x 10
Primary bathroom
- Features: Shower Only
- Area: 88
- Dimensions: 11 x 8
Dining room
- Area: 154
- Dimensions: 14 x 11
Kitchen
- Area: 352
- Dimensions: 16 x 22
Living room
- Area: 272
- Dimensions: 16 x 17
Office
- Area: 120
- Dimensions: 12 x 10
Heating
- Central, Electric
Cooling
- Central Air
Appliances
- Included: Microwave, Range
- Laundry: Washer Hookup, Dryer Connection
Features
- One Living Area, Separate Dining Room, Eat-in Kitchen, Breakfast Bar, Study/Library, Loft, Ceiling Fan(s)
- Flooring: Carpet, Ceramic Tile
- Windows: Window Coverings
- Has basement: No
- Number of fireplaces: 1
- Fireplace features: One
Interior area
- Total interior livable area: 2,808 sqft
Property
Parking
- Total spaces: 2
- Parking features: Two Car Garage
- Garage spaces: 2
Features
- Levels: Two
- Stories: 2
- Pool features: None
Lot
- Size: 6,229 Square Feet
Details
- Parcel number: 178750360250
Construction
Type & style
- Home type: SingleFamily
- Property subtype: Single Family Residence
Materials
- Brick, Stone
- Foundation: Slab
- Roof: Composition
Condition
- Pre-Owned
- New construction: No
- Year built: 2015
Utilities & green energy
- Sewer: Sewer System
- Water: Water System
Community & HOA
Community
- Features: Other
- Subdivision: Lakeview
HOA
- Has HOA: Yes
- HOA fee: $56 monthly
- HOA name: LAKEVIEW
Location
- Region: San Antonio
Financial & listing details
- Price per square foot: $116/sqft
- Tax assessed value: $337,030
- Annual tax amount: $7,391
- Price range: $325K - $325K
- Date on market: 8/29/2026
- Cumulative days on market: 6 days
- Listing terms: Conventional,FHA,VA Loan,Cash
Estimated market value
$324,900
$309,000 - $341,000
$1,957/mo
Price history
| Date | Event | Price |
|---|---|---|
| 8/29/2026 | Listed for sale | $325,000$116/sqft |
Source:  LERA MLS #2012584 Report a problem LERA MLS #2012584 Report a problem | ||
Public tax history
| Year | Property taxes | Tax assessment |
|---|---|---|
| 2025 | -- | $337,030 -1.3% |
| 2024 | -- | $341,540 +9.5% |
| 2023 | $5,228 -10.7% | $312,023 +10% |
| 2022 | $5,856 +3% | $283,657 +10% |
| 2021 | $5,683 | $257,870 +5.2% |
| 2020 | $5,683 +3.4% | $245,060 +3.7% |
| 2019 | $5,494 | $236,220 +2.7% |
| 2018 | $5,494 -1% | $229,910 -0.9% |
| 2017 | $5,549 +7.6% | $231,890 +6.9% |
| 2016 | $5,155 +985.4% | $216,830 +774.3% |
| 2015 | $475 | $24,800 +40.9% |
| 2014 | $475 | $17,600 -1.1% |
| 2013 | -- | $17,800 |
| 2012 | -- | $17,800 -6.3% |
| 2011 | -- | $19,000 |
| 2010 | -- | $19,000 -5.5% |
| 2009 | -- | $20,100 |
| 2008 | -- | $20,100 -17.1% |
| 2007 | -- | $24,250 |
Find assessor info on the county website
Monthly payment
Est. payment
Payment breakdown
Explore the cost of this home by adjusting the details. Changes won't be saved.Climate risks
Neighborhood: 78245
Nearby schools
Schools provided by the listing agent
- District: Northside
Source: LERA MLS. This data may not be complete. We recommend contacting the local school district to confirm school assignments for this home.

Similar homes
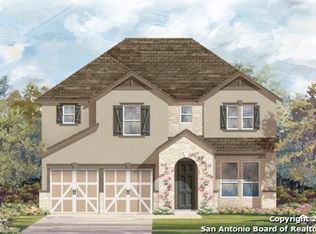
- $--4 bd4 ba2.3k sqft8906 Atwater Crk, San Antonio, TX 78245Auction
 Xome
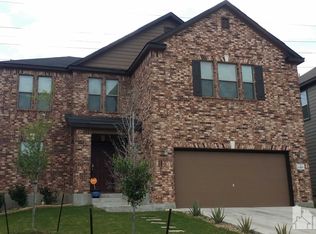
Xome - $299,9994 bd3 ba2.3k sqft9023 Camino Rey, San Antonio, TX 78245For Sale

 MLS ID #2012622, Gricelda Garza TREC #709896, The Agency San Antonio. LERA MLS
 - $329,9003 bd3 ba2.9k sqft2803 Fisher Field, San Antonio, TX 78245For Sale
 MLS ID #2012200, Haylie Whitt TREC #714425, Sage Seis Partners, Inc. LERA MLS
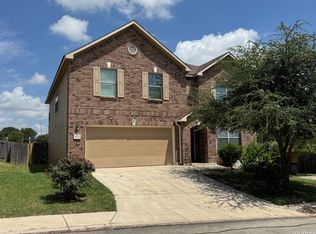
 - $300,0004 bd3 ba3.1k sqft9027 SUMMIT LK, San Antonio, TX 78245For Sale
 MLS ID #1998652, Kenneth Martinez TREC #215875, Great Metro Realty. LERA MLS
 - $250,0003 bd3 ba1.7k sqft1222 PLAZA LAKE DR, San Antonio, TX 78245For SaleMLS ID #2010810, Stephanie Alonso TREC #742712, Keller Williams Heritage. LERA MLS
- $330,0004 bd2 ba1.8k sqft9831 OVERLOOK CYN, San Antonio, TX 78245For SaleMLS ID #2010737, Kayla Hartman TREC #854617, JB Goodwin, REALTORS. LERA MLS
- $365,0004 bd2 ba2.5k sqft1515 Agency Point, San Antonio, TX 78245For SaleMLS ID #1970255, Aaron Fernandez TREC #757928, Keller Williams Heritage. LERA MLS
- $265,0003 bd3 ba2.2k sqft1010 Scaup, San Antonio, TX 78245For SaleMLS ID #2004897, Steven Koleno TREC #779766, Beycome Brokerage Realty LLC. LERA MLS
- $285,0003 bd3 ba1.7k sqft9828 Overlook Acres, San Antonio, TX 78245For SaleMLS ID #2010843, Erika De Leon TREC #755011, AXIS Brokerage. LERA MLS
- $292,0004 bd3 ba2.9k sqft9410 Hacienda Acres, San Antonio, TX 78245For SaleMLS ID #2005530, Yue Zhu TREC #521309, 5th Stream Realty. LERA MLS
- $247,0003 bd2 ba1.7k sqft1714 Coxwold, San Antonio, TX 78245For SaleMLS ID #2012274, Robert Saenz TREC #553208, Xsellence Realty. LERA MLS
- $299,9993 bd3 ba2.5k sqft1039 S Ellison Dr, San Antonio, TX 78245For SaleMLS ID #1991600, Melissa Valadez TREC #735152, Vortex Realty. LERA MLS
- $250,0004 bd3 ba2.6k sqft1235 Autumn Moon, San Antonio, TX 78245For SaleMLS ID #1995799, Dora Delgado TREC #647846, San Antonio Elite Realty. LERA MLS
- $255,0003 bd2 ba1.8k sqft374 CYPRESSWAY DR, San Antonio, TX 78245For SaleMLS ID #2012404, Charles Frith TREC #695929, E7 REALty. LERA MLS
- $285,0004 bd3 ba2.3k sqft9226 BEECH GRV, San Antonio, TX 78245For SaleMLS ID #2001687, Wisam Baraz TREC #680526, Keller Williams Heritage. LERA MLS
- $255,0004 bd3 ba2.1k sqft8418 Adams Hill, San Antonio, TX 78227For SaleMLS ID #2013183, Sandy Chapa TREC #670815, Mission Real Estate Group. LERA MLS
- $270,0003 bd3 ba2.7k sqft319 Shadbush St, San Antonio, TX 78245For SaleMLS ID #1952541, Elizabeth Avila TREC #654395, 1st Choice Realty Group. LERA MLS
- $259,0003 bd2 ba1.6k sqft9043 INDIGO LK, San Antonio, TX 78245For SaleMLS ID #2002416, Deborah Nutt TREC #705254, RE/MAX First Shot. LERA MLS
- $285,0003 bd3 ba2k sqft2418 Marbach Woods, San Antonio, TX 78245For SaleMLS ID #1996540, Hector Valadez TREC #523861, Prime Realty. LERA MLS
