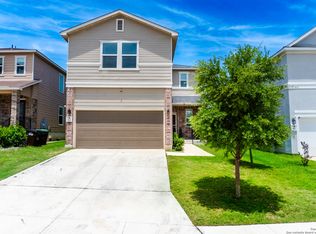
Assumable loan available at 4.75 interest rate, subject to lender/servicer approval and buyer qualification. Desirable one-story brick home in a great location!!!!! This lovely home offers 4 bedrooms, 2 baths, 1,896 sqft and, open floor plan and laminate flooring in living areas. Enjoy cooking in the spacious kitchen w/a breakfast bar, ample cabinets, electric range, microwave, dishwasher, and pantry. The owner's suite features ceramic tile, tub/shower, and a single vanity in the bathroom. You will enjoy relaxing on the back patio. This well-elevated home has a lovely large, covered patio that overlooks the beautiful backyard with a mature pear tree. Other features include ceiling fan, natural paint color, plus Solar Panels!!! This house is a must-see!!! Assumable loan available at 4.75% interest rate, subject to lender/servicer approval and buyer qualification.
For sale
$330,000
9831 OVERLOOK CYN, San Antonio, TX 78245
4beds
1,896sqft
Single Family Residence
Built in 2019
7,056 Square Feet Lot
$326,300 Zestimate®
$174/sqft
$17/mo HOA
What's special
Open floor planDesirable one-story brick homeSolar panelsAmple cabinetsCeiling fanElectric rangeNatural paint color
- 17 days
- 170
- 9
Likely to sell faster than
Zillow last checked:
Listing updated:
Listed by:
Kayla Hartman TREC #854617 (813) 774-2409,
JB Goodwin, REALTORS
Source: LERA MLS,MLS#: 2010737
Facts & features
Interior
Bedrooms & bathrooms
- Bedrooms: 4
- Bathrooms: 2
- Full bathrooms: 2
Primary bedroom
- Features: Full Bath
- Area: 210
- Dimensions: 14 x 15
Bedroom 2
- Area: 100
- Dimensions: 10 x 10
Bedroom 3
- Area: 100
- Dimensions: 10 x 10
Bedroom 4
- Area: 110
- Dimensions: 10 x 11
Primary bathroom
- Features: Tub/Shower Combo, Double Vanity
- Area: 48
- Dimensions: 8 x 6
Kitchen
- Area: 110
- Dimensions: 10 x 11
Living room
- Area: 216
- Dimensions: 12 x 18
Heating
- Central, Electric
Cooling
- Central Air
Appliances
- Included: Microwave, Range, Refrigerator, Dishwasher, Water Softener Owned
- Laundry: Washer Hookup, Dryer Connection
Features
- One Living Area, Liv/Din Combo, Kitchen Island, Breakfast Bar, Utility Room Inside, Ceiling Fan(s)
- Flooring: Carpet, Ceramic Tile, Laminate
- Windows: Window Coverings
- Has basement: No
- Has fireplace: No
- Fireplace features: Not Applicable
Interior area
- Total interior livable area: 1,896 sqft
Video & virtual tour
Property
Parking
- Total spaces: 2
- Parking features: Two Car Garage
- Garage spaces: 2
Features
- Levels: One
- Stories: 1
- Patio & porch: Patio, Covered, Deck
- Exterior features: Solar Panels
- Pool features: None, Community
- Fencing: Privacy
Lot
- Size: 7,056 Square Feet
- Features: Sidewalks
Details
- Parcel number: 043321360230
Construction
Type & style
- Home type: SingleFamily
- Property subtype: Single Family Residence
Materials
- Brick, Siding
- Foundation: Slab
- Roof: Composition
Condition
- Pre-Owned
- New construction: No
- Year built: 2019
Details
- Builder name: KB Homes
Utilities & green energy
- Electric: CPS
Community & HOA
Community
- Features: Playground
- Subdivision: Overlook At Medio Creek Ut-4
HOA
- Has HOA: Yes
- HOA fee: $200 annually
- HOA name: OVERLOOK AT MEDIO CREEK
Location
- Region: San Antonio
Financial & listing details
- Price per square foot: $174/sqft
- Tax assessed value: $318,000
- Annual tax amount: $5,309
- Price range: $330K - $330K
- Date on market: 8/21/2026
- Cumulative days on market: 191 days
- Listing terms: Conventional,FHA,VA Loan,Cash,Assumable
- Road surface type: Paved
Estimated market value
$326,300
$310,000 - $343,000
$1,956/mo
Price history
| Date | Event | Price |
|---|---|---|
| 8/22/2026 | Listed for sale | $330,000+1.5%$174/sqft |
Source:  LERA MLS #2010737 Report a problem LERA MLS #2010737 Report a problem | ||
| 8/6/2026 | Listing removed | $2,000$1/sqft |
Source: Zillow Rentals Report a problem | ||
| 6/27/2026 | Listed for sale | $325,000-3%$171/sqft |
Source: LERA MLS #1995406 Report a problem | ||
| 5/18/2026 | Listing removed | $335,000$177/sqft |
Source: LERA MLS #1931571 Report a problem | ||
| 5/18/2026 | Listed for rent | $2,000$1/sqft |
Source: Zillow Rentals Report a problem | ||
| 3/12/2026 | Listing removed | $2,000$1/sqft |
Source: Zillow Rentals Report a problem | ||
| 2/25/2026 | Listed for rent | $2,000$1/sqft |
Source: Zillow Rentals Report a problem | ||
| 1/5/2026 | Listed for sale | $335,000+5%$177/sqft |
Source: LERA MLS #1931571 Report a problem | ||
| 9/16/2022 | Sold | -- |
Source: eXp Realty #78458744 Report a problem | ||
| 9/14/2022 | Pending sale | $319,000$168/sqft |
Source: LERA MLS #1609389 Report a problem | ||
| 8/14/2022 | Price change | $319,000-3%$168/sqft |
Source: LERA MLS #1609389 Report a problem | ||
| 5/26/2022 | Listed for sale | $329,000$174/sqft |
Source: LERA MLS #1609389 Report a problem | ||
Public tax history
| Year | Property taxes | Tax assessment |
|---|---|---|
| 2025 | $4,065 -10.6% | $318,000 -2.6% |
| 2024 | $4,548 -23.6% | $326,350 +1% |
| 2023 | $5,953 +52.7% | $323,000 +25.9% |
| 2022 | $3,900 -17.8% | $256,540 +4.7% |
| 2021 | $4,746 | $244,970 +10.3% |
| 2020 | $4,746 | $222,150 |
Find assessor info on the county website
Monthly payment
Est. payment
Payment breakdown
Explore the cost of this home by adjusting the details. Changes won't be saved.Climate risks
Neighborhood: 78245
Nearby schools
Schools provided by the listing agent
- Elementary: Michael
- Middle: Robert Vale
- High: Stevens
- District: Northside
Source: LERA MLS. This data may not be complete. We recommend contacting the local school district to confirm school assignments for this home.

Similar homes
- $289,0004 bd3 ba2.2k sqft3002 Wentwood, San Antonio, TX 78245For Sale

 MLS ID #2014175, Laura Vincelette TREC #615856, Phillips & Associates Realty. LERA MLS
 - $314,9994 bd4 ba2.3k sqft1631 Badger Wolf, San Antonio, TX 78245For Sale
 MLS ID #2005581, Shane Neal TREC #608871, eXp Realty. LERA MLS
 - $330,0004 bd3 ba2.6k sqft11315 Edelweiss, San Antonio, TX 78245For Sale
 MLS ID #1965098, Katherine Detmer TREC #595589, Phyllis Browning Company. LERA MLS
 - $284,9993 bd3 ba1.7k sqft1806 OVERLOOK BND, San Antonio, TX 78245For Sale
 MLS ID #1991077, Dezmon Metze TREC #755414, eXp Realty. LERA MLS
 - $270,0004 bd2 ba1.6k sqft9722 MARBACH GDN, San Antonio, TX 78245For SaleMLS ID #1992939, Ashley Robertson TREC #431814, Kuper Sotheby's Int'l Realty. LERA MLS
- $335,0004 bd3 ba2.2k sqft3935 Brazos Bnd, San Antonio, TX 78245For SaleMLS ID #1952400, Levi Rodgers TREC #615524, Levi Rodgers Real Estate Group. LERA MLS
- $309,9005 bd3 ba2.5k sqft1538 India Agate, San Antonio, TX 78245For SaleMLS ID #2003588, Lia Horton TREC #573993, Keller Williams Heritage. LERA MLS
- $268,0003 bd2 ba1.5k sqft14623 Semele View, San Antonio, TX 78245For SaleMLS ID #2014163, Mahina Schreier TREC #829694, JB Goodwin, REALTORS. LERA MLS
- $275,7753 bd2 ba1.6k sqft2832 Tengyc Bow, San Antonio, TX 78245For SaleMLS ID #2011551, Cesar Chavarria TREC #637633, Full Spectrum Realty. LERA MLS
- $269,0003 bd3 ba2.1k sqft11226 Fort Smith, San Antonio, TX 78245For SaleMLS ID #2007040, Kellie Daniels TREC #505116, Coldwell Banker D'Ann Harper, REALTOR. LERA MLS
- $370,0003 bd3 ba2.1k sqft1529 Stony Island Dr, San Antonio, TX 78245For SaleMLS ID #1956701, Cynthia Lozano TREC #736235, Douglas Elliman Real Estate. LERA MLS
- $277,0004 bd3 ba2.1k sqft10339 Tiger Paw, San Antonio, TX 78251For SaleMLS ID #2007532, Shane Neal TREC #608871, eXp Realty. LERA MLS
- $320,0004 bd3 ba2.4k sqft1027 MAGNOLIA FLD, San Antonio, TX 78251For SaleMLS ID #1963283, Natalia Noval TREC #647002, Vortex Realty. LERA MLS
- $285,0004 bd2 ba1.7k sqft12114 Luckey Villa, San Antonio, TX 78252For SaleMLS ID #2014803, Angelica Alvarez-Guevara TREC #768118, Realty Advantage. LERA MLS
- $255,0004 bd3 ba2.1k sqft9046 Camino Rey, San Antonio, TX 78245For SaleMLS ID #1963874, Misty Rodriguez TREC #526210, Phillips & Associates Realty. LERA MLS
- $269,0003 bd3 ba2k sqft11418 Estufa Cyn, San Antonio, TX 78245For SaleMLS ID #1955933, Joel Almosara TREC #757737, Coldwell Banker D'Ann Harper. LERA MLS
- $299,0003 bd3 ba2.1k sqft2510 Golden Rain, San Antonio, TX 78245For SaleMLS ID #1962389, Eglantina Stickles TREC #782561, Xsellence Realty. LERA MLS
- $235,0003 bd2 ba1.7k sqft9715 Rising Sun, San Antonio, TX 78245For SaleMLS ID #2005485, Pedro Echeverria TREC #727014, LPT Realty, LLC. LERA MLS
- $299,9004 bd2 ba1.9k sqft13322 AILEY KNL, San Antonio, TX 78254For SaleMLS ID #2014239, Jennifer Mata TREC #705067, Mitchell Realty. LERA MLS
- $205,0003 bd2 ba1.3k sqft9843 Carswell Peak, San Antonio, TX 78245For SaleMLS ID #2010354, Mark Harris TREC #626128, Century 21 Scott Myers, REALTORS. LERA MLS
