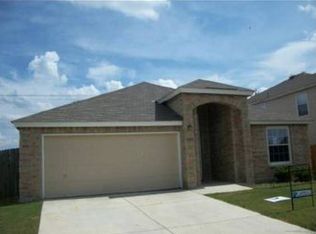
Open Sunday, Aug. 23rd 1-3 PM. SPACIOUS 3-BEDROOM HOME | TWO LIVING AREAS | ISLAND KITCHEN | COVERED PATIO! Welcome to this inviting 3-bedroom, 2.5-bath home offering approximately 2,160 sq. ft. in desirable Laurel Mountain Ranch. The open-concept floorplan features attractive vinyl plank flooring throughout the main living areas and a spacious island kitchen that flows seamlessly into the living room-perfect for entertaining and everyday living. A large laundry room with utility sink provides added convenience and storage. Upstairs, you'll find all three bedrooms plus a generous second living area-ideal for a game room, media room, home office, or additional family space. The spacious primary suite features a private bath with dual vanities, separate soaking tub, and walk-in shower. Enjoy outdoor living under the covered patio, perfect for BBQs, entertaining, or relaxing at the end of the day. Neighborhood amenities include a community pool, park, and scenic walking trails. With approximately 2,160 sq. ft., multiple living spaces, a functional open floor plan, and great community amenities, this Laurel Mountain Ranch home offers the space and flexibility you've been looking for!
For sale
$269,000
11226 Fort Smith, San Antonio, TX 78245
3beds
2,160sqft
Single Family Residence
Built in 2006
5,401 Square Feet Lot
$266,100 Zestimate®
$125/sqft
$33/mo HOA
What's special
Open-concept floorplanFunctional open floor planMultiple living spacesCovered patioSeparate soaking tubIsland kitchenSpacious primary suite
- 30 days
- 276
- 18
Likely to sell faster than
Zillow last checked:
Listing updated:
Listed by:
Kellie Daniels TREC #505116 (210) 325-0107,
Coldwell Banker D'Ann Harper, REALTOR
Source: LERA MLS,MLS#: 2007040
Facts & features
Interior
Bedrooms & bathrooms
- Bedrooms: 3
- Bathrooms: 3
- Full bathrooms: 2
- 1/2 bathrooms: 1
Primary bedroom
- Features: Walk-In Closet(s), Ceiling Fan(s), Full Bath
- Level: Upper
- Area: 221
- Dimensions: 17 x 13
Bedroom 2
- Area: 143
- Dimensions: 13 x 11
Bedroom 3
- Area: 120
- Dimensions: 12 x 10
Primary bathroom
- Features: Tub/Shower Separate, Double Vanity, Soaking Tub
- Area: 72
- Dimensions: 9 x 8
Dining room
- Area: 110
- Dimensions: 11 x 10
Kitchen
- Area: 128
- Dimensions: 16 x 8
Living room
- Area: 300
- Dimensions: 20 x 15
Heating
- Central, Electric
Cooling
- Ceiling Fan(s), Central Air
Appliances
- Included: Microwave, Range, Disposal, Dishwasher, Electric Water Heater
- Laundry: Main Level, Washer Hookup, Dryer Connection
Features
- Two Living Area, Separate Dining Room, Kitchen Island, Breakfast Bar, Game Room, Loft, Utility Room Inside, All Bedrooms Upstairs, High Ceilings, Open Floorplan, High Speed Internet, Walk-In Closet(s), Ceiling Fan(s)
- Flooring: Carpet, Vinyl
- Windows: Window Coverings
- Has basement: No
- Attic: Pull Down Storage
- Number of fireplaces: 1
- Fireplace features: One, Living Room
Interior area
- Total interior livable area: 2,160 sqft
Video & virtual tour
Property
Parking
- Total spaces: 2
- Parking features: Two Car Garage
- Garage spaces: 2
Features
- Levels: Two
- Stories: 2
- Patio & porch: Patio, Covered
- Pool features: None, Community
- Has spa: Yes
- Spa features: Bath
- Fencing: Privacy
Lot
- Size: 5,401 Square Feet
- Features: Level, Sidewalks
- Residential vegetation: Mature Trees (ext feat)
Details
- Parcel number: 043351090070
Construction
Type & style
- Home type: SingleFamily
- Property subtype: Single Family Residence
Materials
- Brick, Siding
- Foundation: Slab
- Roof: Composition
Condition
- Pre-Owned
- New construction: No
- Year built: 2006
Utilities & green energy
- Electric: CPS
- Gas: CPS
- Sewer: SAWS, Sewer System
- Water: SAWS, Water System
- Utilities for property: Cable Available
Community & HOA
Community
- Features: Playground
- Subdivision: Laurel Mountain Ranch
HOA
- Has HOA: Yes
- HOA fee: $400 annually
- HOA name: LAUREL MOUNTAIN RANCH
Location
- Region: San Antonio
Financial & listing details
- Price per square foot: $125/sqft
- Tax assessed value: $249,420
- Annual tax amount: $4,492
- Price range: $269K - $269K
- Date on market: 8/8/2026
- Cumulative days on market: 31 days
- Listing terms: Conventional,FHA,VA Loan,TX Vet,Cash
- Road surface type: Paved
Estimated market value
$266,100
$253,000 - $279,000
$1,879/mo
Price history
| Date | Event | Price |
|---|---|---|
| 8/8/2026 | Listed for sale | $269,000+1.5%$125/sqft |
Source:  LERA MLS #2007040 Report a problem LERA MLS #2007040 Report a problem | ||
| 9/13/2024 | Listing removed | $1,895$1/sqft |
Source: Zillow Rentals Report a problem | ||
| 7/27/2024 | Listing removed | -- |
Source: LERA MLS #1777239 Report a problem | ||
| 6/29/2024 | Listed for rent | $1,895+35.4%$1/sqft |
Source: Zillow Rentals Report a problem | ||
| 6/28/2024 | Price change | $264,900-1.9%$123/sqft |
Source: LERA MLS #1777239 Report a problem | ||
| 5/22/2024 | Listed for sale | $269,900+21932.7%$125/sqft |
Source: LERA MLS #1777239 Report a problem | ||
| 2/27/2019 | Listing removed | $1,400$1/sqft |
Source: RentWerx San Antonio #1352186 Report a problem | ||
| 2/22/2019 | Price change | $1,400-6.7%$1/sqft |
Source: RentWerx San Antonio #1352186 Report a problem | ||
| 1/22/2019 | Price change | $1,500-1.6%$1/sqft |
Source: RentWerx San Antonio #1352186 Report a problem | ||
| 1/4/2019 | Price change | $1,525-1.6%$1/sqft |
Source: RentWerx San Antonio #1352186 Report a problem | ||
| 12/4/2018 | Listed for rent | $1,550+5.8%$1/sqft |
Source: RentWerx Report a problem | ||
| 7/5/2017 | Listing removed | $1,465$1/sqft |
Source: Lifetime Real Estate Srv, LLC #1243196 Report a problem | ||
| 5/17/2017 | Listed for rent | $1,465+1%$1/sqft |
Source: Lifetime Real Estate Srv, LLC #1243196 Report a problem | ||
| 10/29/2015 | Listing removed | $1,450$1/sqft |
Source: Lifetime Real Estate Services, LLC Report a problem | ||
| 9/28/2015 | Listed for rent | $1,450+11.5%$1/sqft |
Source: Lifetime Real Estate Services, LLC Report a problem | ||
| 10/12/2013 | Listing removed | $1,300$1/sqft |
Source: Lifetime Real Estate Srv, LLC #1016890 Report a problem | ||
| 9/21/2013 | Price change | $1,300-3.7%$1/sqft |
Source: Lifetime Real Estate Srv, LLC #1016890 Report a problem | ||
| 9/8/2013 | Price change | $1,350-2.9%$1/sqft |
Source: Lifetime Real Estate Srv, LLC #1016890 Report a problem | ||
| 8/21/2013 | Listed for rent | $1,390$1/sqft |
Source: Lifetime Real Estate Srv, LLC #1016890 Report a problem | ||
| 2/11/2011 | Listing removed | $1,225$1/sqft |
Source: Realty Executives San Antonio #864854 Report a problem | ||
| 11/12/2010 | Price change | $1,225-5.8%$1/sqft |
Source: Realty Executives San Antonio #864854 Report a problem | ||
| 10/31/2010 | Listed for sale | $1,300-99.2%$1/sqft |
Source: Realty Executives San Antonio #864854 Report a problem | ||
| 7/21/2010 | Listing removed | $160,000$74/sqft |
Source: Keller Williams Realty #827706 Report a problem | ||
Public tax history
| Year | Property taxes | Tax assessment |
|---|---|---|
| 2025 | $4,594 -6.6% | $249,420 -6.7% |
| 2024 | $4,920 -3.6% | $267,440 -3.4% |
| 2023 | $5,102 -2.6% | $276,720 +7.1% |
| 2022 | $5,236 +26.4% | $258,350 +26.5% |
| 2021 | $4,144 | $204,210 +5.3% |
| 2020 | $4,144 +3.2% | $193,900 +4.1% |
| 2019 | $4,017 | $186,180 +2.5% |
| 2018 | $4,017 -0.1% | $181,710 +0.8% |
| 2017 | $4,020 +4.3% | $180,320 +4.6% |
| 2016 | $3,853 +6.2% | $172,430 +3.2% |
| 2015 | $3,628 | $167,090 +3.2% |
| 2014 | $3,628 | $161,960 +7% |
| 2013 | -- | $151,370 +5.2% |
| 2012 | -- | $143,870 +2.5% |
| 2011 | -- | $140,350 -1.6% |
| 2010 | -- | $142,680 +8.7% |
| 2009 | -- | $131,300 -16.2% |
| 2008 | -- | $156,610 +8.5% |
| 2007 | -- | $144,380 +550.4% |
| 2006 | -- | $22,200 |
Find assessor info on the county website
Monthly payment
Est. payment
Payment breakdown
Explore the cost of this home by adjusting the details. Changes won't be saved.Climate risks
Neighborhood: 78245
Nearby schools
Schools provided by the listing agent
- Elementary: Behlau Elementary
- Middle: Luna
- High: William Brennan
- District: Northside
Source: LERA MLS. This data may not be complete. We recommend contacting the local school district to confirm school assignments for this home.


Similar homes
- $275,0003 bd3 ba1.7k sqft11410 Ore Terminal, San Antonio, TX 78245For Sale

 MLS ID #2007713, Michael Guzik TREC #739151, Fraire Realty Group, INC.. LERA MLS
 - $289,0004 bd3 ba2.2k sqft3002 Wentwood, San Antonio, TX 78245For Sale
 MLS ID #2014175, Laura Vincelette TREC #615856, Phillips & Associates Realty. LERA MLS
 - $269,0003 bd3 ba2k sqft11418 Estufa Cyn, San Antonio, TX 78245For Sale
 MLS ID #1955933, Joel Almosara TREC #757737, Coldwell Banker D'Ann Harper. LERA MLS
 - $269,9004 bd3 ba2.2k sqft10947 Rustic Spoke, San Antonio, TX 78245For Sale
 MLS ID #1993168, Sandra Walker TREC #715192, Smart Group, REALTORS. LERA MLS
 - $268,0003 bd2 ba1.5k sqft14623 Semele View, San Antonio, TX 78245For SaleMLS ID #2014163, Mahina Schreier TREC #829694, JB Goodwin, REALTORS. LERA MLS
- $264,0004 bd3 ba2.2k sqft10954 Rustic Spoke, San Antonio, TX 78245For SaleMLS ID #1964396, Dayton Schrader TREC #312921, eXp Realty. LERA MLS
- $224,9003 bd3 ba1.8k sqft2623 Gato Del Sol, San Antonio, TX 78245For SaleMLS ID #1972205, Emirza Gradiz TREC #675063, Texas Premier Realty. LERA MLS
- $305,0004 bd3 ba2.1k sqft2846 LINDENWOOD RUN, San Antonio, TX 78245For SaleMLS ID #2011710, Jason Gutierrez TREC #606443, BHHS Don Johnson Realtors - SA. LERA MLS
- $259,5003 bd3 ba1.9k sqft10334 Abilene Stage, San Antonio, TX 78245For SaleMLS ID #1969555, Rolando San Miguel TREC #577856, Trinidad Realty Partners, Inc. LERA MLS
- $270,0004 bd2 ba1.6k sqft9722 MARBACH GDN, San Antonio, TX 78245For SaleMLS ID #1992939, Ashley Robertson TREC #431814, Kuper Sotheby's Int'l Realty. LERA MLS
- $290,0003 bd3 ba2.1k sqft711 Chamomile, San Antonio, TX 78245For SaleMLS ID #1965292, Karen Haffelfinger TREC #702123, Compass RE Texas, LLC - SA. LERA MLS
- $235,0003 bd2 ba1.7k sqft9715 Rising Sun, San Antonio, TX 78245For SaleMLS ID #2005485, Pedro Echeverria TREC #727014, LPT Realty, LLC. LERA MLS
- $277,0004 bd3 ba2.1k sqft10339 Tiger Paw, San Antonio, TX 78251For SaleMLS ID #2007532, Shane Neal TREC #608871, eXp Realty. LERA MLS
- $255,0004 bd3 ba2.1k sqft9046 Camino Rey, San Antonio, TX 78245For SaleMLS ID #1963874, Misty Rodriguez TREC #526210, Phillips & Associates Realty. LERA MLS
- $270,0004 bd3 ba2.8k sqft706 Empresario Dr, San Antonio, TX 78253For SaleMLS ID #2010855, Cortney Gill TREC #477798, GSG Property Management. LERA MLS
- $264,9003 bd2 ba1.4k sqft12606 Galatea, San Antonio, TX 78245For SaleMLS ID #1960654, Shane Neal TREC #608871, eXp Realty. LERA MLS
- $309,9005 bd3 ba2.5k sqft1538 India Agate, San Antonio, TX 78245For SaleMLS ID #2003588, Lia Horton TREC #573993, Keller Williams Heritage. LERA MLS
- $224,5003 bd2 ba1.4k sqft3615 BISLEY PASS, San Antonio, TX 78245For SaleMLS ID #1958240, Lucio Vasquez TREC #647841, Keller Williams City-View. LERA MLS
- $215,0003 bd2 ba1.8k sqft3107 Sunbird Bay, San Antonio, TX 78245For SaleMLS ID #1969493, Israel Cepeda TREC #606847, White Line Realty LLC. LERA MLS
- $215,0003 bd2 ba1.5k sqft10951 Rustic Spoke, San Antonio, TX 78245For SaleMLS ID #1995261, Keith Rice TREC #787236, Compass RE Texas, LLC.. LERA MLS
