Must see! Turnkey, freshly painted, and move-in ready! This attractive brick home offers a highly functional layout with all bedrooms and the utility room conveniently located upstairs, keeping the main level dedicated to everyday living and entertaining. Enjoy hard-surface flooring throughout with no carpet, plus ceiling fans throughout for year-round comfort. The level backyard provides ample space to create your ideal outdoor retreat, play area, garden, or entertaining space. Located in desirable Champions Park, residents enjoy a community pool, playground, sports courts, and walking trails. Just minutes from Loop 1604, Highway 90, Lackland AFB, shopping, dining, and everyday conveniences, this home combines comfort, convenience, and value in one exceptional package. This property is VA and USDA loan eligible, meaning you could own it with no money down!
For sale
Price cut: $8K (7/31)
$229,990
2623 Gato Del Sol, San Antonio, TX 78245
3beds
1,838sqft
Single Family Residence
Built in 2006
4,965 Square Feet Lot
$229,000 Zestimate®
$125/sqft
$29/mo HOA
What's special
Attractive brick homeHighly functional layout
- 76 days |
- 179 |
- 19 |
Zillow last checked:
Listing updated:
Listed by:
Emirza Gradiz TREC #675063 (210) 846-2004,
Texas Premier Realty
Source: LERA MLS,MLS#: 1972205
Facts & features
Interior
Bedrooms & bathrooms
- Bedrooms: 3
- Bathrooms: 3
- Full bathrooms: 2
- 1/2 bathrooms: 1
Primary bedroom
- Features: Walk-In Closet(s), Full Bath
- Level: Upper
- Area: 247
- Dimensions: 13 x 19
Bedroom 2
- Area: 120
- Dimensions: 10 x 12
Bedroom 3
- Area: 143
- Dimensions: 13 x 11
Primary bathroom
- Features: Tub/Shower Combo, Single Vanity
- Area: 60
- Dimensions: 5 x 12
Dining room
- Area: 108
- Dimensions: 9 x 12
Kitchen
- Area: 128
- Dimensions: 8 x 16
Living room
- Area: 252
- Dimensions: 14 x 18
Heating
- Central, Electric
Cooling
- Central Air
Appliances
- Included: Microwave, Range, Refrigerator, Disposal, Dishwasher, Gas Water Heater, Plumb for Water Softener
- Laundry: Upper Level, Laundry Room, Washer Hookup, Dryer Connection
Features
- Two Living Area, Liv/Din Combo, Separate Dining Room, Eat-in Kitchen, Kitchen Island, Loft, Utility Room Inside, All Bedrooms Upstairs, 1st Floor Lvl/No Steps, High Ceilings, Open Floorplan, Walk-In Closet(s), Ceiling Fan(s)
- Flooring: Vinyl
- Windows: Window Coverings
- Has basement: No
- Has fireplace: No
- Fireplace features: Not Applicable
Interior area
- Total interior livable area: 1,838 sqft
Video & virtual tour
Property
Parking
- Total spaces: 2
- Parking features: Two Car Garage, Garage Door Opener
- Garage spaces: 2
Features
- Levels: Two
- Stories: 2
- Patio & porch: Patio
- Exterior features: Sprinkler System
- Pool features: None, Community
- Fencing: Privacy
Lot
- Size: 4,965 Square Feet
- Features: Level, Sidewalks
Details
- Parcel number: 043342030130
Construction
Type & style
- Home type: SingleFamily
- Property subtype: Single Family Residence
Materials
- Brick, Siding
- Foundation: Slab
- Roof: Composition
Condition
- Pre-Owned
- New construction: No
- Year built: 2006
Community & HOA
Community
- Features: Playground, Sports Court, Basketball Court, Cluster Mail Box
- Security: Prewired
- Subdivision: Champions Park
HOA
- Has HOA: Yes
- HOA fee: $88 quarterly
- HOA name: CHAMPIONS PARK HOA
Location
- Region: San Antonio
Financial & listing details
- Price per square foot: $125/sqft
- Tax assessed value: $219,000
- Annual tax amount: $4,345
- Price range: $230K - $230K
- Date on market: 6/3/2026
- Cumulative days on market: 76 days
- Listing terms: Conventional,FHA,VA Loan,Cash,Investors OK,USDA Loan
- Road surface type: Paved
Estimated market value
$229,000
$218,000 - $240,000
$1,704/mo
Price history
| Date | Event | Price |
|---|---|---|
| 8/9/2026 | Listed for rent | $1,895+8.3%$1/sqft |
Source: Zillow Rentals Report a problem | ||
| 7/31/2026 | Price change | $229,990-3.4%$125/sqft |
Source:  LERA MLS #1972205 Report a problem LERA MLS #1972205 Report a problem | ||
| 7/29/2026 | Price change | $237,990-0.4%$129/sqft |
Source: LERA MLS #1972205 Report a problem | ||
| 6/19/2026 | Price change | $238,990-1.4%$130/sqft |
Source: LERA MLS #1972205 Report a problem | ||
| 6/3/2026 | Listed for sale | $242,500+12.8%$132/sqft |
Source: LERA MLS #1972205 Report a problem | ||
| 5/11/2023 | Listing removed | -- |
Source: Zillow Rentals Report a problem | ||
| 5/6/2023 | Listed for rent | $1,750+0.1%$1/sqft |
Source: Zillow Rentals Report a problem | ||
| 5/6/2022 | Listing removed | -- |
Source: Zillow Rental Manager Report a problem | ||
| 4/30/2022 | Price change | $1,749-0.1%$1/sqft |
Source: Zillow Rental Manager Report a problem | ||
| 4/29/2022 | Listed for rent | $1,750+9.4%$1/sqft |
Source: Zillow Rental Manager Report a problem | ||
| 7/2/2021 | Listing removed | -- |
Source: Zillow Rental Manager Report a problem | ||
| 7/1/2021 | Listed for rent | $1,600$1/sqft |
Source: Zillow Rental Manager Report a problem | ||
| 6/22/2021 | Sold | -- |
Source: LERA MLS #1533952 Report a problem | ||
| 6/1/2021 | Pending sale | $215,000$117/sqft |
Source: LERA MLS #1533952 Report a problem | ||
| 5/24/2021 | Contingent | $215,000$117/sqft |
Source: LERA MLS #1533952 Report a problem | ||
| 5/23/2021 | Listed for sale | $215,000+23.6%$117/sqft |
Source: LERA MLS #1533952 Report a problem | ||
| 4/28/2017 | Sold | -- |
Source: LERA MLS #1218835 Report a problem | ||
| 3/20/2017 | Price change | $174,000-0.6%$95/sqft |
Source: RE/MAX Associates #1218835 Report a problem | ||
| 3/6/2017 | Price change | $175,000-1.1%$95/sqft |
Source: RE/MAX Associates #1218835 Report a problem | ||
| 2/22/2017 | Price change | $177,000-0.6%$96/sqft |
Source: RE/MAX Associates #1218835 Report a problem | ||
| 2/7/2017 | Price change | $178,000-0.6%$97/sqft |
Source: RE/MAX Associates #1218835 Report a problem | ||
| 1/10/2017 | Listed for sale | $179,000+14.1%$97/sqft |
Source: RE/MAX Associates #1218835 Report a problem | ||
| 2/12/2010 | Listing removed | $156,900$85/sqft |
Source: Craig Owen #744633 Report a problem | ||
| 8/30/2009 | Price change | $156,900-0.3%$85/sqft |
Source: Craig Owen #744633 Report a problem | ||
| 4/9/2009 | Listed for sale | $157,300$86/sqft |
Source: Craig Owen #744633 Report a problem | ||
| 12/21/2008 | Listing removed | $157,300$86/sqft |
Source: Keller Williams Realty #744633 Report a problem | ||
Public tax history
| Year | Property taxes | Tax assessment |
|---|---|---|
| 2025 | $1,831 -7.4% | $219,000 -7.6% |
| 2024 | $1,977 -2.9% | $237,000 -3.3% |
| 2023 | $2,037 +10.7% | $245,000 +11.4% |
| 2022 | $1,839 +22.2% | $220,000 +17.2% |
| 2021 | $1,505 | $187,750 +6.1% |
| 2020 | $1,505 +1.8% | $176,970 +1.8% |
| 2019 | $1,479 | $173,800 +3.1% |
| 2018 | $1,479 +69% | $168,590 +2.7% |
| 2017 | $875 | $164,210 +2.2% |
| 2016 | -- | $160,690 -0.4% |
| 2015 | $3,240 | $161,410 +12.2% |
| 2014 | $3,240 | $143,890 +3.4% |
| 2013 | -- | $139,220 +10.4% |
| 2012 | -- | $126,110 -0.6% |
| 2011 | -- | $126,840 -8.7% |
| 2010 | -- | $138,970 +2.5% |
| 2009 | -- | $135,590 -2.4% |
| 2008 | -- | $138,950 +0.9% |
| 2007 | -- | $137,680 |
Find assessor info on the county website
Monthly payment
Est. payment
Payment breakdown
Explore the cost of this home by adjusting the details. Changes won't be saved.Climate risks
Neighborhood: 78245
Nearby schools
GreatSchools rating
- 5/10Luckey Ranch Elementary SchoolGrades: PK-5Distance: 3.1 mi
- 6/10Medina Valley Loma Alta MiddleGrades: 6-8Distance: 6.5 mi
- 5/10Medina Valley High SchoolGrades: 9-12Distance: 8.5 mi
Schools provided by the listing agent
- Elementary: Potranco
- Middle: Medina Valley
- High: Medina Valley
- District: Medina Valley I.S.D.
Source: LERA MLS. This data may not be complete. We recommend contacting the local school district to confirm school assignments for this home.
- $--5 bd3 ba2.5k sqft2619 Gato Del Sol, San Antonio, TX 78245Sold

- $213,3003 bd2 ba1.5k sqft2627 Gato Del Sol, San Antonio, TX 78245Off Market
- $243,3004 bd2 ba1.9k sqft2615 Gato Del Sol, San Antonio, TX 78245Off Market

- $267,4005 bd3 ba2.5k sqft2631 Gato Del Sol, San Antonio, TX 78245Off Market
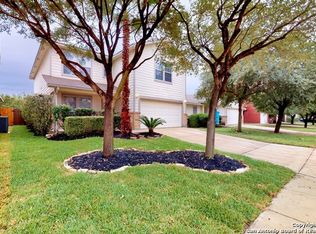
- $--3 bd2 ba1.4k sqft2614 Thunder Gulch, San Antonio, TX 78245Sold
- $259,6004 bd2 ba1.9k sqft2622 Thunder Gulch, San Antonio, TX 78245Off Market
- $--5 bd3 ba2.1k sqft2618 Thunder Gulch, San Antonio, TX 78245Sold
- $278,3005 bd3 ba2.8k sqft2611 Gato Del Sol, San Antonio, TX 78245Off Market
A local agent can set up tours, give advice and negotiate with sellers.
Similar homes
- $269,0003 bd3 ba2.1k sqft11226 Fort Smith, San Antonio, TX 78245For Sale

 MLS ID #2007040, Kellie Daniels TREC #505116, Coldwell Banker D'Ann Harper, REALTOR. LERA MLS
 - $225,0003 bd2 ba1.4k sqft3615 BISLEY PASS, San Antonio, TX 78245For Sale
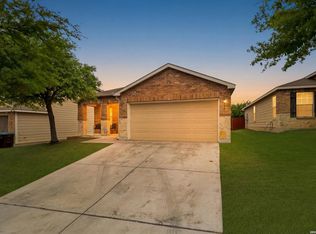 MLS ID #1958240, Lucio Vasquez TREC #647841, Keller Williams City-View. LERA MLS
 - $229,9003 bd2 ba1.3k sqft4210 Buckhorn Byu, San Antonio, TX 78245For Sale
 MLS ID #2004285, Melissa Pollock TREC #719595, BHHS Don Johnson Realtors - SA. LERA MLS
 - $274,9003 bd3 ba2k sqft11514 VERDE BND, San Antonio, TX 78245For Sale
 MLS ID #2002935, Bryan Warhurst TREC #0706251, Keller Williams Heritage. LERA MLS
 - $210,0003 bd2 ba1.4k sqft3922 Salty Marsh, San Antonio, TX 78245For SaleMLS ID #1950580, Sandra Guerra TREC #506913, Copernicus Realty. LERA MLS
- $269,9004 bd3 ba2.2k sqft10947 Rustic Spoke, San Antonio, TX 78245For SaleMLS ID #1993168, Sandra Walker TREC #715192, Smart Group, REALTORS. LERA MLS
- $269,5003 bd3 ba1.9k sqft10334 Abilene Stage, San Antonio, TX 78245For SaleMLS ID #1969555, Rolando San Miguel TREC #577856, Trinidad Realty Partners, Inc. LERA MLS
- $269,0004 bd3 ba2.2k sqft10954 Rustic Spoke, San Antonio, TX 78245For SaleMLS ID #1964396, Dayton Schrader TREC #312921, eXp Realty. LERA MLS
- $240,0004 bd3 ba1.7k sqft6814 FREEDOM RDG, San Antonio, TX 78242For SaleMLS ID #2008333, Martha Valiquette TREC #578028, Keller Williams Heritage. LERA MLS
- $232,5003 bd2 ba1.4k sqft9627 Summer Vail, San Antonio, TX 78251For SaleMLS ID #1966775, Joe Burrage TREC #533172, Keller Williams Heritage. LERA MLS
- $244,7503 bd3 ba2k sqft135 Balsa Di Prato, San Antonio, TX 78253For SaleMLS ID #2004530, Sharlette Scott TREC #497375, Radiant Realty. LERA MLS
- $240,0004 bd3 ba1.7k sqft6815 Cougar Cove, San Antonio, TX 78242For SaleMLS ID #2006340, Kenneth James TREC #834056, Exquisite Properties, LLC. LERA MLS
- $275,0004 bd2 ba1.6k sqft9722 MARBACH GDN, San Antonio, TX 78245For SaleMLS ID #1992939, Ashley Robertson TREC #431814, Kuper Sotheby's Int'l Realty. LERA MLS
- $299,9003 bd3 ba2.4k sqft1203 Prairie Grass, San Antonio, TX 78245For SaleMLS ID #2002336, Justin Riff TREC #672669, BHHS Don Johnson Realtors - SA. LERA MLS
- $299,0003 bd3 ba2.1k sqft711 Chamomile, San Antonio, TX 78245For SaleMLS ID #1965292, Karen Haffelfinger TREC #702123, Compass RE Texas, LLC - SA. LERA MLS
- $294,0004 bd3 ba2.2k sqft3002 Wentwood Run, San Antonio, TX 78245For SaleMLS ID #1947226, Jessica Martinez TREC #719338, JLA Realty. LERA MLS
- $235,0003 bd3 ba1.5k sqft426 Stable VIS, San Antonio, TX 78227For SaleMLS ID #1919389, Cristina Rivera TREC #761707, Keller Williams Legacy. LERA MLS
- $264,9003 bd2 ba1.4k sqft12606 Galatea, San Antonio, TX 78245For SaleMLS ID #1960654, Shane Neal TREC #608871, eXp Realty. LERA MLS
- $224,9003 bd2 ba1.5k sqft6907 Emerald Vly, San Antonio, TX 78242For SaleMLS ID #1998949, Maria Gonzalez TREC #801129, The Agency San Antonio. LERA MLS
- $309,9005 bd3 ba2.5k sqft1538 India Agate, San Antonio, TX 78245For SaleMLS ID #2003588, Lia Horton TREC #573993, Keller Williams Heritage. LERA MLS
