Major updates already completed move in with confidence! Welcome to Stablewood Farms, where comfort, convenience, and peace of mind come together. This well-maintained home features a NEW 2023 HVAC system with a transferable John Wayne warranty, a 2021 roof, updated water heater, fresh interior paint, and brand-new carpet, allowing the next owner to enjoy the home without the expense of major system replacements. Inside, you'll find a bright, open floor plan that's perfect for everyday living, entertaining, or simply relaxing at home. The spacious primary suite includes a mounted TV and surround sound system that convey, adding extra value from day one. Step outside to a covered patio and generously sized backyard with plenty of room for gatherings, pets, gardening, or creating your own outdoor retreat. Conveniently located just minutes from Lackland AFB, JBSA Kelly Field, Loop 410, Highway 151, shopping, dining, SeaWorld, and everyday conveniences, this home offers an easy commute and an ideal location for military families, first-time buyers, or anyone looking for a home that's been thoughtfully maintained. Don't miss your opportunity to see everything this home has to offer, schedule your private showing today!
For sale
$235,000
426 Stable VIS, San Antonio, TX 78227
3beds
1,500sqft
Single Family Residence
Built in 2004
5,488 Square Feet Lot
$230,200 Zestimate®
$157/sqft
$33/mo HOA
What's special
Bright open floor planCovered patioSpacious primary suiteGenerously sized backyard
- 351 days
- 55
- 2
Zillow last checked:
Listing updated:
Listed by:
Cristina Rivera TREC #761707 (210) 373-5340,
Keller Williams Legacy
Source: LERA MLS,MLS#: 1919389
Facts & features
Interior
Bedrooms & bathrooms
- Bedrooms: 3
- Bathrooms: 3
- Full bathrooms: 2
- 1/2 bathrooms: 1
Primary bedroom
- Level: Upper
- Area: 169
- Dimensions: 13 x 13
Bedroom 2
- Area: 121
- Dimensions: 11 x 11
Bedroom 3
- Area: 143
- Dimensions: 13 x 11
Primary bathroom
- Features: Tub/Shower Combo
- Area: 56
- Dimensions: 8 x 7
Dining room
- Area: 110
- Dimensions: 11 x 10
Kitchen
- Area: 99
- Dimensions: 11 x 9
Living room
- Area: 260
- Dimensions: 20 x 13
Heating
- Central, Electric
Cooling
- Central Air
Appliances
- Included: Microwave, Range, Disposal, Dishwasher, Electric Water Heater
- Laundry: Main Level, Laundry Room, Washer Hookup, Dryer Connection
Features
- One Living Area, Eat-in Kitchen, Game Room, Utility Room Inside, All Bedrooms Upstairs, High Speed Internet, Walk-In Closet(s), Ceiling Fan(s)
- Flooring: Carpet, Ceramic Tile, Laminate
- Windows: Window Coverings
- Has basement: No
- Has fireplace: No
- Fireplace features: Not Applicable
Interior area
- Total interior livable area: 1,500 sqft
Property
Parking
- Total spaces: 2
- Parking features: Two Car Garage
- Garage spaces: 2
Features
- Levels: Two
- Stories: 2
- Patio & porch: Covered
- Pool features: None
- Fencing: Privacy
Lot
- Size: 5,488 Square Feet
Details
- Parcel number: 151330070160
Construction
Type & style
- Home type: SingleFamily
- Property subtype: Single Family Residence
Materials
- Siding, 1 Side Masonry
- Foundation: Slab
- Roof: Composition
Condition
- Pre-Owned
- New construction: No
- Year built: 2004
Details
- Builder name: DR Horton
Utilities & green energy
- Electric: CPS ENERGY
- Sewer: SAWS
- Water: SAWS
- Utilities for property: Cable Available
Community & HOA
Community
- Features: Playground, Jogging Trails, Sports Court, Basketball Court
- Security: Security System Owned, Prewired
- Subdivision: Stablewood
HOA
- Has HOA: Yes
- HOA fee: $99 quarterly
- HOA name: STABLEWOOD HOMEOWNERS ASSOCIATION
Location
- Region: San Antonio
Financial & listing details
- Price per square foot: $157/sqft
- Tax assessed value: $207,330
- Annual tax amount: $4,748
- Price range: $235K - $235K
- Date on market: 10/30/2025
- Cumulative days on market: 350 days
- Listing terms: Conventional,FHA,VA Loan,Cash
Estimated market value
$230,200
$219,000 - $242,000
$1,566/mo
Price history
| Date | Event | Price |
|---|---|---|
| 10/30/2025 | Listed for sale | $235,000+140%$157/sqft |
Source:  LERA MLS #1919389 Report a problem LERA MLS #1919389 Report a problem | ||
| 10/14/2008 | Sold | -- |
Source: LERA MLS #730141 Report a problem | ||
| 8/30/2008 | Price change | $97,900-3.1%$65/sqft |
Source: foreclosure.com Report a problem | ||
| 8/20/2008 | Listed for sale | $101,000$67/sqft |
Source: foreclosure.com Report a problem | ||
| 5/13/2008 | Sold | -- |
Source: Public Record Report a problem | ||
| 10/28/2004 | Sold | -- |
Source: LERA MLS #507729 Report a problem | ||
Public tax history
| Year | Property taxes | Tax assessment |
|---|---|---|
| 2025 | $2,868 -10.8% | $207,330 +1% |
| 2024 | $3,216 +12.4% | $205,227 +10% |
| 2023 | $2,861 -17.9% | $186,570 +10% |
| 2022 | $3,483 -0.1% | $169,609 +10% |
| 2021 | $3,487 | $154,190 +4% |
| 2020 | $3,487 +10.4% | $148,245 +10% |
| 2019 | $3,160 | $134,768 +10% |
| 2018 | $3,160 +19.7% | $122,516 +10% |
| 2017 | $2,640 +11.2% | $111,378 +10% |
| 2016 | $2,374 +15.8% | $101,253 +10% |
| 2015 | $2,050 | $92,048 +10% |
| 2014 | $2,050 | $83,680 +6.5% |
| 2013 | -- | $78,550 -6.4% |
| 2012 | -- | $83,900 -13.5% |
| 2011 | -- | $97,050 |
| 2010 | -- | $97,050 -6.5% |
| 2009 | -- | $103,750 -6.1% |
| 2008 | -- | $110,440 -7.8% |
| 2007 | -- | $119,810 +10.2% |
| 2006 | -- | $108,690 +5.9% |
| 2005 | -- | $102,610 |
Find assessor info on the county website
Monthly payment
Est. payment
Payment breakdown
Explore the cost of this home by adjusting the details. Changes won't be saved.Climate risks
Neighborhood: Stablewood-Valley Hi North
Nearby schools
Schools provided by the listing agent
- Elementary: Valley Hi
- Middle: Rayburn Sam
- High: John Jay
- District: Northside
Source: LERA MLS. This data may not be complete. We recommend contacting the local school district to confirm school assignments for this home.


Similar homes
- $260,0004 bd2 ba1.7k sqft10216 Ancient Anchor, San Antonio, TX 78245For Sale
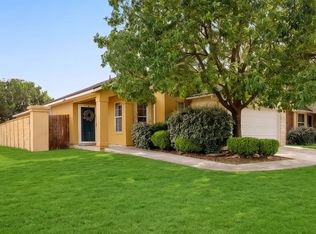
 MLS ID #1951872, Amanda Stanford TREC #451840, Magnolia Realty. LERA MLS
 - $229,0003 bd2 ba1.2k sqft235 Marigold Dr, San Antonio, TX 78227For Sale
 MLS ID #1998066, Liliana Ash TREC #663401, RE/MAX Associates. LERA MLS
 - $249,9993 bd3 ba1.5k sqft9315 Gillcross Way, San Antonio, TX 78250For Sale
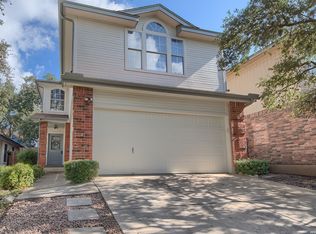 MLS ID #2024016, Kyle Gubernator TREC #386449, Gubernator Land Company. LERA MLS
 - $215,0003 bd2 ba1.7k sqft1714 Coxwold, San Antonio, TX 78245For Sale
 MLS ID #2012274, Robert Saenz TREC #553208, Xsellence Realty. LERA MLS
 - $234,0003 bd2 ba1.4k sqft6211 Luckey Run, San Antonio, TX 78252For SaleMLS ID #2015739, Kathleen Edge TREC #838916, Resi Realty, LLC. LERA MLS
- $224,9883 bd2 ba1.6k sqft10132 Del Lago, San Antonio, TX 78245For SaleMLS ID #1950803, Omar Jackson TREC #600181, Coldwell Banker D'Ann Harper, REALTOR. LERA MLS
- $240,0003 bd3 ba1.3k sqft4303 Griffin Park Dr, San Antonio, TX 78251For SaleMLS ID #1996928, Shawn Chervinskis TREC #637020, The Branch Real Estate. LERA MLS
- $235,0003 bd3 ba1.8k sqft130 Mallow Grv, San Antonio, TX 78253For SaleMLS ID #2015459, Rebecca Ayala TREC #791903, Real Broker, LLC. LERA MLS
- $214,9994 bd2 ba1.9k sqft6034 TOPCROFT DR, San Antonio, TX 78238For SaleMLS ID #2023611, Andrew Alderete TREC #657951, eXp Realty. LERA MLS
- $259,9503 bd3 ba2k sqft7235 Dulce, San Antonio, TX 78252For SaleMLS ID #1956448, Victor De La Fuente TREC #582756, Legendary Realty. LERA MLS
- $235,0004 bd2 ba1.7k sqft6627 Luckey Square, San Antonio, TX 78252For SaleMLS ID #1998637, Dayton Schrader TREC #312921, eXp Realty. LERA MLS
- $219,9003 bd3 ba1.8k sqft2623 Gato Del Sol, San Antonio, TX 78245For SaleMLS ID #1972205, Emirza Gradiz TREC #675063, Texas Premier Realty. LERA MLS
- $237,9993 bd2 ba1.4k sqft12014 SAPPHIRE RIV, San Antonio, TX 78245For SaleMLS ID #2012517, Victoria Summers TREC #693749, Real Broker, LLC. LERA MLS
- $245,0003 bd2 ba1.2k sqft9222 Ridge Climb, San Antonio, TX 78250For SaleMLS ID #2022196, David Boullosa TREC #834133, JB Goodwin, REALTORS. LERA MLS
- $270,0003 bd3 ba1.7k sqft9828 Overlook Acres, San Antonio, TX 78245For SaleMLS ID #2010843, Erika De Leon TREC #755011, AXIS Brokerage. LERA MLS
- $249,9903 bd2 ba1.5k sqft3438 Stoney Bayou, San Antonio, TX 78245For SaleMLS ID #2011727, Dayton Schrader TREC #312921, eXp Realty. LERA MLS
- $259,9003 bd3 ba2k sqft11514 VERDE BND, San Antonio, TX 78245For SaleMLS ID #2002935, Bryan Warhurst TREC #0706251, Keller Williams Heritage. LERA MLS
- $226,9003 bd3 ba1.8k sqft327 Cedron Chase, San Antonio, TX 78253For SaleMLS ID #1922139, Francisco Rodriguez TREC #601767, Mi Casa Su Casa Properties. LERA MLS
- $220,0004 bd2 ba1.6k sqft742 Royston Ave, San Antonio, TX 78225For SaleMLS ID #1996940, Michele DeHoyos TREC #799913, JPAR San Antonio. LERA MLS
