Tucked into Mesa Creek and positioned right across from the community pool and sports courts, this four bedroom, two bath home invites you into a rhythm that feels both easy and intentional. From the moment you arrive, the southwest facing front welcomes warm afternoon light, while inside, fresh paint and new carpet create a clean, move in ready foundation. The layout unfolds with purpose a true split floorplan that offers privacy for the primary suite while keeping everyday living connected and comfortable. At the heart of the home, the living area centers around a fireplace and built in bookshelves, giving the space both function and a sense of quiet character. The kitchen flows naturally into the living and dining spaces, complete with a breakfast bar that makes mornings simple and gatherings feel effortless. Step outside and you will feel the difference. The covered back patio faces northwest, opening to a greenbelt backdrop that brings a sense of space, privacy, and calm. It is the kind of setting that invites slow evenings, outdoor dinners, and room to breathe. With a two car garage, thoughtful layout, and a location that places neighborhood amenities just steps away, this home offers more than features. It offers a way of living that feels both grounded and elevated, where daily life meets just the right amount of ease.
For sale
$260,000
10216 Ancient Anchor, San Antonio, TX 78245
4beds
1,775sqft
:
Get pre-qualified$1,937/mo
Single Family Residence
Built in 2007
5,401 Square Feet Lot
$255,500 Zestimate®
$146/sqft
$50/mo HOA
What's special
Two car garage
- 103 days |
- 270 |
- 20 |
Zillow last checked:
Listing updated:
Listed by:
Amanda Stanford TREC #451840 (512) 587-3017,
Magnolia Realty
Source: LERA MLS,MLS#: 1951872
Facts & features
Interior
Bedrooms & bathrooms
- Bedrooms: 4
- Bathrooms: 2
- Full bathrooms: 2
Primary bedroom
- Features: Split
- Area: 192
- Dimensions: 16 x 12
Bedroom 2
- Area: 156
- Dimensions: 13 x 12
Bedroom 3
- Area: 120
- Dimensions: 10 x 12
Bedroom 4
- Area: 120
- Dimensions: 10 x 12
Primary bathroom
- Features: Tub/Shower Separate
- Area: 36
- Dimensions: 6 x 6
Dining room
- Area: 100
- Dimensions: 10 x 10
Kitchen
- Area: 144
- Dimensions: 12 x 12
Living room
- Area: 360
- Dimensions: 18 x 20
Heating
- Central, Electric
Cooling
- Central Air
Appliances
- Included: Microwave, Range, Refrigerator, Disposal, Dishwasher, Plumbed For Ice Maker, Vented Exhaust Fan, Electric Water Heater
- Laundry: Washer Hookup, Dryer Connection
Features
- One Living Area, Eat-in Kitchen, Two Eating Areas, Breakfast Bar, Pantry, Ceiling Fan(s)
- Flooring: Carpet, Ceramic Tile, Linoleum
- Has basement: No
- Number of fireplaces: 1
- Fireplace features: One
Interior area
- Total interior livable area: 1,775 sqft
Property
Parking
- Total spaces: 2
- Parking features: Two Car Garage, Attached, Garage Door Opener, Open
- Attached garage spaces: 2
Features
- Levels: One
- Stories: 1
- Pool features: None, Community
- Fencing: Privacy
Lot
- Size: 5,401 Square Feet
- Features: Greenbelt, Curbs, Sidewalks
Details
- Parcel number: 043321020580
Construction
Type & style
- Home type: SingleFamily
- Architectural style: Texas Hill Country
- Property subtype: Single Family Residence
Materials
- Stucco
- Foundation: Slab
- Roof: Composition
Condition
- As-Is,Pre-Owned
- New construction: No
- Year built: 2007
Details
- Builder name: RIALTO HOMES
Utilities & green energy
- Electric: CPS
- Sewer: CITY
- Water: SAWS
- Utilities for property: Private Garbage Service
Community & HOA
Community
- Features: Playground, Sports Court
- Security: Smoke Detector(s)
- Subdivision: Mesa Creek
HOA
- Has HOA: Yes
- HOA fee: $600 annually
- HOA name: MESA CREEK HOA
Location
- Region: San Antonio
Financial & listing details
- Price per square foot: $146/sqft
- Tax assessed value: $268,670
- Annual tax amount: $4,934
- Price range: $260K - $260K
- Date on market: 4/20/2026
- Cumulative days on market: 103 days
- Listing terms: Conventional,FHA,VA Loan,USDA Loan
- Road surface type: Paved, Asphalt
Estimated market value
$255,500
$243,000 - $268,000
$1,658/mo
Price history
| Date | Event | Price |
|---|---|---|
| 4/20/2026 | Listed for sale | $260,000-8.8%$146/sqft |
Source:  LERA MLS #1951872 Report a problem LERA MLS #1951872 Report a problem | ||
| 1/4/2026 | Listing removed | -- |
Source: Owner Report a problem | ||
| 10/6/2025 | Listed for sale | $285,000+50.1%$161/sqft |
Source: Owner Report a problem | ||
| 1/17/2018 | Sold | -- |
Source: LERA MLS #1280730 Report a problem | ||
| 12/10/2017 | Price change | $189,900-7.4%$107/sqft |
Source: San Antonio Legacy Group #1280730 Report a problem | ||
| 11/25/2017 | Listed for sale | $205,000+32.3%$115/sqft |
Source: Keller Williams Legacy #1280730 Report a problem | ||
| 3/3/2010 | Sold | -- |
Source: LERA MLS #802849 Report a problem | ||
| 12/25/2009 | Price change | $154,990-12.2%$87/sqft |
Source: New Home Conexion Realty #802849 Report a problem | ||
| 10/3/2009 | Listed for sale | $176,552$99/sqft |
Source: New Home Conexion Realty #802849 Report a problem | ||
Public tax history
| Year | Property taxes | Tax assessment |
|---|---|---|
| 2025 | $1,385 -32.1% | $268,670 -2.2% |
| 2024 | $2,040 -1.7% | $274,820 +8.3% |
| 2023 | $2,076 -34.5% | $253,737 +10% |
| 2022 | $3,171 +1.7% | $230,670 +10% |
| 2021 | $3,118 | $209,700 +7.9% |
| 2020 | $3,118 +1.2% | $194,320 +5.1% |
| 2019 | $3,082 | $184,910 +8.3% |
| 2018 | $3,082 -20.4% | $170,690 -1.7% |
| 2017 | $3,872 +4.8% | $173,640 +5.1% |
| 2016 | $3,693 +11.9% | $165,240 0% |
| 2015 | $3,301 | $165,300 +12.2% |
| 2014 | $3,301 | $147,310 +4.4% |
| 2013 | -- | $141,100 +2.7% |
| 2012 | -- | $137,450 +5.4% |
| 2011 | -- | $130,430 -0.8% |
| 2010 | -- | $131,490 -4.9% |
| 2009 | -- | $138,310 +1.6% |
| 2008 | -- | $136,080 +750.5% |
| 2007 | -- | $16,000 +33.3% |
| 2006 | -- | $12,000 |
Find assessor info on the county website
Monthly payment
Est. payment
Payment breakdown
Explore the cost of this home by adjusting the details. Changes won't be saved.Climate risks
Neighborhood: 78245
Nearby schools
GreatSchools rating
- 4/10Fisher Elementary SchoolGrades: PK-5Distance: 0.4 mi
- 3/10Rayburn Middle SchoolGrades: 6-8Distance: 3.1 mi
- 3/10Jay High SchoolGrades: 9-12Distance: 3.7 mi
Schools provided by the listing agent
- Elementary: Fisher
- Middle: Rayburn Sam
- High: John Jay
- District: Northside
Source: LERA MLS. This data may not be complete. We recommend contacting the local school district to confirm school assignments for this home.
- $100-- bd-- ba-- sqft10212 Ancient Anchor, San Antonio, TX 78245Off Market
- $241,5304 bd3 ba2.6k sqft10220 Ancient Anchor, San Antonio, TX 78245Off Market
- $238,6003 bd3 ba2k sqft10224 Ancient Anchor, San Antonio, TX 78245Off Market
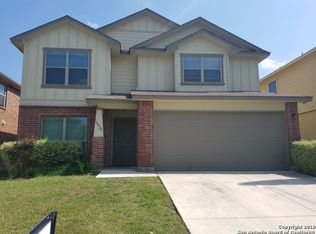
- $--4 bd3 ba2.3k sqft10228 Ancient Anchor, San Antonio, TX 78245Sold
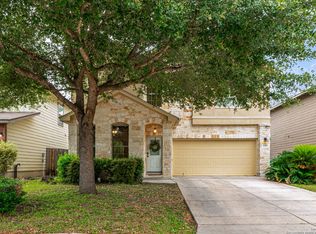
- $100-- bd-- ba-- sqft10148 Ancient Anchor, San Antonio, TX 78245Off Market
- $276,8004 bd2 ba2.7k sqft10232 Ancient Anchor, San Antonio, TX 78245Off Market
- $244,4003 bd2 ba1.7k sqft10144 Ancient Anchor, San Antonio, TX 78245Off Market
- $--4 bd2 ba1.9k sqft12022 Topaz Strm, San Antonio, TX 78245Sold
A local agent can set up tours, give advice and negotiate with sellers.
Similar homes
- $283,0004 bd3 ba2.4k sqft10914 Rustic Spoke, San Antonio, TX 78245For Sale
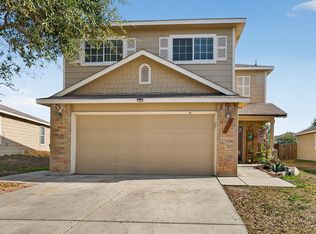
 MLS ID #1942896, Silvia Solis de Canales TREC #647558, RE/MAX Associates. LERA MLS
 - $269,5003 bd3 ba1.9k sqft10334 Abilene Stage, San Antonio, TX 78245For Sale
 MLS ID #1969555, Rolando San Miguel TREC #577856, Trinidad Realty Partners, Inc. LERA MLS
 - $245,0003 bd3 ba1.7k sqft11423 Slickrock Draw, San Antonio, TX 78245For Sale
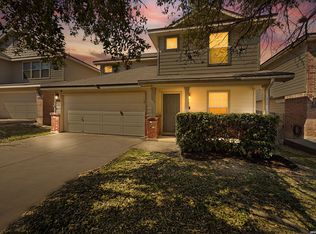 MLS ID #1952851, Katherine Garcia TREC #714381, Real Broker, LLC. LERA MLS
 - $265,0003 bd2 ba1.4k sqft12014 SAPPHIRE RIV, San Antonio, TX 78245For Sale
 MLS ID #1972224, Carol Zambrano TREC #754646, Levi Rodgers Real Estate Group. LERA MLS
 - $309,9005 bd3 ba2.5k sqft1538 India Agate, San Antonio, TX 78245For SaleMLS ID #2003588, Lia Horton TREC #573993, Keller Williams Heritage. LERA MLS
- $250,0004 bd3 ba2k sqft139 Palazzo Torre, San Antonio, TX 78253For SaleMLS ID #2003843, Alicia McVean TREC #664089, LPT Realty, LLC. LERA MLS
- $269,9993 bd2 ba1.6k sqft14663 Semele Vw, San Antonio, TX 78245For SaleMLS ID #1992474, Josue Gallardo TREC #624913, Keller Williams City-View. LERA MLS
- $264,9003 bd2 ba1.7k sqft1222 Cougar Country, San Antonio, TX 78251For SaleMLS ID #1998808, Cesar Amezcua TREC #580573, CA & Company, REALTORS. LERA MLS
- $239,9993 bd2 ba1.2k sqft10206 Cedarbend, San Antonio, TX 78245For SaleMLS ID #1940881, Mayra Hernandez TREC #808757, Real Broker, LLC. LERA MLS
- $235,0003 bd3 ba1.5k sqft11267 MAGIC CYN, San Antonio, TX 78252For SaleMLS ID #1999502, Jacob Saldivar TREC #700739, Jake Anthony Realty, LLC. LERA MLS
- $325,0004 bd2 ba1.8k sqft9831 Overlook Cyn, San Antonio, TX 78245For SaleMLS ID #1995406, Nadene Long TREC #655044, Wealth Partners Realty Group, LLC. LERA MLS
- $310,0003 bd3 ba2.4k sqft1006 Candlenut, San Antonio, TX 78245For SaleMLS ID #1972515, Devan Meredith TREC #736753, Levi Rodgers Real Estate Group. LERA MLS
- $280,0003 bd2 ba1.7k sqft2026 Rhesus Vw, San Antonio, TX 78245For SaleMLS ID #1991291, Ricardo Gonzalez TREC #663626, Keller Williams Heritage. LERA MLS
- $299,0003 bd3 ba2.1k sqft711 Chamomile, San Antonio, TX 78245For SaleMLS ID #1965292, Karen Haffelfinger TREC #702123, Compass RE Texas, LLC - SA. LERA MLS
- $245,0003 bd2 ba1.5k sqft926 Saxonhill Dr, San Antonio, TX 78253For SaleMLS ID #1991940, Alex Garcia TREC #749211, Real Broker, LLC. LERA MLS
- $315,0003 bd3 ba2k sqft6307 Black Bear, San Antonio, TX 78253For SaleMLS ID #1965389, Eric Martinez TREC #762617, HEMISFAIR REALTY LLC. LERA MLS
- $259,9883 bd3 ba1.7k sqft10739 Bobcat Rise, San Antonio, TX 78251For SaleMLS ID #1930788, Omar Jackson TREC #600181, Coldwell Banker D'Ann Harper, REALTOR. LERA MLS
- $255,0003 bd3 ba1.4k sqft10811 Emerick, San Antonio, TX 78252For SaleMLS ID #1955833, Scott Malouff TREC #658231, Keller Williams Heritage. LERA MLS
- $265,0003 bd2 ba1.9k sqft8926 Levelland, San Antonio, TX 78251For SaleMLS ID #1998564, Alexandria Harden TREC #811133, Keller Williams Heritage. LERA MLS
- $257,5003 bd2 ba1.3k sqft10814 Colt Chase, San Antonio, TX 78254For SaleMLS ID #2002847, Judith Rodriguez TREC #532493, Keller Williams Legacy. LERA MLS
