Welcome to this well maintained home featuring an open floor plan with spacious living and dining areas. The kitchen offers plenty of counter space including an island and a bright bay window dining area. The primary suite features a large walk in closet and dual vanities. Enjoy the oversized backyard with a deck, mature trees, storage shed, rain gutters, and plenty of room to relax or entertain. Additional features include a water softener, ceiling fans in every room, AC replaced in 2020, roof less than 10 years old. Conveniently located near Loop 1604, shopping, dining, and schools.
For sale
$245,000
926 Saxonhill Dr, San Antonio, TX 78253
3beds
1,535sqft
Single Family Residence
Built in 2003
5,749 Square Feet Lot
$241,200 Zestimate®
$160/sqft
$20/mo HOA
What's special
Storage shedMature trees
- 66 days |
- 472 |
- 51 |
Zillow last checked:
Listing updated:
Listed by:
Alex Garcia TREC #749211 (210) 540-5365,
Real Broker, LLC
Source: LERA MLS,MLS#: 1991940
Facts & features
Interior
Bedrooms & bathrooms
- Bedrooms: 3
- Bathrooms: 2
- Full bathrooms: 2
Primary bedroom
- Features: Walk-In Closet(s), Ceiling Fan(s), Full Bath
- Area: 195
- Dimensions: 13 x 15
Bedroom 2
- Area: 100
- Dimensions: 10 x 10
Bedroom 3
- Area: 126
- Dimensions: 9 x 14
Primary bathroom
- Features: Tub/Shower Combo, Double Vanity
- Area: 36
- Dimensions: 4 x 9
Kitchen
- Area: 104
- Dimensions: 8 x 13
Living room
- Area: 266
- Dimensions: 14 x 19
Heating
- Central, Heat Pump, Electric
Cooling
- Ceiling Fan(s), Central Air, Heat Pump
Appliances
- Included: Range, Disposal, Dishwasher, Plumbed For Ice Maker, Water Softener Owned, Vented Exhaust Fan
- Laundry: Main Level, Laundry Room, Washer Hookup, Dryer Connection
Features
- One Living Area, Eat-in Kitchen, Kitchen Island, Pantry, Utility Room Inside, Open Floorplan, High Speed Internet, All Bedrooms Downstairs, Walk-In Closet(s), Master Downstairs, Ceiling Fan(s), Programmable Thermostat
- Flooring: Vinyl, Laminate
- Windows: Double Pane Windows
- Has basement: No
- Has fireplace: No
- Fireplace features: Not Applicable
Interior area
- Total interior livable area: 1,535 sqft
Property
Parking
- Total spaces: 2
- Parking features: Two Car Garage, Garage Door Opener
- Garage spaces: 2
Features
- Levels: One
- Stories: 1
- Patio & porch: Covered, Deck
- Exterior features: Rain Gutters
- Pool features: None
- Fencing: Privacy
Lot
- Size: 5,749 Square Feet
- Features: Curbs, Street Gutters, Sidewalks, Streetlights, Fire Hydrant w/in 500'
- Residential vegetation: Mature Trees, Mature Trees (ext feat)
Details
- Additional structures: Shed(s)
- Parcel number: 043611110510
Construction
Type & style
- Home type: SingleFamily
- Property subtype: Single Family Residence
Materials
- Brick, Siding, Vinyl Siding
- Foundation: Slab
- Roof: Composition
Condition
- Pre-Owned
- New construction: No
- Year built: 2003
Details
- Builder name: KB
Utilities & green energy
- Electric: CPS
- Sewer: SAWS, Sewer System
- Water: SAWS, Water System
- Utilities for property: Cable Available
Community & HOA
Community
- Features: Playground, Sports Court, BBQ/Grill, Basketball Court
- Security: Smoke Detector(s)
- Subdivision: Caracol Creek
HOA
- Has HOA: Yes
- HOA fee: $243 annually
- HOA name: CARACOL CREEK ASSOCIATION INC
Location
- Region: San Antonio
Financial & listing details
- Price per square foot: $160/sqft
- Tax assessed value: $236,960
- Annual tax amount: $4,123
- Price range: $245K - $245K
- Date on market: 6/15/2026
- Cumulative days on market: 67 days
- Listing terms: Conventional,FHA,VA Loan,Cash
- Road surface type: Paved
Estimated market value
$241,200
$229,000 - $253,000
$1,747/mo
Price history
| Date | Event | Price |
|---|---|---|
| 6/15/2026 | Listed for sale | $245,000+104.3%$160/sqft |
Source:  LERA MLS #1991940 Report a problem LERA MLS #1991940 Report a problem | ||
| 11/16/2016 | Sold | -- |
Source: LERA MLS #1206798 Report a problem | ||
| 9/7/2012 | Sold | -- |
Source: LERA MLS #958761 Report a problem | ||
| 7/29/2012 | Listed for sale | $119,900$78/sqft |
Source: RE/MAX CORRIDOR #958761 Report a problem | ||
Public tax history
| Year | Property taxes | Tax assessment |
|---|---|---|
| 2025 | $2,671 -11.2% | $236,960 +1.4% |
| 2024 | $3,006 +11% | $233,613 +10% |
| 2023 | $2,708 -17.9% | $212,375 +10% |
| 2022 | $3,298 +6.7% | $193,068 +10% |
| 2021 | $3,089 | $175,516 +10% |
| 2020 | $3,089 +2% | $159,560 +2.6% |
| 2019 | $3,030 | $155,540 +2.1% |
| 2018 | $3,030 +9.5% | $152,320 +9.2% |
| 2017 | $2,768 +14.7% | $139,510 +13.1% |
| 2016 | $2,414 +16.1% | $123,299 +10% |
| 2015 | $2,079 | $112,090 +10% |
| 2014 | $2,079 | $101,900 -7.4% |
| 2013 | -- | $110,060 +2.8% |
| 2012 | -- | $107,040 -3.1% |
| 2011 | -- | $110,450 -0.8% |
| 2010 | -- | $111,340 -2.7% |
| 2009 | -- | $114,380 +0.1% |
| 2008 | -- | $114,280 +1% |
| 2007 | -- | $113,180 +9.7% |
| 2006 | -- | $103,130 +5.9% |
| 2005 | -- | $97,400 |
| 2004 | -- | -- |
Find assessor info on the county website
Monthly payment
Est. payment
Payment breakdown
Explore the cost of this home by adjusting the details. Changes won't be saved.Climate risks
Neighborhood: 78253
Nearby schools
GreatSchools rating
- 5/10Ott Elementary SchoolGrades: PK-5Distance: 0.9 mi
- 4/10Luna Middle SchoolGrades: 6-8Distance: 0.9 mi
- 6/10Brennan High SchoolGrades: 9-12Distance: 1.4 mi
Schools provided by the listing agent
- Elementary: Galm
- Middle: Luna
- High: William Brennan
- District: Northside
Source: LERA MLS. This data may not be complete. We recommend contacting the local school district to confirm school assignments for this home.
- $247,3003 bd2 ba2.8k sqft930 Saxonhill Dr, San Antonio, TX 78253Off Market
- $329,5004 bd3 ba3.2k sqft922 Saxonhill Dr, San Antonio, TX 78253Off Market
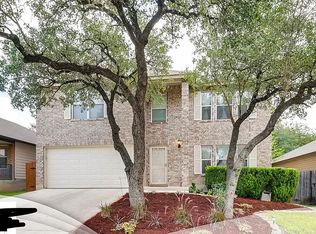
- $--4 bd3 ba2.4k sqft934 Saxonhill Dr, San Antonio, TX 78253Sold
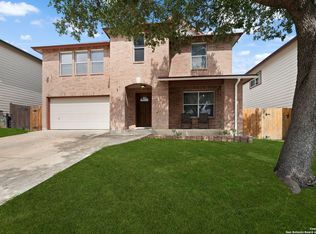
- $215,9003 bd2 ba1.5k sqft918 Saxonhill Dr, San Antonio, TX 78253Off Market
- $261,5004 bd2 ba2.5k sqft427 Irongate Rdg, San Antonio, TX 78253Off Market
- $277,6004 bd2 ba3.2k sqft431 Irongate Rdg, San Antonio, TX 78253Off Market
- $--4 bd3 ba2.8k sqft423 Irongate Rdg, San Antonio, TX 78253Sold
- $258,5003 bd2 ba2.8k sqft938 Saxonhill Dr, San Antonio, TX 78253Off Market
A local agent can set up tours, give advice and negotiate with sellers.
Similar homes
- $229,0003 bd3 ba1.8k sqft9235 Silver Vis, San Antonio, TX 78254For Sale
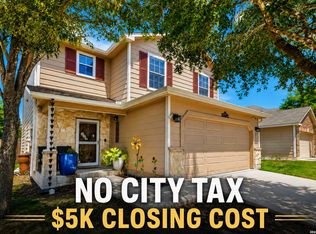
 MLS ID #2009678, Victoria Comeaux Rosales TREC #700839, BK Real Estate. LERA MLS
 - $245,0003 bd3 ba1.7k sqft11423 Slickrock Draw, San Antonio, TX 78245For Sale
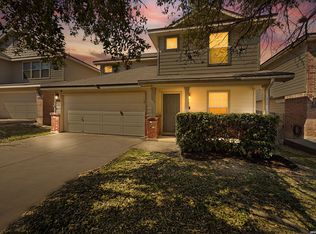 MLS ID #1952851, Katherine Garcia TREC #714381, Real Broker, LLC. LERA MLS
 - $243,9003 bd2 ba1.7k sqft9442 Sage Terrace, San Antonio, TX 78251For Sale
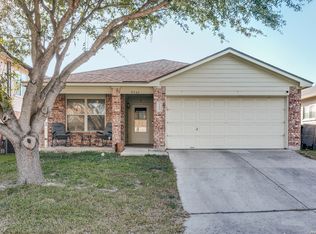 MLS ID #1953222, Cesar Soto TREC #810371, Real Broker, LLC. LERA MLS
 - $254,9883 bd3 ba1.7k sqft10739 Bobcat Rise, San Antonio, TX 78251For Sale
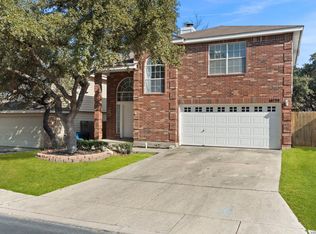 MLS ID #1930788, Omar Jackson TREC #600181, Coldwell Banker D'Ann Harper, REALTOR. LERA MLS
 - $235,0003 bd3 ba1.5k sqft11267 MAGIC CYN, San Antonio, TX 78252For SaleMLS ID #1999502, Jacob Saldivar TREC #700739, Jake Anthony Realty, LLC. LERA MLS
- $234,0003 bd3 ba2k sqft906 VILLAGE BR, San Antonio, TX 78245For SaleMLS ID #1973661, Ana Ahnberg TREC #808098, LPT Realty, LLC. LERA MLS
- $230,0003 bd2 ba1.4k sqft371 Ash Village Dr, San Antonio, TX 78245For Sale By Owner
- $245,0004 bd2 ba1.7k sqft6627 Luckey Square, San Antonio, TX 78252For SaleMLS ID #1998637, Dayton Schrader TREC #312921, eXp Realty. LERA MLS
- $225,0003 bd2 ba1.5k sqft8715 Timber Range, San Antonio, TX 78250For SaleMLS ID #2008514, Kassie Johnson TREC #780591, Barlowe Daly Realty. LERA MLS
- $252,0003 bd3 ba1.5k sqft5626 Timbersteep, San Antonio, TX 78250For SaleMLS ID #2007471, Juan Medina TREC #577657, AE Realty. LERA MLS
- $246,9993 bd2 ba1.3k sqft10727 Shaencrossing, San Antonio, TX 78254For SaleMLS ID #1944921, Daniel Cuevas TREC #733102, Real Broker, LLC. LERA MLS
- $235,0003 bd3 ba2k sqft3515 Cactus Fall, San Antonio, TX 78245For SaleMLS ID #1999221, David Rutter TREC #662390, Keller Williams Heritage. LERA MLS
- $225,0003 bd2 ba1.2k sqft6006 RIDGE FIELD ST, San Antonio, TX 78250For SaleMLS ID #2008074, Joe Herrera TREC #516386, Generations Realty. LERA MLS
- $269,5003 bd3 ba1.9k sqft10334 Abilene Stage, San Antonio, TX 78245For SaleMLS ID #1969555, Rolando San Miguel TREC #577856, Trinidad Realty Partners, Inc. LERA MLS
- $265,0003 bd2 ba1.9k sqft8926 Levelland, San Antonio, TX 78251For SaleMLS ID #1998564, Alexandria Harden TREC #811133, Keller Williams Heritage. LERA MLS
- $245,0003 bd2 ba1.4k sqft2900 Buxley, San Antonio, TX 78228For SaleMLS ID #1992929, Nelly Flores Arauza TREC #822038, LPT Realty, LLC. LERA MLS
- $249,0003 bd2 ba1.4k sqft9426 Bowen Dr., San Antonio, TX 78250For SaleMLS ID #1990802, Rachael Solis TREC #768251, Compass RE Texas, LLC. LERA MLS
- $225,0003 bd2 ba1.4k sqft3615 BISLEY PASS, San Antonio, TX 78245For SaleMLS ID #1958240, Lucio Vasquez TREC #647841, Keller Williams City-View. LERA MLS
- $269,9003 bd3 ba2k sqft8327 Davis Cavern, San Antonio, TX 78254For SaleMLS ID #2006818, Cesar Amezcua TREC #580573, CA & Company, REALTORS. LERA MLS
- $219,9004 bd2 ba1.7k sqft7823 Latigo, San Antonio, TX 78227For SaleMLS ID #2008124, Carlos Castorena TREC #556521, Galleon Group LLC. LERA MLS
