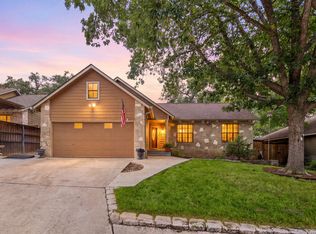
Seller contributions available toward buyer closing costs or a rate buydown with an acceptable offer. Welcome to this beautifully maintained 3-bedroom, 2-bathroom home offering the perfect blend of comfort, functionality, and investment potential. Currently operating as a successful investment property, this home provides flexibility for investors or full-time owners alike. Designed for everyday living and entertaining, the open floorplan features two spacious living areas, including a secondary living space centered around a fireplace creating a warm and inviting focal point perfect for gathering, relaxing evenings, or entertaining guests. The eat-in kitchen and updated flooring throughout create a cohesive low-maintenance feel, while all appliances convey, making this home truly move-in or rental ready. The generously sized primary suite offers a private retreat complete with an ensuite bath and large walk-in closet, while the secondary bedrooms feature spacious layouts and ample closet storage with access to a shared secondary bath. Thoughtfully maintained with major system updates already completed, recent improvements include a roof replacement in 2019, HVAC replacement in 2020, water heater replacement in 2024, and newer appliances including the range/stove plus washer and dryer, all of which can convey with the home. Step outside to enjoy the large backyard with a covered patio perfect for year-round enjoyment, weekend cookouts, or evenings with family and friends. A privacy fence surrounds the yard while additional outdoor space creates opportunities for future enhancements tailored to your lifestyle. Completing the home is a large two-car garage and a location that offers exceptional convenience. Located inside the loop with quick access to Loop 1604, Highway 16, and Highway 90, commuting to major destinations including La Cantera, The Rim, the Medical Center, Downtown San Antonio, shopping, dining, and everyday conveniences is effortless.
For sale
$249,000
9426 Bowen Dr., San Antonio, TX 78250
3beds
1,440sqft
Single Family Residence
Built in 1979
6,534 Square Feet Lot
$246,300 Zestimate®
$173/sqft
$-- HOA
What's special
Open floorplanPrivate retreatUpdated flooring throughoutEat-in kitchenLarge walk-in closetEnsuite bathAmple closet storage
- 75 days |
- 286 |
- 24 |
Zillow last checked:
Listing updated:
Listed by:
Rachael Solis TREC #768251 (210) 971-1324,
Compass RE Texas, LLC
Source: LERA MLS,MLS#: 1990802
Facts & features
Interior
Bedrooms & bathrooms
- Bedrooms: 3
- Bathrooms: 2
- Full bathrooms: 2
Primary bedroom
- Features: Walk-In Closet(s), Ceiling Fan(s), Full Bath
- Area: 156
- Dimensions: 12 x 13
Bedroom 2
- Area: 120
- Dimensions: 12 x 10
Bedroom 3
- Area: 100
- Dimensions: 10 x 10
Primary bathroom
- Features: Tub/Shower Combo, Single Vanity
- Area: 35
- Dimensions: 7 x 5
Dining room
- Area: 64
- Dimensions: 8 x 8
Kitchen
- Area: 80
- Dimensions: 10 x 8
Living room
- Area: 312
- Dimensions: 24 x 13
Heating
- Central, Natural Gas
Cooling
- Ceiling Fan(s), Central Air
Appliances
- Included: Washer, Dryer, Range, Refrigerator, Disposal, Dishwasher, Gas Water Heater
- Laundry: Washer Hookup, Dryer Connection
Features
- Two Living Area, Eat-in Kitchen, Utility Room Inside, Open Floorplan, All Bedrooms Downstairs, Walk-In Closet(s), Master Downstairs, Ceiling Fan(s), Solid Counter Tops, Programmable Thermostat
- Flooring: Vinyl
- Has basement: No
- Number of fireplaces: 1
- Fireplace features: One, Living Room, Wood Burning
Interior area
- Total interior livable area: 1,440 sqft
Property
Parking
- Total spaces: 2
- Parking features: Two Car Garage, Garage Door Opener
- Garage spaces: 2
Features
- Levels: One
- Stories: 1
- Patio & porch: Patio, Covered
- Pool features: None
- Fencing: Privacy
Lot
- Size: 6,534 Square Feet
- Features: Curbs, Sidewalks
Details
- Parcel number: 190160110160
Construction
Type & style
- Home type: SingleFamily
- Architectural style: Ranch
- Property subtype: Single Family Residence
Materials
- Brick, Fiber Cement
- Foundation: Slab
- Roof: Composition
Condition
- Pre-Owned
- New construction: No
- Year built: 1979
Utilities & green energy
- Electric: CPS
- Gas: CPS
- Sewer: SAWS, Sewer System
- Water: SAWS
- Utilities for property: City Garbage service
Community & HOA
Community
- Features: Playground
- Security: Smoke Detector(s)
- Subdivision: New Territories
Location
- Region: San Antonio
Financial & listing details
- Price per square foot: $173/sqft
- Tax assessed value: $236,300
- Annual tax amount: $5,334
- Price range: $249K - $249K
- Date on market: 6/10/2026
- Cumulative days on market: 76 days
- Listing terms: Conventional,FHA,VA Loan,Cash
- Road surface type: Paved
Estimated market value
$246,300
$234,000 - $259,000
$1,593/mo
Price history
| Date | Event | Price |
|---|---|---|
| 8/10/2026 | Listed for sale | $249,000$173/sqft |
Source:  LERA MLS #1990802 Report a problem LERA MLS #1990802 Report a problem | ||
| 8/3/2026 | Contingent | $249,000$173/sqft |
Source: LERA MLS #1990802 Report a problem | ||
| 6/10/2026 | Listed for sale | $249,000$173/sqft |
Source: LERA MLS #1990802 Report a problem | ||
| 2/28/2019 | Sold | -- |
Source: LERA MLS #44006_1362049 Report a problem | ||
| 1/6/2019 | Listing removed | $1,275$1/sqft |
Source: Hance Realty LLC Report a problem | ||
| 12/28/2018 | Price change | $1,275+8.5%$1/sqft |
Source: Hance Realty LLC Report a problem | ||
| 11/23/2018 | Listed for rent | $1,175+20.5%$1/sqft |
Source: Hance Realty LLC Report a problem | ||
| 7/11/2015 | Listing removed | $975$1/sqft |
Source: iHOUSEweb, Inc. #1122961 Report a problem | ||
| 7/7/2015 | Listed for rent | $975+11.4%$1/sqft |
Source: iHOUSEweb, Inc. #1122961 Report a problem | ||
| 10/7/2013 | Listing removed | $875$1/sqft |
Source: Hance Realty LLC Report a problem | ||
| 9/9/2013 | Listed for rent | $875$1/sqft |
Source: Hance Realty LLC Report a problem | ||
| 3/21/2006 | Sold | -- |
Source: LERA MLS #573655 Report a problem | ||
Public tax history
| Year | Property taxes | Tax assessment |
|---|---|---|
| 2025 | $5,412 +2.3% | $236,300 +2.3% |
| 2024 | $5,291 -0.3% | $231,090 |
| 2023 | $5,307 -3.5% | $231,090 +4% |
| 2022 | $5,501 +28% | $222,230 +23.5% |
| 2021 | $4,298 | $179,900 +8.4% |
| 2020 | $4,298 +12.1% | $166,000 +12.9% |
| 2019 | $3,836 | $147,020 +5.3% |
| 2018 | $3,836 +14.7% | $139,590 +11.9% |
| 2017 | $3,345 +7.1% | $124,770 +7.3% |
| 2016 | $3,123 +21.9% | $116,280 +13.2% |
| 2015 | $2,561 | $102,760 +8.3% |
| 2014 | $2,561 | $94,920 +5.2% |
| 2013 | -- | $90,270 -1.5% |
| 2012 | -- | $91,690 +4.8% |
| 2011 | -- | $87,530 -1% |
| 2010 | -- | $88,440 -2% |
| 2009 | -- | $90,290 -6.6% |
| 2008 | -- | $96,720 +2.7% |
| 2007 | -- | $94,210 +9.7% |
| 2006 | -- | $85,860 +4.1% |
| 2005 | -- | $82,470 |
| 2004 | -- | -- |
| 2003 | -- | -- |
| 2002 | -- | -- |
| 2001 | -- | -- |
| 2000 | -- | -- |
Find assessor info on the county website
Monthly payment
Est. payment
Payment breakdown
Explore the cost of this home by adjusting the details. Changes won't be saved.Climate risks
Neighborhood: 78250
Nearby schools
GreatSchools rating
- 6/10Brauchle Elementary SchoolGrades: PK-5Distance: 0.5 mi
- 5/10Stevenson Middle SchoolGrades: 6-8Distance: 1 mi
- 9/10O'Connor High SchoolGrades: 9-12Distance: 3 mi
Schools provided by the listing agent
- Elementary: Brauchle
- Middle: Stevenson
- High: Taft
- District: Northside
Source: LERA MLS. This data may not be complete. We recommend contacting the local school district to confirm school assignments for this home.
- $220,3003 bd2 ba1.4k sqft9422 Bowen Dr, San Antonio, TX 78250Off Market
- $239,8004 bd2 ba1.6k sqft9430 Bowen Dr, San Antonio, TX 78250Off Market
- $199,8003 bd2 ba1.2k sqft9427 Points Edge, San Antonio, TX 78250Off Market

- $211,0003 bd2 ba1.2k sqft9434 Bowen Dr, San Antonio, TX 78250Off Market
- $232,7003 bd2 ba1.4k sqft9418 Bowen Dr, San Antonio, TX 78250Off Market
- $237,3003 bd2 ba1.2k sqft9423 Points Edge, San Antonio, TX 78250Off Market
- $220,5004 bd2 ba1.5k sqft9431 Points Edge, San Antonio, TX 78250Off Market
- $219,3004 bd2 ba1.3k sqft9427 Bowen Dr, San Antonio, TX 78250Off Market
A local agent can set up tours, give advice and negotiate with sellers.
A local lender can help you make sure your offer is ready when you are.
Similar homes
- $251,9903 bd3 ba1.5k sqft5626 Timbersteep, San Antonio, TX 78250For Sale

 MLS ID #2007471, Juan Medina TREC #577657, AE Realty. LERA MLS
 - $254,9003 bd2 ba1.3k sqft8923 PEACEFUL GRV, San Antonio, TX 78250For Sale
 MLS ID #1967899, Derrell Skillman TREC #639690, Redfin Corporation. LERA MLS
 - $214,9903 bd2 ba1.1k sqft9604 Fountain, San Antonio, TX 78250For Sale
 MLS ID #1996165, Kelsy Rosales TREC #805082, Real Broker, LLC. LERA MLS
 - $225,0003 bd2 ba1.2k sqft6006 RIDGE FIELD ST, San Antonio, TX 78250For Sale
 MLS ID #2008074, Joe Herrera TREC #516386, Generations Realty. LERA MLS
 - $274,9003 bd2 ba1.6k sqft8602 TIMBER PL, San Antonio, TX 78250For SaleMLS ID #2007869, Sara Woolford TREC #536170, Hill Country Retreat Realty LLC. LERA MLS
- $225,0003 bd2 ba1.5k sqft8715 Timber Range, San Antonio, TX 78250For SaleMLS ID #2008514, Kassie Johnson TREC #780591, Barlowe Daly Realty. LERA MLS
- $199,0003 bd2 ba1.2k sqft9609 Little Bend, San Antonio, TX 78250For SaleMLS ID #1992046, Mike Gutierrez TREC #733782, Stetsn Real Estate. LERA MLS
- $279,0004 bd4 ba2.1k sqft8842 Charter Pt., San Antonio, TX 78250For SaleMLS ID #1991962, Rachael Solis TREC #768251, Compass RE Texas, LLC. LERA MLS
- $249,9004 bd2 ba1.7k sqft9520 Woodland Hills, San Antonio, TX 78250For SaleMLS ID #1857384, Tonja Grimes TREC #626395, San Antonio Portfolio KW RE. LERA MLS
- $215,0004 bd2 ba1.2k sqft5942 CLIFF ROCK DR, San Antonio, TX 78250For SaleMLS ID #1993062, Tori Vendola TREC #564515, Reliance Residential Realty -. LERA MLS
- $274,0003 bd3 ba1.5k sqft9259 Ridge Breeze, San Antonio, TX 78250For SaleMLS ID #1969845, Nicole Castaneda TREC #682099, Real Broker, LLC. LERA MLS
- $278,0003 bd3 ba2k sqft7930 Veleta, San Antonio, TX 78250For SaleMLS ID #2003062, Stephanie Gutierrez TREC #797036, John Chunn Realty, LLC. LERA MLS
- $205,0003 bd1 ba970 sqft9746 Hidden Swan, San Antonio, TX 78250For SaleMLS ID #2003706, David Avila TREC #683575, Compass RE Texas, LLC - SA. LERA MLS
- $225,0003 bd2 ba1.1k sqft9011 ARCH BRG, San Antonio, TX 78254New ConstructionMLS ID #1962347, Brian Paris TREC #598379, Keller Williams City-View. LERA MLS
- $225,0003 bd2 ba1.4k sqft9714 Claudia Cir, San Antonio, TX 78251For SaleMLS ID #2004229, Martha King Hodge TREC #742716, JB Goodwin, REALTORS. LERA MLS
- $199,0003 bd2 ba1.6k sqft9554 Celine, San Antonio, TX 78250For SaleMLS ID #1962557, Selena Herrera TREC #793923, Real Broker, LLC. LERA MLS
- $225,0003 bd2 ba1.2k sqft11215 Dublin Woods, San Antonio, TX 78254For SaleMLS ID #1998348, Mary Hall TREC #494573, Keller Williams Legacy. LERA MLS
- $304,9884 bd3 ba1.7k sqft9263 Ridge Breeze, San Antonio, TX 78250For SaleMLS ID #1993145, Omar Jackson TREC #600181, Coldwell Banker D'Ann Harper, REALTOR. LERA MLS
- $215,0003 bd2 ba1.1k sqft11231 Dublin Woods, San Antonio, TX 78254For SaleMLS ID #2004304, Erin Wall TREC #833167, LPT Realty, LLC. LERA MLS
- $259,0003 bd2 ba1.6k sqft7050 FOREST MEADOW ST, San Antonio, TX 78240For SaleMLS ID #2008155, Veronica Ryan TREC #700526, Brininstool Properties. LERA MLS
