Don't miss this wonderful 4 bedroom, 2 bathroom home located in the desirable Village Northwest neighborhood! Perfect for a first time home buyer, a growing family or anyone else looking for a charming home in a quaint neighborhood, this home offers an open floor plan with a cozy living room that includes high ceilings and a wood burning fireplace with gas starter. Kitchen offers a breakfast bar over looking the living room and features updated countertops. Backyard boasts a screened in patio with additional concrete slab outside under the shade of a mature ash tree. Home backs up to a greenbelt, so no neighbors behind! With quick access to Loop 1604 this home is located just minutes away from the Alamo Ranch and Bandera Pointe shopping centers for all kinds of dining, shopping, and entertainment. This little gem is a great opportunity. New paint and appliances! Welcome Home!
For sale
$249,900
9520 Woodland Hills, San Antonio, TX 78250
4beds
1,752sqft
Single Family Residence
Built in 1985
6,054 Square Feet Lot
$242,100 Zestimate®
$143/sqft
$26/mo HOA
What's special
Open floor planHigh ceilingsUpdated countertopsNew paint and appliances
- 504 days |
- 618 |
- 89 |
Zillow last checked:
Listing updated:
Listed by:
Tonja Grimes TREC #626395 (210) 818-3100,
San Antonio Portfolio KW RE
Source: LERA MLS,MLS#: 1857384
Facts & features
Interior
Bedrooms & bathrooms
- Bedrooms: 4
- Bathrooms: 2
- Full bathrooms: 2
Primary bedroom
- Features: Outside Access, Walk-In Closet(s), Multi-Closets, Full Bath
- Area: 182
- Dimensions: 13 x 14
Bedroom 2
- Area: 100
- Dimensions: 10 x 10
Bedroom 3
- Area: 100
- Dimensions: 10 x 10
Bedroom 4
- Area: 100
- Dimensions: 10 x 10
Primary bathroom
- Features: Tub/Shower Combo, Double Vanity
- Area: 55
- Dimensions: 11 x 5
Kitchen
- Area: 182
- Dimensions: 13 x 14
Living room
- Area: 323
- Dimensions: 19 x 17
Heating
- Central, Natural Gas
Cooling
- Central Air
Appliances
- Included: Cooktop, Disposal, Dishwasher
- Laundry: Main Level, Washer Hookup, Dryer Connection
Features
- One Living Area, Separate Dining Room, Florida Room, 1st Floor Lvl/No Steps, Open Floorplan, All Bedrooms Downstairs, Master Downstairs, Ceiling Fan(s)
- Flooring: Linoleum
- Windows: Window Coverings
- Has basement: No
- Number of fireplaces: 1
- Fireplace features: One, Wood Burning, Gas Starter
Interior area
- Total interior livable area: 1,752 sqft
Property
Parking
- Total spaces: 2
- Parking features: Two Car Garage, Utility Area in Garage
- Garage spaces: 2
Features
- Levels: One
- Stories: 1
- Patio & porch: Covered
- Pool features: None, Community
- Fencing: Privacy
Lot
- Size: 6,054 Square Feet
- Features: Greenbelt
- Residential vegetation: Mature Trees
Details
- Parcel number: 188270070100
Construction
Type & style
- Home type: SingleFamily
- Property subtype: Single Family Residence
Materials
- Brick, Siding
- Foundation: Slab
- Roof: Composition
Condition
- Pre-Owned
- New construction: No
- Year built: 1985
Utilities & green energy
- Electric: CPS
- Gas: CPS
- Sewer: SAWS
- Water: SAWS
Community & HOA
Community
- Features: Playground
- Security: Prewired
- Subdivision: Village Northwest
HOA
- Has HOA: Yes
- HOA fee: $315 annually
- HOA name: GREAT NORTHWEST COMMUNITY IMPROVEMENT ASSN
Location
- Region: San Antonio
Financial & listing details
- Price per square foot: $143/sqft
- Tax assessed value: $248,750
- Annual tax amount: $6,086
- Price range: $249.9K - $249.9K
- Date on market: 4/10/2025
- Cumulative days on market: 371 days
- Listing terms: Conventional,FHA,Cash
Estimated market value
$242,100
$230,000 - $254,000
$1,831/mo
Price history
| Date | Event | Price |
|---|---|---|
| 5/11/2026 | Listed for sale | $249,900$143/sqft |
Source:  LERA MLS #1857384 Report a problem LERA MLS #1857384 Report a problem | ||
| 5/5/2026 | Contingent | $249,900$143/sqft |
Source: LERA MLS #1857384 Report a problem | ||
| 4/8/2026 | Price change | $249,900-2%$143/sqft |
Source: LERA MLS #1857384 Report a problem | ||
| 1/7/2026 | Pending sale | $254,900$145/sqft |
Source: LERA MLS #1857384 Report a problem | ||
| 12/4/2025 | Contingent | $254,900$145/sqft |
Source: LERA MLS #1857384 Report a problem | ||
| 10/15/2025 | Price change | $254,900-3.8%$145/sqft |
Source: LERA MLS #1857384 Report a problem | ||
| 7/5/2025 | Price change | $265,000-1.1%$151/sqft |
Source: LERA MLS #1857384 Report a problem | ||
| 6/6/2025 | Price change | $268,000-1.7%$153/sqft |
Source: LERA MLS #1857384 Report a problem | ||
| 4/10/2025 | Listed for sale | $272,500$156/sqft |
Source: LERA MLS #1857384 Report a problem | ||
Public tax history
| Year | Property taxes | Tax assessment |
|---|---|---|
| 2025 | $5,697 -6.4% | $248,750 -6.4% |
| 2024 | $6,086 -0.8% | $265,800 -0.5% |
| 2023 | $6,136 +1.8% | $267,180 +9.7% |
| 2022 | $6,028 +1114.2% | $243,510 +20.4% |
| 2021 | $496 | $202,170 +6.2% |
| 2020 | $496 +6.8% | $190,400 +5.9% |
| 2019 | $465 | $179,740 +3.9% |
| 2018 | $465 +8.5% | $172,980 +9.1% |
| 2017 | $429 +11% | $158,589 +10% |
| 2016 | $386 +23.4% | $144,172 +10% |
| 2015 | $313 | $131,065 +10% |
| 2014 | $313 | $119,150 +1% |
| 2013 | -- | $117,970 +7.6% |
| 2012 | -- | $109,680 -4.2% |
| 2011 | -- | $114,450 -1% |
| 2010 | -- | $115,640 +0.1% |
| 2009 | -- | $115,540 -4.4% |
| 2008 | -- | $120,850 +4.9% |
| 2007 | -- | $115,220 +12.9% |
| 2006 | -- | $102,090 +6% |
| 2005 | -- | $96,270 |
| 2004 | -- | -- |
| 2003 | -- | -- |
| 2002 | -- | -- |
| 2001 | -- | -- |
| 2000 | -- | -- |
Find assessor info on the county website
Monthly payment
Est. payment
Payment breakdown
Explore the cost of this home by adjusting the details. Changes won't be saved.Climate risks
Neighborhood: Great Northwest
Nearby schools
GreatSchools rating
- 6/10Fernandez Elementary SchoolGrades: PK-5Distance: 0.7 mi
- 4/10Zachry Middle SchoolGrades: 6-8Distance: 0.4 mi
- 6/10Warren High SchoolGrades: 9-12Distance: 2.1 mi
Schools provided by the listing agent
- Elementary: Fernandez
- Middle: Zachry H. B.
- High: Warren
- District: Northside
Source: LERA MLS. This data may not be complete. We recommend contacting the local school district to confirm school assignments for this home.
- $209,8003 bd2 ba1.4k sqft9518 Woodland Hls, San Antonio, TX 78250Off Market
- $--3 bd2 ba1.4k sqft9522 Woodland Hls, San Antonio, TX 78250Sold

- $219,6003 bd2 ba1.9k sqft9516 Woodland Hls, San Antonio, TX 78250Off Market

- $189,4002 bd2 ba1.2k sqft9524 Woodland Hls, San Antonio, TX 78250Off Market
- $202,5003 bd2 ba1.4k sqft9519 Woodland Hls, San Antonio, TX 78250Off Market
- $185,7002 bd2 ba1.2k sqft9514 Woodland Hls, San Antonio, TX 78250Off Market
- $188,9002 bd2 ba1.2k sqft9521 Woodland Hls, San Antonio, TX 78250Off Market
- $216,9003 bd2 ba1.5k sqft9517 Woodland Hls, San Antonio, TX 78250Off Market
A local agent can set up tours, give advice and negotiate with sellers.
Similar homes
- $251,9903 bd3 ba1.5k sqft5626 Timbersteep, San Antonio, TX 78250For Sale

 MLS ID #2007471, Juan Medina TREC #577657, AE Realty. LERA MLS
 - $247,5003 bd3 ba1.6k sqft6146 VALLEY CLF, San Antonio, TX 78250For Sale
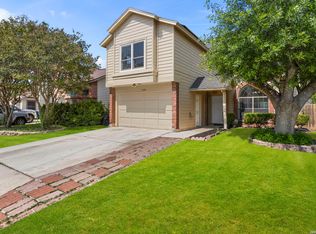 MLS ID #1990823, John Espinosa TREC #713683, Coldwell Banker D'Ann Harper, REALTOR. LERA MLS
 - $284,9994 bd2 ba1.7k sqft8343 Timber Grand, San Antonio, TX 78250For Sale
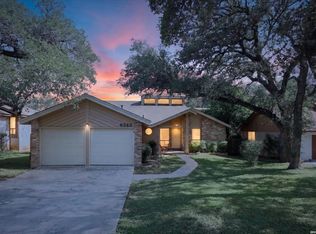 MLS ID #2008694, Alberto Murillo TREC #615881, Exquisite Properties, LLC. LERA MLS
 - $240,0003 bd3 ba1.6k sqft8507 TIMBER CREST ST, San Antonio, TX 78250For Sale
 MLS ID #1995018, Michael Schultz TREC #612159, Keller Williams Heritage. LERA MLS
 - $225,0003 bd2 ba1.2k sqft6006 RIDGE FIELD ST, San Antonio, TX 78250For SaleMLS ID #2008074, Joe Herrera TREC #516386, Generations Realty. LERA MLS
- $304,9884 bd3 ba1.7k sqft9263 Ridge Breeze, San Antonio, TX 78250For SaleMLS ID #1993145, Omar Jackson TREC #600181, Coldwell Banker D'Ann Harper, REALTOR. LERA MLS
- $249,9003 bd2 ba1.5k sqft8715 Laguna Rio, San Antonio, TX 78251For SaleMLS ID #2008129, Viviana Plata TREC #699124, Premier Realty Group Platinum. LERA MLS
- $250,0003 bd2 ba1.3k sqft6326 Tally Gate, San Antonio, TX 78240For SaleMLS ID #2010687, Amanda Villarreal TREC #683546, Keller Williams City-View. LERA MLS
- $254,9003 bd2 ba1.7k sqft1222 Cougar Country, San Antonio, TX 78251For SaleMLS ID #1998808, Cesar Amezcua TREC #580573, CA & Company, REALTORS. LERA MLS
- $240,0003 bd3 ba1.3k sqft4303 Griffin Park Dr, San Antonio, TX 78251For SaleMLS ID #1996928, Shawn Chervinskis TREC #637020, The Branch Real Estate. LERA MLS
- $214,9903 bd2 ba1.1k sqft9604 Fountain, San Antonio, TX 78250For SaleMLS ID #1996165, Kelsy Rosales TREC #805082, Real Broker, LLC. LERA MLS
- $284,9003 bd2 ba1.6k sqft9819 GAZELLE FRD, San Antonio, TX 78251For SaleMLS ID #1999425, Patricia Sankey TREC #515358, Select Property Management Group, LLC. LERA MLS
- $315,0003 bd3 ba2.5k sqft9154 Ridge Path, San Antonio, TX 78250For SaleMLS ID #1993339, Ivonne De Leon TREC #850032, Real Broker, LLC. LERA MLS
- $295,0004 bd3 ba2.2k sqft11067 MONAHAN PARK, San Antonio, TX 78254For SaleMLS ID #2005071, Christi Easton TREC #531154, Edward B. Partridge, Broker. LERA MLS
- $269,9003 bd2 ba1.8k sqft9118 Autumn Mdws, San Antonio, TX 78254For SaleMLS ID #1955760, Derrell Skillman TREC #639690, Redfin Corporation. LERA MLS
- $259,0003 bd2 ba1.6k sqft7050 FOREST MEADOW ST, San Antonio, TX 78240For SaleMLS ID #2008155, Veronica Ryan TREC #700526, Brininstool Properties. LERA MLS
- $305,0004 bd3 ba2.2k sqft9946 Sable Arrow, San Antonio, TX 78251For SaleMLS ID #1992466, Dominic Fuentes TREC #743642, Phyllis Browning Company. LERA MLS
- $325,0003 bd2 ba1.7k sqft7830 BRAUN BND, San Antonio, TX 78250For SaleMLS ID #1997670, Quin Kruger TREC #734017, RE/MAX North-San Antonio. LERA MLS
- $239,9993 bd2 ba1.2k sqft10206 Cedarbend, San Antonio, TX 78245For SaleMLS ID #1940881, Mayra Hernandez TREC #808757, Real Broker, LLC. LERA MLS
- $259,9003 bd3 ba1.8k sqft9359 Maple Silver, San Antonio, TX 78254For SaleMLS ID #1942237, Wisam Baraz TREC #680526, Keller Williams Heritage. LERA MLS
