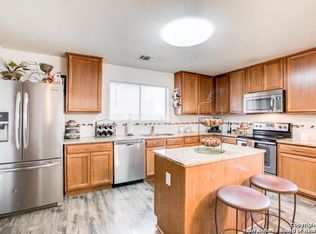
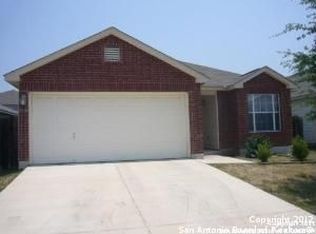
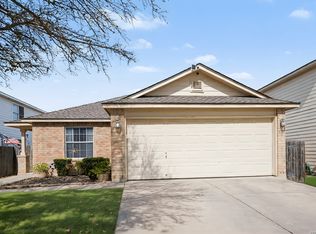
Well-maintained single-story home offering comfort, thoughtful updates, and an inviting open floor plan. Featuring 3 bedrooms and 2 bathrooms, this home is designed for easy everyday living and entertaining. The spacious living area flows seamlessly into the beautifully remodeled kitchen, complete with updated cabinetry and countertops as well in bathrooms. Recent improvements include a brand-new HVAC system installed in 2025, exterior enhancements, and fresh interior and exterior paint. The primary suite offers a generous walk-in closet for storage. Step outside to the backyard for gatherings, or relaxing outdoors. The upgraded patio slab provides a great space for entertaining and enjoying the backyard. Conveniently located near SeaWorld San Antonio, shopping, dining, and major highways,HEB, Starbucks, WalMart... this home offers both everyday comfort and easy access to all the area has to offer.
Pending
Price cut: $10K (9/8)
$239,900
8715 Laguna Rio, San Antonio, TX 78251
3beds
1,572sqft
Single Family Residence
Built in 2006
5,183 Square Feet Lot
$237,200 Zestimate®
$153/sqft
$33/mo HOA
What's special
Inviting open floor planBeautifully remodeled kitchenUpdated cabinetry and countertopsExterior enhancements
- 58 days
- 188
- 7
Likely to sell faster than
Zillow last checked:
Listing updated:
Listed by:
Viviana Plata TREC #699124 (210) 315-2575,
Premier Realty Group Platinum
Source: LERA MLS,MLS#: 2008129
Facts & features
Interior
Bedrooms & bathrooms
- Bedrooms: 3
- Bathrooms: 2
- Full bathrooms: 2
Primary bedroom
- Features: Walk-In Closet(s), Ceiling Fan(s), Full Bath
- Area: 169
- Dimensions: 13 x 13
Bedroom 2
- Area: 121
- Dimensions: 11 x 11
Bedroom 3
- Area: 100
- Dimensions: 10 x 10
Primary bathroom
- Features: Tub/Shower Combo
- Area: 36
- Dimensions: 6 x 6
Family room
- Area: 169
- Dimensions: 13 x 13
Kitchen
- Area: 196
- Dimensions: 14 x 14
Living room
- Area: 169
- Dimensions: 13 x 13
Heating
- Central, Electric
Cooling
- Central Air
Appliances
- Included: Disposal, Dishwasher
Features
- One Living Area, Liv/Din Combo, Kitchen Island, Pantry, High Ceilings, Open Floorplan, Ceiling Fan(s)
- Flooring: Ceramic Tile, Laminate
- Windows: Window Coverings
- Has basement: No
- Has fireplace: No
- Fireplace features: Not Applicable
Interior area
- Total interior livable area: 1,572 sqft
Property
Parking
- Total spaces: 2
- Parking features: Two Car Garage
- Garage spaces: 2
Features
- Levels: One
- Stories: 1
- Pool features: None
Lot
- Size: 5,183 Square Feet
Details
- Parcel number: 188201060540
Construction
Type & style
- Home type: SingleFamily
- Property subtype: Single Family Residence
Materials
- Asbestos, Brick
- Foundation: Slab
- Roof: Composition
Condition
- Pre-Owned
- New construction: No
- Year built: 2006
Details
- Builder name: ARMADILLO CONST
Utilities & green energy
- Electric: CPS
- Water: SAWS
Community & HOA
Community
- Features: None
- Subdivision: Culebra Crossing
HOA
- Has HOA: Yes
- HOA fee: $198 semi-annually
- HOA name: CULEBRA CROSSING COMMUNITY OWNERS ASSOCIATION, INC
Location
- Region: San Antonio
Financial & listing details
- Price per square foot: $153/sqft
- Tax assessed value: $237,360
- Annual tax amount: $5,334
- Price range: $239.9K - $239.9K
- Date on market: 8/13/2026
- Cumulative days on market: 58 days
- Listing terms: Conventional,FHA,VA Loan,Cash
Estimated market value
$237,200
$225,000 - $249,000
$1,642/mo
Price history
| Date | Event | Price |
|---|---|---|
| 9/20/2026 | Pending sale | $239,900$153/sqft |
Source:  LERA MLS #2008129 Report a problem LERA MLS #2008129 Report a problem | ||
| 9/13/2026 | Contingent | $239,900$153/sqft |
Source: LERA MLS #2008129 Report a problem | ||
| 9/8/2026 | Price change | $239,900-4%$153/sqft |
Source: LERA MLS #2008129 Report a problem | ||
| 8/13/2026 | Listed for sale | $249,900$159/sqft |
Source: LERA MLS #2008129 Report a problem | ||
| 10/28/2013 | Sold | -- |
Source: Agent Provided Report a problem | ||
Public tax history
| Year | Property taxes | Tax assessment |
|---|---|---|
| 2025 | $5,436 -3% | $237,360 -3% |
| 2024 | $5,601 -1.2% | $244,630 -0.9% |
| 2023 | $5,672 +5.8% | $246,970 +14% |
| 2022 | $5,361 +29.6% | $216,580 +17.6% |
| 2021 | $4,136 | $184,160 +6.3% |
| 2020 | $4,136 +4.1% | $173,290 +4.5% |
| 2019 | $3,972 | $165,890 +7.7% |
| 2018 | $3,972 +8.1% | $154,040 +2.8% |
| 2017 | $3,673 +7.9% | $149,900 +7.3% |
| 2016 | $3,405 +15.9% | $139,670 +8.9% |
| 2015 | $2,939 | $128,271 +10% |
| 2014 | $2,939 | $116,610 +9.6% |
| 2013 | -- | $106,390 |
| 2012 | -- | $106,390 -4.5% |
| 2011 | -- | $111,370 -1.6% |
| 2010 | -- | $113,140 -3.6% |
| 2009 | -- | $117,360 -9% |
| 2008 | -- | $128,960 +0.5% |
| 2007 | -- | $128,300 +461.7% |
| 2006 | -- | $22,840 +75.7% |
| 2005 | -- | $13,000 |
Find assessor info on the county website
Monthly payment
Est. payment
Payment breakdown
Explore the cost of this home by adjusting the details. Changes won't be saved.Climate risks
Neighborhood: 78251
Nearby schools
Schools provided by the listing agent
- Elementary: Virgina Meyers
- Middle: Jordan
- High: Earl Warren
- District: Northside
Source: LERA MLS. This data may not be complete. We recommend contacting the local school district to confirm school assignments for this home.
Similar homes
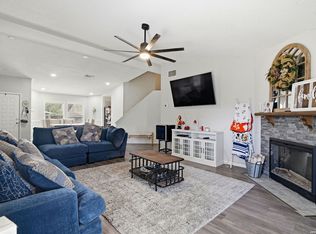
- $240,0003 bd2 ba1.9k sqft8926 Levelland, San Antonio, TX 78251For Sale
 MLS ID #1998564, Alexandria Harden TREC #811133, Keller Williams Heritage. LERA MLS
 - $219,9982 bd2 ba1k sqft7610 Crown Ledge, San Antonio, TX 78251For Sale
 MLS ID #2016108, Abraham Sanchez TREC #827786, Keller Williams Heritage. LERA MLS
 - $269,9004 bd3 ba2.1k sqft10339 Tiger Paw, San Antonio, TX 78251For Sale
 MLS ID #2007532, Shane Neal TREC #608871, eXp Realty. LERA MLS
 - $240,0003 bd3 ba1.5k sqft11047 Monahan Park, San Antonio, TX 78254For Sale
 MLS ID #2014016, Bradley Graves TREC #554579, Coldwell Banker D'Ann Harper, REALTOR. LERA MLS
 - $247,5003 bd3 ba1.6k sqft6146 VALLEY CLF, San Antonio, TX 78250For SaleMLS ID #1990823, John Espinosa TREC #713683, Coldwell Banker D'Ann Harper, REALTOR. LERA MLS
- $238,9993 bd3 ba1.6k sqft9834 Barhill Bay, San Antonio, TX 78245For SaleMLS ID #2017135, Beverly Puente TREC #765548, E7 REALty. LERA MLS
- $241,0003 bd2 ba1.4k sqft7915 Oak Pointe, San Antonio, TX 78254For SaleMLS ID #2012643, Ashleigh Medina TREC #813053, PMI Birdy Properties, CRMC. LERA MLS
- $220,0003 bd2 ba1.4k sqft6411 ROYALTY PT, San Antonio, TX 78238For SaleMLS ID #2021177, Dominique Jimenez TREC #577284, Real Broker, LLC. LERA MLS
- $270,0004 bd2 ba1.9k sqft8343 Timber Grand, San Antonio, TX 78250For SaleMLS ID #2013865, Ana Warmke TREC #700616, Keller Williams Heritage. LERA MLS
- $220,0003 bd2 ba1.3k sqft7511 Brandyridge, San Antonio, TX 78250For SaleMLS ID #2005454, Adrianna Salgado TREC #787076, Real Broker, LLC. LERA MLS
- $237,0003 bd3 ba1.5k sqft11123 Icicle Bench, San Antonio, TX 78254For SaleMLS ID #1927225, Angelica Alvarez-Guevara TREC #768118, Realty Advantage. LERA MLS
- $310,0003 bd3 ba1.8k sqft2139 Island Cay, San Antonio, TX 78251For SaleMLS ID #2004357, Marie Crabb TREC #612087, Exquisite Properties, LLC. LERA MLS
- $235,0003 bd3 ba1.5k sqft11267 MAGIC CYN, San Antonio, TX 78252For SaleMLS ID #1999502, Jacob Saldivar TREC #700739, Jake Anthony Realty, LLC. LERA MLS
- $214,9903 bd2 ba1.1k sqft9604 Fountain, San Antonio, TX 78250For SaleMLS ID #1996165, Kelsy Rosales TREC #805082, Real Broker, LLC. LERA MLS
- $224,5003 bd2 ba1.3k sqft10222 FOSSIL VLY, San Antonio, TX 78245For SaleMLS ID #2008430, John Barr TREC #658121, StepStone Realty, LLC. LERA MLS
- $235,0003 bd3 ba1.5k sqft426 Stable VIS, San Antonio, TX 78227For SaleMLS ID #1919389, Cristina Rivera TREC #761707, Keller Williams Legacy. LERA MLS
- $234,0003 bd2 ba1.4k sqft6211 Luckey Run, San Antonio, TX 78252For SaleMLS ID #2015739, Kathleen Edge TREC #838916, Resi Realty, LLC. LERA MLS
- $285,0003 bd2 ba1.4k sqft7026 Plains Way, San Antonio, TX 78253For SaleMLS ID #2016471, Michele Lopez TREC #532299, Andrew Arroyo Real Estate Inc.. LERA MLS
- $249,9903 bd2 ba1.5k sqft3438 Stoney Bayou, San Antonio, TX 78245For SaleMLS ID #2011727, Dayton Schrader TREC #312921, eXp Realty. LERA MLS
- $292,0003 bd3 ba1.6k sqft10643 W Military Dr Unit 59, San Antonio, TX 78251For SaleMLS ID #2016872, Julianne Hawkins TREC #636231, Phyllis Browning Company. LERA MLS
