WELCOME HOME! This move-in ready 3 bedroom 2 bathroom home offers an open concept floorplan and a huge covered patio for entertaining in the private backyard. Perfectly situated in the neighborhood within walking to the park/playground and Fisher Elementary. Ceramic tile flooring flows throughout the main floor and seamlessly connects the living room with the eat-in kitchen. The eat-in kitchen offers an abundance of storage space and counter space for preparing meals along with a center island, breakfast bar. Upstairs you'll find three bedrooms, a guest bathroom & primary bathroom, a large primary suite complete with two closets. The backyard is the perfect place to host celebrations with a privacy fence covered patio and a large cement slab where you can grill, lounge, play games, or dine alfresco. Offering a ow maintance upkeep! Convenient location - close to schools, shopping, Sea World, Lackland AFB, major highways. Schedule a showing today!
For sale
$249,999
9834 Barhill Bay, San Antonio, TX 78245
3beds
1,617sqft
:
Get pre-qualified$1,865/mo
Single Family Residence
Built in 2006
4,617 Square Feet Lot
$246,300 Zestimate®
$155/sqft
$33/mo HOA
What's special
Privacy fencePrivate backyardOpen concept floorplanCovered patioCenter islandBreakfast bar
- 8 days |
- 205 |
- 19 |
Likely to sell faster than
Zillow last checked:
Listing updated:
Listed by:
Beverly Puente TREC #765548 (210) 454-4531,
E7 REALty
Source: LERA MLS,MLS#: 2001845
Facts & features
Interior
Bedrooms & bathrooms
- Bedrooms: 3
- Bathrooms: 2
- Full bathrooms: 2
Primary bedroom
- Level: Upper
- Area: 132
- Dimensions: 12 x 11
Bedroom 2
- Area: 81
- Dimensions: 9 x 9
Bedroom 3
- Area: 100
- Dimensions: 10 x 10
Primary bathroom
- Features: Shower Only
- Area: 48
- Dimensions: 6 x 8
Dining room
- Area: 168
- Dimensions: 12 x 14
Kitchen
- Area: 70
- Dimensions: 10 x 7
Living room
- Area: 224
- Dimensions: 16 x 14
Heating
- Central, Electric
Cooling
- Central Air
Appliances
- Included: Washer, Dryer, Range, Refrigerator
- Laundry: Washer Hookup, Dryer Connection
Features
- One Living Area, Ceiling Fan(s)
- Flooring: Carpet, Ceramic Tile, Laminate
- Has basement: No
- Has fireplace: No
- Fireplace features: Not Applicable
Interior area
- Total interior livable area: 1,617 sqft
Property
Parking
- Total spaces: 2
- Parking features: Two Car Garage
- Garage spaces: 2
Features
- Levels: Two
- Stories: 2
- Pool features: None
Lot
- Size: 4,617 Square Feet
Details
- Parcel number: 043324380170
Construction
Type & style
- Home type: SingleFamily
- Property subtype: Single Family Residence
Materials
- Brick, Siding
- Foundation: Slab
- Roof: Composition
Condition
- Pre-Owned
- New construction: No
- Year built: 2006
Utilities & green energy
- Electric: CPS
- Gas: CPS
- Sewer: SAWS
- Water: SAWS, Water System
Community & HOA
Community
- Features: Playground, Sports Court
- Subdivision: Sienna Park
HOA
- Has HOA: Yes
- HOA fee: $400 annually
- HOA name: SIENNA PARK ASSOCIATION, INC
Location
- Region: San Antonio
Financial & listing details
- Price per square foot: $155/sqft
- Tax assessed value: $224,520
- Annual tax amount: $4,123
- Price range: $250K - $250K
- Date on market: 7/21/2026
- Cumulative days on market: 9 days
- Listing terms: Conventional,FHA,VA Loan,Cash
Estimated market value
$246,300
$234,000 - $259,000
$1,561/mo
Price history
| Date | Event | Price |
|---|---|---|
| 7/21/2026 | Listed for sale | $249,999+72.4%$155/sqft |
Source:  LERA MLS #2001845 Report a problem LERA MLS #2001845 Report a problem | ||
| 5/4/2018 | Sold | -- |
Source: LERA MLS #1304898 Report a problem | ||
| 4/21/2018 | Listed for sale | $145,000$90/sqft |
Source: IH 10 Realty #1304898 Report a problem | ||
| 4/19/2018 | Pending sale | $145,000$90/sqft |
Source: IH 10 Realty #1304898 Report a problem | ||
| 4/14/2018 | Listed for sale | $145,000+11.5%$90/sqft |
Source: IH 10 Realty #1304898 Report a problem | ||
| 7/20/2016 | Sold | -- |
Source: EXIT Realty solds #7e2f47061a391345f34dbc27f7e54038 Report a problem | ||
| 6/22/2016 | Listed for sale | $130,000$80/sqft |
Source: Keller Williams - San Antonio City-View #1185248 Report a problem | ||
| 6/22/2012 | Listing removed | $1,100$1/sqft |
Source: Bridgeman Property Management, LLC Report a problem | ||
| 6/7/2012 | Price change | $1,100-8.3%$1/sqft |
Source: Bridgeman Property Management, LLC Report a problem | ||
| 5/17/2012 | Listed for rent | $1,200$1/sqft |
Source: Keller Williams Realty #946265 Report a problem | ||
Public tax history
| Year | Property taxes | Tax assessment |
|---|---|---|
| 2025 | $2,453 -14.1% | $224,520 -0.2% |
| 2024 | $2,857 +11.1% | $224,952 +10% |
| 2023 | $2,571 -18.6% | $204,502 +10% |
| 2022 | $3,159 +1% | $185,911 +10% |
| 2021 | $3,128 | $169,010 +4.6% |
| 2020 | $3,128 +4.3% | $161,520 +4.7% |
| 2019 | $3,000 | $154,290 +8.7% |
| 2018 | $3,000 -0.2% | $141,990 +5.3% |
| 2017 | $3,006 +22.5% | $134,810 +7.7% |
| 2016 | $2,453 +16.2% | $125,211 +10% |
| 2015 | $2,111 | $113,828 +10% |
| 2014 | $2,111 | $103,480 +6.6% |
| 2013 | -- | $97,040 |
| 2012 | -- | $97,040 -6.1% |
| 2011 | -- | $103,320 -1.6% |
| 2010 | -- | $105,000 +2.7% |
| 2009 | -- | $102,200 -3.4% |
| 2008 | -- | $105,840 +0.7% |
| 2007 | -- | $105,090 +873.1% |
| 2006 | -- | $10,800 |
Find assessor info on the county website
Monthly payment
Est. payment
Payment breakdown
Explore the cost of this home by adjusting the details. Changes won't be saved.Climate risks
Neighborhood: 78245
Nearby schools
GreatSchools rating
- 4/10Fisher Elementary SchoolGrades: PK-5Distance: 0.2 mi
- 3/10Rayburn Middle SchoolGrades: 6-8Distance: 2.9 mi
- 3/10Jay High SchoolGrades: 9-12Distance: 3.1 mi
Schools provided by the listing agent
- Elementary: Fisher
- Middle: Rayburn Sam
- High: John Jay
- District: Northside
Source: LERA MLS. This data may not be complete. We recommend contacting the local school district to confirm school assignments for this home.
- $218,7003 bd2 ba1.9k sqft9830 Barhill Bay, San Antonio, TX 78245Off Market
- $194,7003 bd1 ba1.6k sqft9838 Barhill Bay, San Antonio, TX 78245Off Market
- $203,4003 bd3 ba1.6k sqft9826 Barhill Bay, San Antonio, TX 78245Off Market

- $173,6003 bd2 ba1.1k sqft9842 Barhill Bay, San Antonio, TX 78245Off Market
- $208,6003 bd2 ba1.3k sqft9843 Carswell Peak, San Antonio, TX 78245Off Market
- $220,8003 bd2 ba1.8k sqft9839 Carswell Peak, San Antonio, TX 78245Off Market
- $249,4003 bd3 ba1.8k sqft9847 Carswell Peak, San Antonio, TX 78245Off Market
- $197,6003 bd2 ba1.6k sqft9822 Barhill Bay, San Antonio, TX 78245Off Market
A local agent can set up tours, give advice and negotiate with sellers.
Similar homes
- $230,0003 bd3 ba1.8k sqft9911 MISTY PLAIN DR, San Antonio, TX 78245For Sale
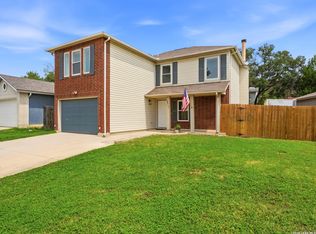
 MLS ID #2003364, Kristyna Umbaugh TREC #684917, Arabella Realty, LLC. LERA MLS
 - $--3 bd3 ba1.6k sqft3415 York Crst, San Antonio, TX 78245Auction
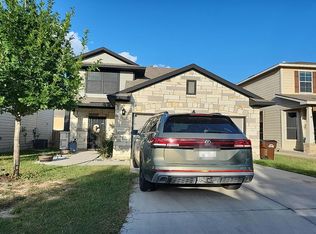 Auction.com 2
 - $249,9003 bd3 ba1.8k sqft9935 Carswell Peak, San Antonio, TX 78245For Sale
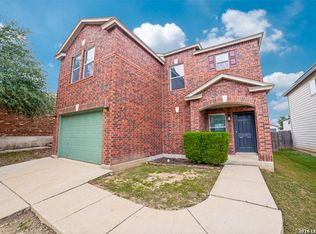 MLS ID #1966413, Tony Zamora TREC #537135, Keller Williams City-View. LERA MLS
 - $230,0003 bd2 ba1.3k sqft2307 Sunset Bay, San Antonio, TX 78245For Sale
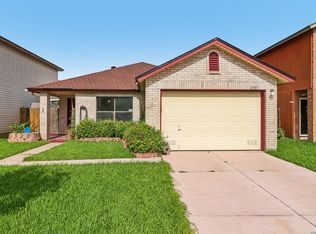 MLS ID #2002581, Tiara Porch TREC #815325, Exquisite Properties, LLC. LERA MLS
 - $264,0003 bd2 ba1.5k sqft2134 Cedar Run, San Antonio, TX 78245For SaleMLS ID #2002679, Steven Garza TREC #564531, eXp Realty. LERA MLS
- $250,0003 bd3 ba1.9k sqft3716 Villa Rey, San Antonio, TX 78245For SaleMLS ID #1996203, Bea Flores TREC #586655, Sovereign Real Estate Group. LERA MLS
- $264,9993 bd3 ba1.5k sqft2507 Westgard Pass, San Antonio, TX 78245For SaleMLS ID #2002470, Melissa Martinez TREC #727113, Century 21 Core Values. LERA MLS
- $250,0004 bd2 ba1.8k sqft9714 Five Forks St, San Antonio, TX 78245For SaleMLS ID #2002397, Stephen Guzek TREC #533665, Lifestyles Realty Central Texas Inc. LERA MLS
- $--3 bd3 ba2k sqft10902 Soogan Trl, San Antonio, TX 78245AuctionServiceLink Auction
- $240,0004 bd3 ba1.5k sqft2949 Ash Field Dr, San Antonio, TX 78245For Sale By Owner
- $254,9004 bd3 ba2.4k sqft10231 Shady Meadows, San Antonio, TX 78245For SaleMLS ID #2000668, Clyde Johnson TREC #348058, HomeRiver Group. LERA MLS
- $249,0004 bd3 ba2.1k sqft9214 Adams Hill, San Antonio, TX 78245For SaleMLS ID #2001868, Robert Saenz TREC #553208, Xsellence Realty. LERA MLS
- $232,5003 bd3 ba1.9k sqft10202 Maple Ranch, San Antonio, TX 78245For SaleMLS ID #1998944, Rolando Lopez TREC #756793, 1st Choice Realty Group. LERA MLS
- $239,9903 bd3 ba1.7k sqft11334 BALD MTN, San Antonio, TX 78245For SaleMLS ID #2002005, Christian Wallace TREC #680577, LKV Realty, LLC. LERA MLS
- $264,5003 bd3 ba2.1k sqft10015 Del Lago, San Antonio, TX 78245For SaleMLS ID #1993531, Juan Rocha TREC #683145, Texas Home Realty. LERA MLS
- $245,0003 bd3 ba1.2k sqft10098 Birch Field Dr., San Antonio, TX 78245For SaleMLS ID #1936562, Jose Aguirre TREC #498435, Home Team of America. LERA MLS
- $249,5003 bd2 ba1.5k sqft2107 Mossy Creek Dr, San Antonio, TX 78245For SaleMLS ID #1969412, Jose Urrabazo TREC #739512, Keller Williams Legacy. LERA MLS
- $259,0004 bd3 ba2.2k sqft9923 Misty Plain Dr., San Antonio, TX 78245For SaleMLS ID #1971711, Rachael Solis TREC #768251, Compass RE Texas, LLC. LERA MLS
- $--4 bd2 ba1.3k sqft10059 Amber Field Dr, San Antonio, TX 78245AuctionAuction.com 1
- $280,0004 bd3 ba2k sqft9927 BELMORE CV, San Antonio, TX 78245For SaleMLS ID #1999520, Bea Flores TREC #586655, Sovereign Real Estate Group. LERA MLS
