Beautifully renovated single-story home featuring 4 bedrooms and 2 bathrooms in a convenient San Antonio location. Enjoy the expansive covered patio in the backyard. Step inside to find fresh paint, new flooring, and modern fixtures throughout, creating a bright and inviting atmosphere. The updated kitchen boasts sleek countertops, stainless steel appliances, subway tile backsplash, and ample cabinet space for all your storage needs. A spacious primary suite offers a stylish en-suite bathroom with a walk-in shower and dual vanities.
For sale
$250,000
9714 Five Forks St, San Antonio, TX 78245
4beds
1,822sqft
:
Get pre-qualified$1,814/mo
Single Family Residence
Built in 1973
10,193 Square Feet Lot
$245,700 Zestimate®
$137/sqft
$-- HOA
What's special
Modern fixtures throughoutFresh paintNew flooringStainless steel appliancesBright and inviting atmosphereSleek countertopsSubway tile backsplash
- 10 days |
- 400 |
- 43 |
Likely to sell faster than
Zillow last checked:
Listing updated:
Listed by:
Stephen Guzek TREC #533665 (210) 317-1179,
Lifestyles Realty Central Texas Inc
Source: LERA MLS,MLS#: 2002397
Facts & features
Interior
Bedrooms & bathrooms
- Bedrooms: 4
- Bathrooms: 2
- Full bathrooms: 2
Primary bedroom
- Features: Walk-In Closet(s), Ceiling Fan(s), Full Bath
- Area: 210
- Dimensions: 15 x 14
Bedroom 2
- Area: 132
- Dimensions: 12 x 11
Bedroom 3
- Area: 121
- Dimensions: 11 x 11
Bedroom 4
- Area: 110
- Dimensions: 11 x 10
Primary bathroom
- Features: Shower Only, Double Vanity
- Area: 40
- Dimensions: 8 x 5
Dining room
- Area: 100
- Dimensions: 10 x 10
Kitchen
- Area: 120
- Dimensions: 12 x 10
Living room
- Area: 210
- Dimensions: 15 x 14
Heating
- Central, 1 Unit, Electric
Cooling
- Central Air
Appliances
- Included: Range, Disposal
- Laundry: Main Level, Washer Hookup, Dryer Connection
Features
- Two Living Area, Eat-in Kitchen, Pantry, Utility Room Inside, Walk-In Closet(s), Ceiling Fan(s)
- Flooring: Vinyl
- Windows: Window Coverings
- Has basement: No
- Has fireplace: No
- Fireplace features: Not Applicable
Interior area
- Total interior livable area: 1,822 sqft
Property
Parking
- Total spaces: 2
- Parking features: Two Car Garage
- Garage spaces: 2
Features
- Levels: One
- Stories: 1
- Pool features: None
Lot
- Size: 10,193 Square Feet
Details
- Parcel number: 181590180060
Construction
Type & style
- Home type: SingleFamily
- Property subtype: Single Family Residence
Materials
- Stone, Siding
- Foundation: Slab
- Roof: Composition
Condition
- Pre-Owned
- New construction: No
- Year built: 1973
Utilities & green energy
- Electric: CPS Energy
- Sewer: SAWS, Sewer System
- Water: SAWS, Water System
Community & HOA
Community
- Features: None
- Subdivision: Adams Hill
Location
- Region: San Antonio
Financial & listing details
- Price per square foot: $137/sqft
- Annual tax amount: $5,507
- Price range: $250K - $250K
- Date on market: 7/22/2026
- Cumulative days on market: 12 days
- Listing terms: Conventional,FHA,VA Loan,TX Vet,Cash,Investors OK
Estimated market value
$245,700
$233,000 - $258,000
$1,725/mo
Price history
| Date | Event | Price |
|---|---|---|
| 7/22/2026 | Listed for sale | $250,000$137/sqft |
Source:  LERA MLS #2002397 Report a problem LERA MLS #2002397 Report a problem | ||
Public tax history
Tax history is unavailable.
Monthly payment
Est. payment
Payment breakdown
Explore the cost of this home by adjusting the details. Changes won't be saved.Climate risks
Neighborhood: Adams Hill
Nearby schools
GreatSchools rating
- 4/10Adams Hill Elementary SchoolGrades: PK-5Distance: 0.3 mi
- 2/10Pease Middle SchoolGrades: 6-8Distance: 1.4 mi
- 5/10Stevens High SchoolGrades: 9-12Distance: 1.9 mi
Schools provided by the listing agent
- Elementary: Adams Hill
- Middle: Pease E. M.
- High: Stevens
- District: Northside
Source: LERA MLS. This data may not be complete. We recommend contacting the local school district to confirm school assignments for this home.
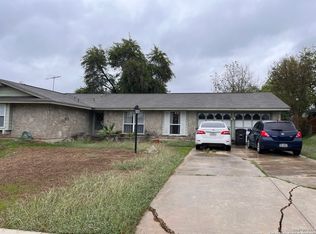
- $--4 bd2 ba1.8k sqft9714 Five Forks St, San Antonio, TX 78245Sold
- $200,3003 bd2 ba1.3k sqft9710 Five Forks St, San Antonio, TX 78245Off Market

- $217,3004 bd2 ba1.7k sqft9718 Five Forks St, San Antonio, TX 78245Off Market

- $177,9003 bd2 ba1.5k sqft9715 Caney Creek Dr, San Antonio, TX 78245Off Market
- $201,9003 bd2 ba1.4k sqft9711 Caney Creek Dr, San Antonio, TX 78245Off Market
- $214,2003 bd2 ba1.2k sqft9719 Caney Creek Dr, San Antonio, TX 78245Off Market
- $192,7004 bd2 ba2.2k sqft9706 Five Forks St, San Antonio, TX 78245Off Market
- $228,9003 bd2 ba1.4k sqft9722 Five Forks St, San Antonio, TX 78245Off Market
A local agent can set up tours, give advice and negotiate with sellers.
Similar homes
- $265,0004 bd3 ba2.5k sqft10431 Manor Crk, San Antonio, TX 78245For Sale
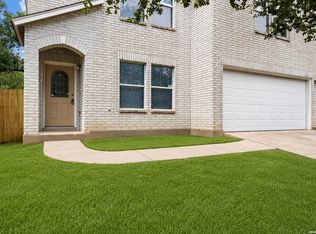
 MLS ID #2001171, Jo Helen Clark TREC #492785, Coldwell Banker D'Ann Harper. LERA MLS
 - $239,9003 bd3 ba2.2k sqft1230 Range Field, San Antonio, TX 78245For Sale
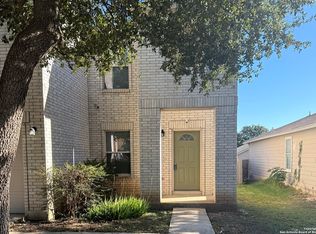 MLS ID #1929120, Ruben Singleterry TREC #226809, Real Estate 210. LERA MLS
 - $199,0003 bd3 ba2.1k sqft9402 EVERTON, San Antonio, TX 78245For Sale
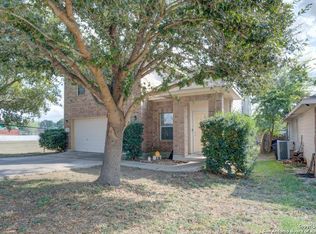 MLS ID #1822107, Fernando Trevino TREC #392377, RE/MAX Alamo Realty. LERA MLS
 - $259,9003 bd2 ba1.4k sqft9218 woodheather, San Antonio, TX 78254For Sale
 MLS ID #2004119, Jeremy Shaw TREC #454202, Collective Realty. LERA MLS
 - $235,0005 bd4 ba1.9k sqft7810 Hobble, San Antonio, TX 78227For SaleMLS ID #1890313, Lizzeth Lopez TREC #626694, Real Broker, LLC. LERA MLS
- $269,0004 bd2 ba2k sqft716 VICKERS AVE, San Antonio, TX 78211For SaleMLS ID #2003606, Nicolas Moreno TREC #815410, Laughy Hilger Group Real Estate. LERA MLS
- $190,0003 bd2 ba1k sqft10015 Amber Field, San Antonio, TX 78245For SaleMLS ID #1845098, Toni Sarzoza TREC #616500, TriPoint Realty LLC. LERA MLS
- $280,0003 bd3 ba1.8k sqft7598 Tantivity, San Antonio, TX 78249For SaleMLS ID #2004546, Jason Serna TREC #822172, Coldwell Banker Pacesetter Ste. LERA MLS
- $340,0005 bd4 ba2.6k sqft1618 MOSSY JASPER, San Antonio, TX 78245For SaleMLS ID #1997861, Shaylie Stroud TREC #602457, S. Porter Group LLC. LERA MLS
- $349,0004 bd3 ba2.5k sqft1208 Leopard Hunt, San Antonio, TX 78251For SaleMLS ID #2005106, Richard Rodriguez TREC #457201, Real Estate Connection. LERA MLS
- $259,9993 bd3 ba2.2k sqft227 Mallow Grove, San Antonio, TX 78253For SaleMLS ID #1911450, Sonali Mehta TREC #665433, Dillingham & Toone Real Estate. LERA MLS
- $277,0003 bd2 ba1.7k sqft7530 Acorn Bend Dr., San Antonio, TX 78250For SaleMLS ID #1940281, Michael De Chene TREC #617181, 1st Choice West. LERA MLS
- $225,0004 bd2 ba1.6k sqft6624 Arid Way, San Antonio, TX 78252For SaleMLS ID #1930900, Connie Garcia TREC #792557, Selma D. Martinez Realty LLC. LERA MLS
- $--3 bd2 ba1.8k sqft13839 Susancrest Dr, San Antonio, TX 78232AuctionAuction.com 2
- $252,9003 bd2 ba1.2k sqft11940 Stroud Drive, San Antonio, TX 78252New ConstructionLERA MLS
- $225,0003 bd2 ba1.3k sqft7727 Chatsworth, San Antonio, TX 78250For SaleMLS ID #1913986, Robert Cortez TREC #399668, Premier Realty Group Platinum. LERA MLS
- $209,9003 bd3 ba2k sqft5307 DANNELLY FLD, San Antonio, TX 78227For SaleMLS ID #1998022, Lana Marinin TREC #629504, Texas Prestige Realty. LERA MLS
- $250,0003 bd2 ba1.4k sqft1401 N Trinity, San Antonio, TX 78207For SaleMLS ID #1891770, John Alaniva TREC #324077, Keller Williams Legacy. LERA MLS
- $263,0003 bd2 ba1.6k sqft9307 Woodheather St, San Antonio, TX 78254For SaleMLS ID #1879979, Salvador Caballero TREC #286632, ListWithFreedom.com. LERA MLS
- $225,0003 bd2 ba1.4k sqft210 VENICE, San Antonio, TX 78201For SaleMLS ID #2001804, Federico Volkmer TREC #670481, Keller Williams City-View. LERA MLS
