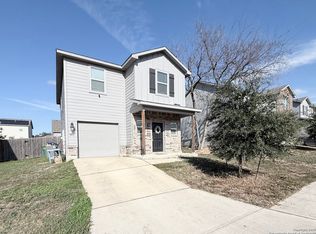
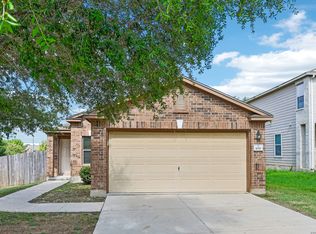
$8,000 towards buyers closing cost! Spacious 3-bedroom, 2-story home. This well-designed floor plan offers 3 bedrooms plus a versatile game room, providing plenty of space for relaxing, working, or entertaining. The home features a beautifully remodeled kitchen with all appliances included, making move-in easy and convenient. Enjoy outdoor living on the covered patio overlooking a large backyard-perfect for family gatherings, BBQs, or simply unwinding after a long day. Conveniently located just minutes from Lackland AFB and only 20 minutes from Downtown San Antonio, with easy access to major highways, shopping, dining, and entertainment.
For sale
$209,900
5307 DANNELLY FLD, San Antonio, TX 78227
3beds
2,012sqft
:
Get pre-qualified$1,581/mo
Single Family Residence
Built in 2009
5,967 Square Feet Lot
$-- Zestimate®
$104/sqft
$43/mo HOA
What's special
Large backyardOutdoor livingCovered patioBeautifully remodeled kitchenAll appliances includedVersatile game room
- 26 days |
- 3,564 |
- 322 |
Zillow last checked:
Listing updated:
Listed by:
Lana Marinin TREC #629504 (210) 900-0600,
Texas Prestige Realty
Source: LERA MLS,MLS#: 1998022
Facts & features
Interior
Bedrooms & bathrooms
- Bedrooms: 3
- Bathrooms: 3
- Full bathrooms: 2
- 1/2 bathrooms: 1
Primary bedroom
- Level: Upper
- Area: 280
- Dimensions: 20 x 14
Bedroom 2
- Area: 150
- Dimensions: 15 x 10
Bedroom 3
- Area: 132
- Dimensions: 12 x 11
Primary bathroom
- Features: Tub/Shower Separate, Double Vanity
- Area: 143
- Dimensions: 13 x 11
Kitchen
- Area: 81
- Dimensions: 9 x 9
Living room
- Area: 308
- Dimensions: 22 x 14
Heating
- Central, Heat Pump, Electric
Cooling
- Central Air
Appliances
- Included: Washer, Dryer, Range, Refrigerator, Dishwasher, Plumbed For Ice Maker
- Laundry: Washer Hookup, Dryer Connection
Features
- Two Living Area, Liv/Din Combo, Eat-in Kitchen, Two Eating Areas, Kitchen Island, Game Room, Ceiling Fan(s), Chandelier
- Flooring: Carpet, Ceramic Tile
- Windows: Window Coverings
- Has basement: No
- Has fireplace: No
- Fireplace features: Not Applicable
Interior area
- Total interior livable area: 2,012 sqft
Property
Parking
- Total spaces: 2
- Parking features: Two Car Garage
- Garage spaces: 2
Features
- Levels: Two
- Stories: 2
- Pool features: None
Lot
- Size: 5,967 Square Feet
Details
- Parcel number: 151400810130
Construction
Type & style
- Home type: SingleFamily
- Architectural style: Contemporary,Traditional
- Property subtype: Single Family Residence
Materials
- Stone, Fiber Cement
- Foundation: Slab
- Roof: Built-Up
Condition
- Pre-Owned
- New construction: No
- Year built: 2009
Details
- Builder name: DR Horton
Utilities & green energy
- Sewer: Sewer System
- Water: Water System
Community & HOA
Community
- Features: None
- Security: Smoke Detector(s)
- Subdivision: Liberty Village
HOA
- Has HOA: Yes
- HOA fee: $130 quarterly
- HOA name: SAN ANTONIO LIBERTY HOMEOWNERS ASSOCIATION
Location
- Region: San Antonio
Financial & listing details
- Price per square foot: $104/sqft
- Tax assessed value: $235,850
- Annual tax amount: $5,417
- Price range: $209.9K - $209.9K
- Date on market: 7/6/2026
- Cumulative days on market: 27 days
- Listing terms: Conventional,FHA,VA Loan,Cash,Investors OK
Estimated market value
Not available
Estimated sales range
Not available
$1,989/mo
Price history
| Date | Event | Price |
|---|---|---|
| 7/6/2026 | Listed for sale | $209,900+37.5%$104/sqft |
Source:  LERA MLS #1998022 Report a problem LERA MLS #1998022 Report a problem | ||
| 6/15/2022 | Listing removed | -- |
Source: Zillow Rental Network Premium Report a problem | ||
| 6/7/2022 | Price change | $1,950-11.4%$1/sqft |
Source: Zillow Rental Network Premium #1609056 Report a problem | ||
| 6/1/2022 | Price change | $2,200-12%$1/sqft |
Source: Zillow Rental Network Premium #1609056 Report a problem | ||
| 5/25/2022 | Listed for rent | $2,500$1/sqft |
Source: Zillow Rental Network Premium #1609056 Report a problem | ||
| 4/20/2017 | Sold | -- |
Source: LERA MLS #1227113 Report a problem | ||
| 11/7/2016 | Sold | -- |
Source: Public Record Report a problem | ||
| 10/22/2010 | Listing removed | $152,615$76/sqft |
Source: U.S. Realty Pros #787419 Report a problem | ||
| 2/15/2010 | Sold | -- |
Source: LERA MLS #787419 Report a problem | ||
| 12/12/2009 | Listed for sale | $152,615-4%$76/sqft |
Source: U.S. Realty Pros #787419 Report a problem | ||
| 11/8/2009 | Listing removed | $158,974$79/sqft |
Source: D R Horton Homes #us1862651 Report a problem | ||
| 9/19/2009 | Listed for sale | $158,974$79/sqft |
Source: D R Horton Homes #us1862651 Report a problem | ||
| 8/18/2009 | Listing removed | $158,974$79/sqft |
Source: D R Horton Homes #us1862651 Report a problem | ||
| 7/28/2009 | Price change | $158,974+0.6%$79/sqft |
Source: D R Horton Homes #us1862651 Report a problem | ||
| 6/26/2009 | Listed for sale | $157,974$79/sqft |
Source: D R Horton Homes #us1862651 Report a problem | ||
Public tax history
| Year | Property taxes | Tax assessment |
|---|---|---|
| 2025 | $3,457 -13.6% | $235,850 -2.9% |
| 2024 | $4,003 +10% | $242,860 +8.9% |
| 2023 | $3,639 -15.2% | $223,015 +10% |
| 2022 | $4,289 +7% | $202,741 +10% |
| 2021 | $4,009 | $184,310 +9.5% |
| 2020 | $4,009 +10.2% | $168,388 +10% |
| 2019 | $3,638 | $153,080 +3.3% |
| 2018 | $3,638 -8.4% | $148,180 +0% |
| 2017 | $3,970 +2.6% | $148,120 +2.8% |
| 2016 | $3,869 +18.4% | $144,090 +12.3% |
| 2015 | $3,269 | $128,270 +5.9% |
| 2014 | $3,269 | $121,130 -12.1% |
| 2013 | -- | $137,860 |
| 2012 | -- | $137,860 -7.3% |
| 2011 | -- | $148,770 |
| 2010 | -- | $148,770 +643.9% |
| 2009 | -- | $20,000 |
| 2008 | -- | $20,000 |
| 2007 | -- | $20,000 |
Find assessor info on the county website
Monthly payment
Est. payment
Payment breakdown
Explore the cost of this home by adjusting the details. Changes won't be saved.Climate risks
Neighborhood: Valley Hi North
Nearby schools
GreatSchools rating
- 6/10Valley Hi Elementary SchoolGrades: PK-5Distance: 0.4 mi
- 3/10Rayburn Middle SchoolGrades: 6-8Distance: 0.5 mi
- 3/10Jay High SchoolGrades: 9-12Distance: 2.8 mi
Schools provided by the listing agent
- Elementary: Valley Hi
- Middle: Rayburn Sam
- High: John Jay
- District: Northside
Source: LERA MLS. This data may not be complete. We recommend contacting the local school district to confirm school assignments for this home.
- $--4 bd3 ba2.2k sqft5311 Dannelly Fld, San Antonio, TX 78227Sold

- $356,4005 bd4 ba3.9k sqft5303 Dannelly Fld, San Antonio, TX 78227Off Market
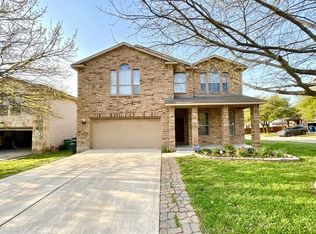
- $233,3003 bd3 ba2k sqft5315 Dannelly Fld, San Antonio, TX 78227Off Market
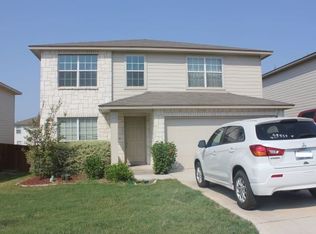
- $215,0003 bd3 ba1.8k sqft5306 Duke Fld, San Antonio, TX 78227Off Market
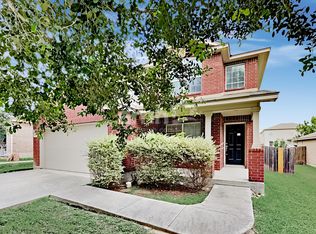
- $--2 bd2 ba1.2k sqft5302 Duke Fld, San Antonio, TX 78227Sold
- $200,3003 bd2 ba1.7k sqft5310 Duke Fld, San Antonio, TX 78227Off Market
- $250,4004 bd2 ba2.5k sqft5319 Dannelly Fld, San Antonio, TX 78227Off Market
- $265,7004 bd4 ba3k sqft5306 Dannelly Fld, San Antonio, TX 78227Off Market
A local agent can set up tours, give advice and negotiate with sellers.
A local lender can help you make sure your offer is ready when you are.
Similar homes
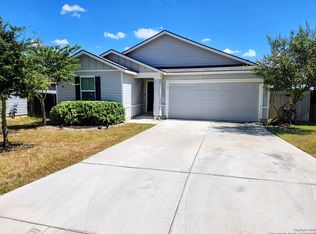
- $199,0003 bd2 ba1.1k sqft6420 Legato Curve, San Antonio, TX 78252For Sale
 MLS ID #2004236, Benjamin Godina TREC #583405, G Partners & Realty. LERA MLS
 - $204,9004 bd3 ba1.5k sqft5891 Elm Valley, San Antonio, TX 78242For Sale
 MLS ID #1930290, Linda Maldonado TREC #699574, AXEN Realty. LERA MLS
 - $229,0003 bd2 ba1.5k sqft2003 Ellison Dr, San Antonio, TX 78245For Sale
 MLS ID #1995639, Delia Aquino TREC #528245, At Home Realty, LLC. LERA MLS
 - $220,0003 bd2 ba1.2k sqft1051 SUNDANCE FT, San Antonio, TX 78245For Sale
 MLS ID #2004991, Jonathan Trevino TREC #776207, Levi Rodgers Real Estate Group. LERA MLS
 - $199,0003 bd3 ba2.1k sqft9402 EVERTON, San Antonio, TX 78245For SaleMLS ID #1822107, Fernando Trevino TREC #392377, RE/MAX Alamo Realty. LERA MLS
- $240,0004 bd2 ba1.5k sqft218 Stimmel, San Antonio, TX 78227For SaleMLS ID #1917251, Rita Vera TREC #678980, Central Metro Realty. LERA MLS
- $229,5004 bd3 ba2.1k sqft2117 Farmsville, San Antonio, TX 78245For SaleMLS ID #1931326, Jacob Delgado TREC #607813, 1st Choice West. LERA MLS
- $225,0003 bd3 ba2.1k sqft1522 Range Finder, San Antonio, TX 78245For SaleMLS ID #1926431, Ronnah Stabenow TREC #585253, Good Life Realty Group. LERA MLS
- $213,0003 bd2 ba1.2k sqft11122 Indian Cyn, San Antonio, TX 78252For SaleMLS ID #1947579, Toni Sarzoza TREC #616500, TriPoint Realty LLC. LERA MLS
- $204,9003 bd3 ba1.7k sqft11323 CAMP CREEK TRL, San Antonio, TX 78245For SaleMLS ID #1993205, Scott Stanton TREC #654623, Option One Real Estate. LERA MLS
- $--3 bd2 ba1.6k sqft13720 Pullet Way, San Antonio, TX 78252AuctionXome
- $239,9003 bd3 ba2.2k sqft1230 Range Field, San Antonio, TX 78245For SaleMLS ID #1929120, Ruben Singleterry TREC #226809, Real Estate 210. LERA MLS
- $196,0003 bd3 ba1.5k sqft910 Absolon Farm, San Antonio, TX 78228For SaleMLS ID #1917282, Hector Delgado TREC #832617, San Antonio Elite Realty. LERA MLS
- $210,0003 bd3 ba2.2k sqft3363 Old Almonte, San Antonio, TX 78224For SaleMLS ID #1999152, Maribel Frey TREC #454706, IH 10 Realty. LERA MLS
- $210,0003 bd2 ba1.4k sqft3950 S WALTERS, San Antonio, TX 78223For SaleMLS ID #1996822, Diane Menchaca TREC #688898, 3D Realty & Property Management. LERA MLS
- $199,0004 bd2 ba1.5k sqft10027 BIRCH FIELD DR, San Antonio, TX 78245For SaleMLS ID #1933707, Elisa Martinez TREC #611780, Vortex Realty. LERA MLS
- $179,9003 bd3 ba1.5k sqft178 SWEETBRIAR AVE, San Antonio, TX 78228For SaleMLS ID #2003412, Tammara Alarcon TREC #561134, Full Spectrum Realty. LERA MLS
- $214,0003 bd2 ba1.2k sqft202 McCAULEY BLVD, San Antonio, TX 78221For SaleMLS ID #1971700, Leona Flores TREC #700866, People First Real Estate. LERA MLS
- $209,9003 bd3 ba2k sqft4302 Southton Way, San Antonio, TX 78223For SaleMLS ID #1934745, Michael Calta TREC #620755, BESTofTEX REAL ESTATE. LERA MLS
- $189,9993 bd2 ba1.5k sqft123 NASH BLVD, San Antonio, TX 78223For SaleMLS ID #1999474, Giovana Perez TREC #792905, Redbird Realty LLC. LERA MLS
