Welcome to your 3/2.5/1 home in the established Laurel Mountain Ranch. This home offers a fantastic opportunity for investors, flippers, or buyers looking to add their personal touch. This property features a functional floor plan with spacious living areas and plenty of room to reimagine and update. The generous lot provides outdoor space for entertaining, gardening, or future improvements. Your kitchen offers granite counters, stainless steel appliances, and smooth cook top. Sliding glass doors to the covered back patio. Conveniently located near major highways, shopping, dining, schools, and Randolph AFB, this home is ideally situated for both owner-occupants and rental investment potential. Whether you're looking for your next renovation project or a property to add to your portfolio, this home is full of possibilities. Don't miss the chance to unlock the value and make it your own!
For sale
Price cut: $5K (8/24)
$189,900
11323 CAMP CREEK TRL, San Antonio, TX 78245
3beds
1,732sqft
Single Family Residence
Built in 2010
5,357 Square Feet Lot
$189,100 Zestimate®
$110/sqft
$29/mo HOA
What's special
Generous lotStainless steel appliancesOutdoor space for entertainingFunctional floor planGranite countersCovered back patioSmooth cook top
- 71 days
- 876
- 106
Zillow last checked:
Listing updated:
Listed by:
Scott Stanton TREC #654623 (210) 934-7305,
Option One Real Estate
Source: LERA MLS,MLS#: 1993205
Facts & features
Interior
Bedrooms & bathrooms
- Bedrooms: 3
- Bathrooms: 3
- Full bathrooms: 2
- 1/2 bathrooms: 1
Primary bedroom
- Level: Upper
- Area: 208
- Dimensions: 16 x 13
Bedroom 2
- Area: 143
- Dimensions: 13 x 11
Bedroom 3
- Area: 132
- Dimensions: 12 x 11
Primary bathroom
- Features: Tub/Shower Combo
- Area: 40
- Dimensions: 8 x 5
Dining room
- Area: 306
- Dimensions: 18 x 17
Kitchen
- Area: 130
- Dimensions: 13 x 10
Living room
- Area: 306
- Dimensions: 18 x 17
Heating
- Central, Electric
Cooling
- Central Air
Appliances
- Included: Microwave, Range, Disposal, Dishwasher, Electric Water Heater, Electric Cooktop
- Laundry: Washer Hookup, Dryer Connection
Features
- One Living Area, Eat-in Kitchen, Game Room, All Bedrooms Upstairs, High Ceilings, Open Floorplan, High Speed Internet, Ceiling Fan(s), Solid Counter Tops
- Flooring: Carpet, Ceramic Tile
- Windows: Window Coverings
- Has basement: No
- Has fireplace: No
- Fireplace features: Not Applicable
Interior area
- Total interior livable area: 1,732 sqft
Property
Parking
- Total spaces: 1
- Parking features: One Car Garage, Attached
- Attached garage spaces: 1
Features
- Levels: Two
- Stories: 2
- Patio & porch: Patio
- Exterior features: Rain Gutters
- Pool features: None, Community
- Fencing: Privacy
Lot
- Size: 5,357 Square Feet
- Features: Level
Details
- Parcel number: 043351190210
Construction
Type & style
- Home type: SingleFamily
- Architectural style: Traditional
- Property subtype: Single Family Residence
Materials
- Stone, Siding
- Foundation: Slab
- Roof: Composition
Condition
- Pre-Owned
- New construction: No
- Year built: 2010
Details
- Builder name: DR Horton
Utilities & green energy
- Sewer: Sewer System
- Water: Water System
- Utilities for property: Cable Available
Community & HOA
Community
- Features: Playground
- Security: Smoke Detector(s)
- Subdivision: Laurel Mountain Ranch
HOA
- Has HOA: Yes
- HOA fee: $350 annually
- HOA name: MOUNTAIN LAUREL RANCH HOA
Location
- Region: San Antonio
Financial & listing details
- Price per square foot: $110/sqft
- Tax assessed value: $222,520
- Annual tax amount: $4,086
- Price range: $189.9K - $189.9K
- Date on market: 6/18/2026
- Cumulative days on market: 72 days
- Listing terms: Conventional,Cash,Investors OK
Estimated market value
$189,100
$180,000 - $199,000
$1,735/mo
Price history
| Date | Event | Price |
|---|---|---|
| 8/24/2026 | Price change | $189,900-2.6%$110/sqft |
Source:  LERA MLS #1993205 Report a problem LERA MLS #1993205 Report a problem | ||
| 8/17/2026 | Price change | $194,900-2.5%$113/sqft |
Source: LERA MLS #1993205 Report a problem | ||
| 8/3/2026 | Price change | $199,900-2.4%$115/sqft |
Source: LERA MLS #1993205 Report a problem | ||
| 7/27/2026 | Price change | $204,900-2.4%$118/sqft |
Source: LERA MLS #1993205 Report a problem | ||
| 7/17/2026 | Price change | $209,900-2.3%$121/sqft |
Source: LERA MLS #1993205 Report a problem | ||
| 7/9/2026 | Price change | $214,900-4.5%$124/sqft |
Source: LERA MLS #1993205 Report a problem | ||
| 7/3/2026 | Price change | $225,000-2.2%$130/sqft |
Source: LERA MLS #1993205 Report a problem | ||
| 6/26/2026 | Price change | $230,000-2.1%$133/sqft |
Source: LERA MLS #1993205 Report a problem | ||
| 6/18/2026 | Listed for sale | $235,000+49.8%$136/sqft |
Source: LERA MLS #1993205 Report a problem | ||
| 2/4/2016 | Sold | -- |
Source: LERA MLS #44006_1145428 Report a problem | ||
| 10/27/2015 | Listed for sale | $156,925-0.7%$91/sqft |
Source: RE/MAX Exclusive #1145428 Report a problem | ||
| 7/8/2015 | Listing removed | $157,990$91/sqft |
Source: RE/MAX Associates #1110224 Report a problem | ||
| 6/2/2015 | Price change | $157,990-1.3%$91/sqft |
Source: RE/MAX Associates #1110224 Report a problem | ||
| 4/30/2015 | Price change | $160,000+0.6%$92/sqft |
Source: RE/MAX Associates #1110224 Report a problem | ||
| 4/22/2015 | Listed for sale | $158,990$92/sqft |
Source: RE/MAX Associates #1110224 Report a problem | ||
Public tax history
| Year | Property taxes | Tax assessment |
|---|---|---|
| 2025 | $2,422 -21.5% | $222,520 -6.5% |
| 2024 | $3,087 +6.4% | $238,010 +6.8% |
| 2023 | $2,902 -16.8% | $222,761 +10% |
| 2022 | $3,487 +2.4% | $202,510 +10% |
| 2021 | $3,404 | $184,100 +5.6% |
| 2020 | $3,404 +4.6% | $174,330 +5% |
| 2019 | $3,256 | $166,020 +2.5% |
| 2018 | $3,256 +0.4% | $161,940 +0.7% |
| 2017 | $3,242 -4.4% | $160,830 +6% |
| 2016 | $3,393 +6.9% | $151,740 +3.7% |
| 2015 | $3,175 | $146,360 +3.3% |
| 2014 | $3,175 | $141,650 +7.1% |
| 2013 | -- | $132,240 +4.2% |
| 2012 | -- | $126,890 +21% |
| 2011 | -- | $104,870 +482.6% |
| 2010 | -- | $18,000 |
| 2009 | -- | $18,000 -14.3% |
| 2008 | -- | $21,000 -24.5% |
| 2007 | -- | $27,800 |
Find assessor info on the county website
Monthly payment
Est. payment
Payment breakdown
Explore the cost of this home by adjusting the details. Changes won't be saved.Climate risks
Neighborhood: 78245
Nearby schools
Schools provided by the listing agent
- Elementary: Behlau Elementary
- Middle: Luna
- High: William Brennan
- District: Northside
Source: LERA MLS. This data may not be complete. We recommend contacting the local school district to confirm school assignments for this home.
- $233,7004 bd2 ba1.9k sqft11327 Camp Creek Trl, San Antonio, TX 78245Off Market
- $250,9004 bd3 ba2.2k sqft11319 Camp Creek Trl, San Antonio, TX 78245Off Market

- $229,9003 bd2 ba2k sqft11335 Camp Creek Trl, San Antonio, TX 78245Off Market
- $196,8003 bd2 ba1.4k sqft11311 Camp Creek Trl, San Antonio, TX 78245Off Market
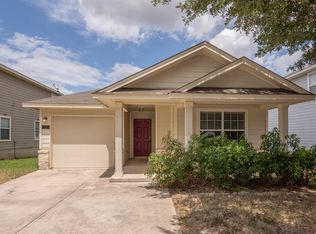
Similar homes
- $--3 bd3 ba2.2k sqft11815 Basil Grass, San Antonio, TX 78245Auction
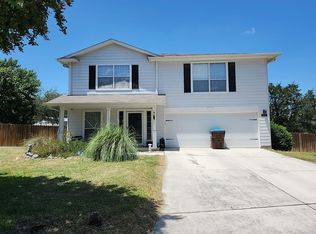 Auction.com 2
 - $199,0003 bd3 ba1.8k sqft9646 IVY PLAIN DR, San Antonio, TX 78245For Sale

 MLS ID #2009295, Amber Broadway TREC #618409, Opendoor Brokerage, LLC. LERA MLS
 - $195,0004 bd3 ba1.9k sqft10058 Sungate Park, San Antonio, TX 78245For Sale
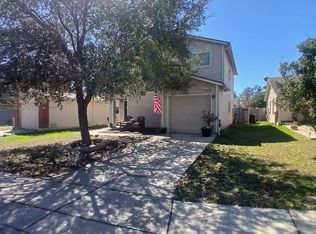 MLS ID #1951202, Joann Wiglesworth TREC #307555, Wiglesworth Properties. LERA MLS
 - $185,0004 bd2 ba1.6k sqft2830 FISHER FIELD DR, San Antonio, TX 78245For Sale
 MLS ID #1991427, Amber Broadway TREC #618409, Opendoor Brokerage, LLC. LERA MLS
 - $179,0003 bd2 ba1.3k sqft2907 BROAD PLAIN DR, San Antonio, TX 78245For SaleMLS ID #1996536, Lee Jones TREC #481770, Keller Williams City-View. LERA MLS
- $206,0003 bd2 ba1.4k sqft274 Burlington Dr, San Antonio, TX 78245For SaleMLS ID #2007466, Toni Smart TREC #415719, Smart Group, REALTORS. LERA MLS
- $187,5002 bd2 ba1k sqft3146 BEAR SPRINGS DR, San Antonio, TX 78245For SaleMLS ID #1968677, Alex Zepeda TREC #566464, Realty of America, LLC. LERA MLS
- $229,0003 bd2 ba1.5k sqft2003 Ellison Dr, San Antonio, TX 78245For SaleMLS ID #1995639, Delia Aquino TREC #528245, At Home Realty, LLC. LERA MLS
- $189,0003 bd2 ba1.2k sqft11725 LUCKEY VIS, San Antonio, TX 78252For SaleMLS ID #1971284, Iris Perez TREC #575539, Iris Perez Realty. LERA MLS
- $175,0003 bd3 ba1.5k sqft910 Absolon Farm, San Antonio, TX 78228For SaleMLS ID #2011880, Hector Delgado TREC #832617, San Antonio Elite Realty. LERA MLS
- $270,0005 bd3 ba2.3k sqft10247 Villa Del Lago, San Antonio, TX 78245For SaleMLS ID #2011362, Amber Broadway TREC #618409, Opendoor Brokerage, LLC. LERA MLS
- $209,5003 bd3 ba1.4k sqft861 Barrel Pt, San Antonio, TX 78251For SaleMLS ID #1968713, Fernando Turpin TREC #745384, 210 Realty Group LLC. LERA MLS
- $215,9003 bd2 ba1.2k sqft3550 Glade Creek, San Antonio, TX 78245For SaleMLS ID #1995708, Amalia Castaneda TREC #691229, Vortex Realty. LERA MLS
- $160,0003 bd2 ba1k sqft10226 Apricot Field, San Antonio, TX 78245For SaleMLS ID #1955074, Joann Wiglesworth TREC #307555, Wiglesworth Properties. LERA MLS
- $195,0003 bd3 ba2.1k sqft157 Fawn Trace, San Antonio, TX 78253For SaleMLS ID #1959148, Toni Smart TREC #415719, Smart Group, REALTORS. LERA MLS
- $249,9904 bd3 ba1.8k sqft3314 STONEY BYU, San Antonio, TX 78245For SaleMLS ID #1997226, Paul Duran TREC #660965, Marshall Reddick Real Estate. LERA MLS
- $259,0003 bd3 ba2.1k sqft419 Clover, San Antonio, TX 78245For SaleMLS ID #1968716, Steven Whewell TREC #704437, Real Broker, LLC. LERA MLS
- $245,0003 bd2 ba1.5k sqft1127 KLONDIKE ST, San Antonio, TX 78245For SaleMLS ID #2004851, Rebecca Jarboe TREC #698479, BHHS Hill Country Properties. LERA MLS
- $250,0003 bd2 ba1.4k sqft931 Hayloft Ln, San Antonio, TX 78245For SaleMLS ID #1973592, Brenda Gonzalez TREC #654941, Full Spectrum Realty. LERA MLS
