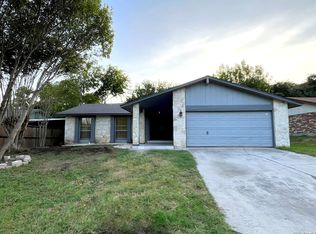
Welcome to Heritage Farms, where comfort, outdoor living, and community amenities come together! This charming one-story home offers 3 bedrooms, 2 bathrooms, and a thoughtfully designed floor plan perfect for everyday living and entertaining. Step inside to a comfortable and inviting living area that opens to a functional galley-style kitchen, complete with an adjacent island that provides additional prep space, seating, and storage. The nearby dining area creates an easy flow for everyday meals and entertaining. Thoughtfully designed to maximize space and functionality, the layout offers comfortable living with a practical use of every square foot. Outside, you'll discover a true backyard retreat. An additional exterior living space offers endless possibilities as a game room, hobby space, home office, or entertaining area. Relax and unwind in the hot tub, enjoy the privacy of the fenced backyard, and take advantage of the outdoor space designed for year-round enjoyment. Located in the highly sought-after Heritage Farms community, this home is adjacent to the beloved Heritage Duck Pond Park and is part of a voluntary HOA that offers exceptional amenities including a swimming pool, playground, tennis courts, and basketball courts. Whether you're looking for peaceful surroundings, outdoor recreation, or a home with unique bonus spaces, this Heritage Farms gem has it all. Come see everything this wonderful property has to offer!
For sale
$260,000
931 Hayloft Ln, San Antonio, TX 78245
3beds
1,480sqft
:
Get pre-qualified$1,887/mo
Single Family Residence
Built in 1981
7,927 Square Feet Lot
$256,500 Zestimate®
$176/sqft
$-- HOA
What's special
Hot tubTrue backyard retreatThoughtfully designed floor planFunctional galley-style kitchen
- 58 days |
- 94 |
- 5 |
Zillow last checked:
Listing updated:
Listed by:
Brenda Gonzalez TREC #654941 (210) 281-1067,
Full Spectrum Realty
Source: LERA MLS,MLS#: 1973592
Facts & features
Interior
Bedrooms & bathrooms
- Bedrooms: 3
- Bathrooms: 2
- Full bathrooms: 2
Primary bedroom
- Features: Ceiling Fan(s), Full Bath
- Area: 165
- Dimensions: 11 x 15
Bedroom 2
- Area: 99
- Dimensions: 9 x 11
Bedroom 3
- Area: 80
- Dimensions: 8 x 10
Primary bathroom
- Features: Shower Only, Single Vanity
- Area: 40
- Dimensions: 5 x 8
Dining room
- Area: 165
- Dimensions: 11 x 15
Kitchen
- Area: 80
- Dimensions: 8 x 10
Living room
- Area: 342
- Dimensions: 18 x 19
Heating
- Central, Natural Gas
Cooling
- Central Air
Appliances
- Included: Range, Refrigerator, Disposal, Dishwasher, Gas Water Heater
- Laundry: Main Level, Laundry Room, Washer Hookup, Dryer Connection
Features
- One Living Area, Liv/Din Combo, Separate Dining Room, Two Eating Areas, Kitchen Island, Utility Room Inside, 1st Floor Lvl/No Steps, High Speed Internet, All Bedrooms Downstairs, Master Downstairs, Ceiling Fan(s), Chandelier
- Flooring: Ceramic Tile, Laminate
- Windows: Window Coverings
- Has basement: No
- Number of fireplaces: 1
- Fireplace features: One
Interior area
- Total interior livable area: 1,480 sqft
Property
Parking
- Total spaces: 2
- Parking features: Two Car Garage, Garage Door Opener
- Garage spaces: 2
Features
- Levels: One
- Stories: 1
- Pool features: Community
- Has spa: Yes
- Spa features: Heated
Lot
- Size: 7,927 Square Feet
Details
- Parcel number: 158590420790
Construction
Type & style
- Home type: SingleFamily
- Property subtype: Single Family Residence
Materials
- Brick, Siding
- Foundation: Slab
- Roof: Composition
Condition
- Pre-Owned
- New construction: No
- Year built: 1981
Utilities & green energy
- Sewer: Sewer System
- Water: Water System
- Utilities for property: Cable Available, City Garbage service
Community & HOA
Community
- Features: Tennis Court(s), Playground, Jogging Trails
- Security: Smoke Detector(s)
- Subdivision: Heritage Farm
Location
- Region: San Antonio
Financial & listing details
- Price per square foot: $176/sqft
- Tax assessed value: $264,200
- Annual tax amount: $5,710
- Price range: $260K - $260K
- Date on market: 6/7/2026
- Cumulative days on market: 58 days
- Listing terms: Conventional,FHA,VA Loan,Cash
Estimated market value
$256,500
$244,000 - $269,000
$1,649/mo
Price history
| Date | Event | Price |
|---|---|---|
| 6/7/2026 | Listed for sale | $260,000+53%$176/sqft |
Source:  LERA MLS #1973592 Report a problem LERA MLS #1973592 Report a problem | ||
| 5/10/2017 | Sold | -- |
Source: LERA MLS #1224554 Report a problem | ||
| 3/21/2017 | Listed for sale | $169,990$115/sqft |
Source: Copernicus Realty #1224554 Report a problem | ||
Public tax history
| Year | Property taxes | Tax assessment |
|---|---|---|
| 2025 | $2,049 -12.4% | $264,200 -0.5% |
| 2024 | $2,339 -1.2% | $265,550 +4.3% |
| 2023 | $2,367 -36.3% | $254,645 +10% |
| 2022 | $3,714 +94.2% | $231,495 +10% |
| 2021 | $1,913 | $210,450 +8.6% |
| 2020 | $1,913 -49.5% | $193,850 +7.4% |
| 2019 | $3,786 | $180,420 +7.2% |
| 2018 | $3,786 +22.7% | $168,330 +31.5% |
| 2017 | $3,085 +11% | $127,962 +10% |
| 2016 | $2,779 +16.4% | $116,329 +10% |
| 2015 | $2,386 | $105,754 +10% |
| 2014 | $2,386 | $96,140 +10% |
| 2013 | -- | $87,400 -3.1% |
| 2012 | -- | $90,150 -1.7% |
| 2011 | -- | $91,680 +3.9% |
| 2010 | -- | $88,242 +10% |
| 2009 | -- | $80,220 -7.2% |
| 2008 | -- | $86,470 +1% |
| 2007 | -- | $85,610 +9.2% |
| 2006 | -- | $78,410 +9.8% |
| 2005 | -- | $71,420 |
| 2004 | -- | -- |
| 2003 | -- | -- |
| 2002 | -- | -- |
| 2001 | -- | -- |
| 2000 | -- | -- |
Find assessor info on the county website
Monthly payment
Est. payment
Payment breakdown
Explore the cost of this home by adjusting the details. Changes won't be saved.Climate risks
Neighborhood: Heritage
Nearby schools
GreatSchools rating
- 4/10Cody Elementary SchoolGrades: PK-5Distance: 0.7 mi
- 2/10Pease Middle SchoolGrades: 6-8Distance: 0.6 mi
- 5/10Stevens High SchoolGrades: 9-12Distance: 0.9 mi
Schools provided by the listing agent
- Elementary: Cody Ed
- Middle: Pease E. M.
- High: Stevens
- District: Northside
Source: LERA MLS. This data may not be complete. We recommend contacting the local school district to confirm school assignments for this home.
- $198,0003 bd2 ba1.6k sqft927 Hayloft Ln, San Antonio, TX 78245Off Market
- $187,0003 bd2 ba1.2k sqft935 Hayloft Ln, San Antonio, TX 78245Off Market
- $193,8003 bd2 ba1.4k sqft923 Hayloft Ln, San Antonio, TX 78245Off Market
- $171,5003 bd2 ba1k sqft939 Hayloft Ln, San Antonio, TX 78245Off Market

- $189,1003 bd2 ba1.3k sqft930 Hayloft Ln, San Antonio, TX 78245Off Market
- $205,1004 bd2 ba1.2k sqft934 Hayloft Ln, San Antonio, TX 78245Off Market
- $176,0003 bd2 ba1k sqft926 Hayloft Ln, San Antonio, TX 78245Off Market
- $203,2003 bd2 ba1.2k sqft919 Hayloft Ln, San Antonio, TX 78245Off Market
A local agent can set up tours, give advice and negotiate with sellers.
Similar homes
- $245,0003 bd2 ba1.5k sqft1127 KLONDIKE ST, San Antonio, TX 78245For Sale
 MLS ID #2004851, Rebecca Jarboe TREC #698479, BHHS Hill Country Properties. LERA MLS
 - $250,0003 bd2 ba1.6k sqft838 Big Sky Dr, San Antonio, TX 78245For Sale
 MLS ID #1999166, Cordelia Guevara TREC #745188, eXp Realty. LERA MLS
 - $265,0003 bd2 ba1.6k sqft9043 INDIGO LK, San Antonio, TX 78245For Sale
 MLS ID #2002416, Deborah Nutt TREC #705254, RE/MAX First Shot. LERA MLS
 - $241,0003 bd2 ba2.1k sqft1210 FILLMORE DR, San Antonio, TX 78245For Sale
 MLS ID #1963054, Amber Broadway TREC #618409, Opendoor Brokerage, LLC. LERA MLS
 - $255,0004 bd2 ba1.6k sqft1415 Barker Bay, San Antonio, TX 78245For SaleMLS ID #2001813, Michael Gonzales TREC #808113, eXp Realty. LERA MLS
- $259,0003 bd3 ba2.1k sqft419 Clover, San Antonio, TX 78245For SaleMLS ID #1968716, Steven Whewell TREC #704437, Real Broker, LLC. LERA MLS
- $229,0003 bd2 ba1.5k sqft2003 Ellison Dr, San Antonio, TX 78245For SaleMLS ID #1995639, Delia Aquino TREC #528245, At Home Realty, LLC. LERA MLS
- $205,0003 bd2 ba1.5k sqft1154 S ELLISON DR, San Antonio, TX 78245For SaleMLS ID #1970625, Amber Broadway TREC #618409, Opendoor Brokerage, LLC. LERA MLS
- $265,0003 bd2 ba1.2k sqft4908 TIMBER TRACE ST, San Antonio, TX 78250For SaleMLS ID #1997344, Silvia Sahagun TREC #723679, Realty Executives Of S.A.. LERA MLS
- $247,0003 bd2 ba1.7k sqft5707 DAN DURYEA ST, San Antonio, TX 78240For SaleMLS ID #2005031, Rebecca Dawson TREC #575705, Found It LLC. LERA MLS
- $260,0003 bd2 ba1.5k sqft11803 Midnight Rain, San Antonio, TX 78245For SaleMLS ID #1998820, Melissa Cervera TREC #718403, Rider Realty. LERA MLS
- $287,9004 bd2 ba2k sqft2706 Just My Style, San Antonio, TX 78245For SaleMLS ID #1969591, Patrick Leddy TREC #610997, PTM Real Estate Group, LLC. LERA MLS
- $255,0003 bd2 ba1.4k sqft347 Bertetti, San Antonio, TX 78227For SaleMLS ID #1953796, Diana Rodriguez TREC #462571, Home Team of America. LERA MLS
- $269,7003 bd2 ba2.1k sqft2518 SAGE HOLW, San Antonio, TX 78251For SaleMLS ID #1996931, Nina Dukes TREC #794158, MCH Realty Group. LERA MLS
- $189,0003 bd2 ba1.3k sqft2907 BROAD PLAIN DR, San Antonio, TX 78245For SaleMLS ID #1996536, Lee Jones TREC #481770, Keller Williams City-View. LERA MLS
- $252,0003 bd3 ba1.5k sqft5626 Timbersteep, San Antonio, TX 78250For SaleMLS ID #1999046, Juan Medina TREC #577657, AE Realty. LERA MLS
- $195,0004 bd2 ba1.6k sqft2830 FISHER FIELD DR, San Antonio, TX 78245For SaleMLS ID #1991427, Amber Broadway TREC #618409, Opendoor Brokerage, LLC. LERA MLS
- $250,0003 bd2 ba1.3k sqft9322 Sturbridge, San Antonio, TX 78254For SaleMLS ID #1994918, Matthew Hetrick TREC #682454, Keller Williams Heritage. LERA MLS
- $259,0003 bd3 ba1.4k sqft7742 Nature Pass, San Antonio, TX 78249For SaleMLS ID #2004946, Flora Fen You TREC #540239, Youreka Real Estate, LLC. LERA MLS
- $177,9993 bd2 ba1.4k sqft10022 Amber Field, San Antonio, TX 78245For SaleMLS ID #1973551, Steven Koleno TREC #779766, Beycome Brokerage Realty LLC. LERA MLS
