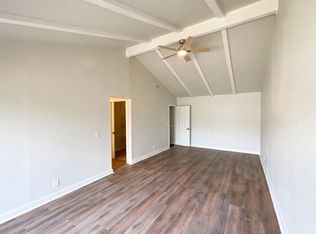
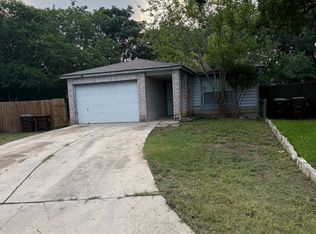
INCREDIBLE BUYER INCENTIVES: $3500 MORTGAGE CONCESSION. Seller will pay $3500 at closing towards your interest rate buydown if you finance with Opendoor Home Loans LLC. Don't miss 1154 S Ellison Dr, a residence recently enhanced by fresh interior paint, fresh exterior paint, and partial flooring replacement. The kitchen is equipped with stainless steel appliances, complementing a primary bathroom with double sinks. A central fireplace adds a functional detail, and the property includes a fenced in backyard. This updated property delivers comfort and style.. Included 100-Day Home Warranty with buyer activation
For sale
Price cut: $3K (7/30)
$205,000
1154 S ELLISON DR, San Antonio, TX 78245
3beds
1,591sqft
:
Get pre-qualified$1,502/mo
Single Family Residence
Built in 1973
6,969 Square Feet Lot
$-- Zestimate®
$129/sqft
$-- HOA
What's special
Central fireplaceFresh interior paintPartial flooring replacementFenced in backyardFresh exterior paint
- 32 days |
- 926 |
- 48 |
Likely to sell faster than
Zillow last checked:
Listing updated:
Listed by:
Amber Broadway TREC #618409 (480) 462-5392,
Opendoor Brokerage, LLC
Source: LERA MLS,MLS#: 1970625
Facts & features
Interior
Bedrooms & bathrooms
- Bedrooms: 3
- Bathrooms: 2
- Full bathrooms: 2
Primary bedroom
- Features: Other
- Area: 253
- Dimensions: 11 x 23
Bedroom 2
- Area: 143
- Dimensions: 11 x 13
Bedroom 3
- Area: 165
- Dimensions: 15 x 11
Kitchen
- Area: 121
- Dimensions: 11 x 11
Living room
- Area: 260
- Dimensions: 13 x 20
Heating
- Central, Natural Gas
Cooling
- Central Air
Features
- Flooring: Carpet, Ceramic Tile, Laminate
- Has basement: No
- Number of fireplaces: 1
- Fireplace features: One, Wood Burning
Interior area
- Total interior livable area: 1,591 sqft
Property
Parking
- Total spaces: 2
- Parking features: Two Car Garage, Attached
- Attached garage spaces: 2
Features
- Levels: One
- Stories: 1
- Pool features: None
Lot
- Size: 6,969 Square Feet
Details
- Parcel number: 158590020020
Construction
Type & style
- Home type: SingleFamily
- Property subtype: Single Family Residence
Materials
- Brick, Wood Siding, Other
- Foundation: Slab
- Roof: Composition
Condition
- Pre-Owned
- New construction: No
- Year built: 1973
Utilities & green energy
- Sewer: Sewer System
Community & HOA
Community
- Features: Other
- Security: Security System Owned
- Subdivision: Heritage
Location
- Region: San Antonio
Financial & listing details
- Price per square foot: $129/sqft
- Tax assessed value: $203,010
- Annual tax amount: $4,649
- Price range: $205K - $205K
- Date on market: 7/8/2026
- Cumulative days on market: 39 days
- Listing terms: Cash,Conventional,VA Loan,FHA
Estimated market value
Not available
Estimated sales range
Not available
Not available
Price history
| Date | Event | Price |
|---|---|---|
| 7/30/2026 | Price change | $205,000-1.4%$129/sqft |
Source:  LERA MLS #1970625 Report a problem LERA MLS #1970625 Report a problem | ||
| 7/8/2026 | Listed for sale | $208,000$131/sqft |
Source: LERA MLS #1970625 Report a problem | ||
| 6/3/2026 | Listing removed | $208,000$131/sqft |
Source: LERA MLS #1970625 Report a problem | ||
| 5/28/2026 | Listed for sale | $208,000-9.6%$131/sqft |
Source: LERA MLS #1970625 Report a problem | ||
| 2/18/2026 | Listing removed | $230,000$145/sqft |
Source: LERA MLS #1922899 Report a problem | ||
| 11/14/2025 | Listed for sale | $230,000$145/sqft |
Source: LERA MLS #1922899 Report a problem | ||
| 9/19/2025 | Listing removed | $230,000$145/sqft |
Source: LERA MLS #1884035 Report a problem | ||
| 7/15/2025 | Listed for sale | $230,000+4.5%$145/sqft |
Source: LERA MLS #1884035 Report a problem | ||
| 2/7/2022 | Sold | -- |
Source: LERA MLS #1576700 Report a problem | ||
| 1/24/2022 | Pending sale | $220,000$138/sqft |
Source: LERA MLS #1576700 Report a problem | ||
| 12/20/2021 | Contingent | $220,000$138/sqft |
Source: LERA MLS #1576700 Report a problem | ||
| 12/14/2021 | Listed for sale | $220,000$138/sqft |
Source: LERA MLS #1576700 Report a problem | ||
| 9/8/2019 | Listing removed | $1,200$1/sqft |
Source: RentWerx Report a problem | ||
| 8/23/2019 | Listed for rent | $1,200$1/sqft |
Source: RentWerx San Antonio #1407048 Report a problem | ||
| 10/7/2018 | Listing removed | $1,200$1/sqft |
Source: RentWerx San Antonio #1335460 Report a problem | ||
| 8/30/2018 | Listed for rent | $1,200$1/sqft |
Source: RentWerx Report a problem | ||
Public tax history
| Year | Property taxes | Tax assessment |
|---|---|---|
| 2025 | $4,649 -3.3% | $203,010 -3.4% |
| 2024 | $4,810 +1.4% | $210,050 +1.7% |
| 2023 | $4,743 -1.3% | $206,530 +6.4% |
| 2022 | $4,807 +157.8% | $194,170 +24.7% |
| 2021 | $1,864 | $155,760 +8.2% |
| 2020 | $1,864 -33.4% | $144,010 +8.3% |
| 2019 | $2,801 | $133,010 +10% |
| 2018 | $2,801 +22.9% | $120,918 +10% |
| 2017 | $2,280 +13.1% | $109,925 +10% |
| 2016 | $2,016 -0.2% | $99,932 +10% |
| 2015 | $2,021 | $90,847 +10% |
| 2014 | $2,021 | $82,588 +10% |
| 2013 | -- | $75,080 -1.4% |
| 2012 | -- | $76,120 +3.6% |
| 2011 | -- | $73,510 -9.9% |
| 2010 | -- | $81,620 -6.4% |
| 2009 | -- | $87,160 -1.4% |
| 2008 | -- | $88,380 +1% |
| 2007 | -- | $87,530 +12.7% |
| 2006 | -- | $77,700 +9.2% |
| 2005 | -- | $71,170 |
| 2004 | -- | -- |
| 2003 | -- | -- |
| 2002 | -- | -- |
| 2001 | -- | -- |
| 2000 | -- | -- |
Find assessor info on the county website
Monthly payment
Est. payment
Payment breakdown
Explore the cost of this home by adjusting the details. Changes won't be saved.Climate risks
Neighborhood: Heritage
Nearby schools
GreatSchools rating
- 4/10Cody Elementary SchoolGrades: PK-5Distance: 0.8 mi
- 2/10Pease Middle SchoolGrades: 6-8Distance: 0.9 mi
- 5/10Stevens High SchoolGrades: 9-12Distance: 1.2 mi
Schools provided by the listing agent
- Elementary: Cody Ed
- Middle: Pease E. M.
- High: Stevens
- District: Northside
Source: LERA MLS. This data may not be complete. We recommend contacting the local school district to confirm school assignments for this home.
- $--4 bd2 ba1.9k sqft1150 S Ellison Dr, San Antonio, TX 78245Sold

- $221,6003 bd2 ba1.5k sqft1158 S Ellison Dr, San Antonio, TX 78245Off Market
- $181,5003 bd2 ba1.3k sqft1143 Klondike St, San Antonio, TX 78245Off Market
- $192,0003 bd2 ba1.5k sqft1139 Klondike St, San Antonio, TX 78245Off Market
- $200,6003 bd2 ba1.5k sqft1147 Klondike St, San Antonio, TX 78245Off Market
- $--3 bd2 ba1.6k sqft1135 Klondike St, San Antonio, TX 78245Sold
- $218,7003 bd2 ba1.6k sqft1135 Klondike Dr., San Antonio, TX 78245Off Market
- $215,5004 bd2 ba1.9k sqft1146 S Ellison Dr, San Antonio, TX 78245Off Market
A local agent can set up tours, give advice and negotiate with sellers.
Similar homes
- $189,0003 bd2 ba1.3k sqft2907 BROAD PLAIN DR, San Antonio, TX 78245For Sale
 MLS ID #1996536, Lee Jones TREC #481770, Keller Williams City-View. LERA MLS
 - $250,0003 bd2 ba1.6k sqft838 Big Sky Dr, San Antonio, TX 78245For Sale
 MLS ID #1999166, Cordelia Guevara TREC #745188, eXp Realty. LERA MLS
 - $229,0003 bd2 ba1.5k sqft2003 Ellison Dr, San Antonio, TX 78245For Sale
 MLS ID #1995639, Delia Aquino TREC #528245, At Home Realty, LLC. LERA MLS
 - $250,0003 bd2 ba1.4k sqft931 Hayloft Ln, San Antonio, TX 78245For Sale
 MLS ID #1973592, Brenda Gonzalez TREC #654941, Full Spectrum Realty. LERA MLS
 - $195,0004 bd2 ba1.6k sqft2830 FISHER FIELD DR, San Antonio, TX 78245For SaleMLS ID #1991427, Amber Broadway TREC #618409, Opendoor Brokerage, LLC. LERA MLS
- $241,0003 bd2 ba2.1k sqft1210 FILLMORE DR, San Antonio, TX 78245For SaleMLS ID #1963054, Amber Broadway TREC #618409, Opendoor Brokerage, LLC. LERA MLS
- $177,9993 bd2 ba1.4k sqft10022 Amber Field, San Antonio, TX 78245For SaleMLS ID #1973551, Steven Koleno TREC #779766, Beycome Brokerage Realty LLC. LERA MLS
- $215,0003 bd2 ba1.2k sqft7839 Van Ness, San Antonio, TX 78251For SaleMLS ID #2006497, Oneida Hall TREC #465885, Oneida D Hall, Broker. LERA MLS
- $235,0003 bd2 ba1.3k sqft4635 FRENCH MEADOW ST, San Antonio, TX 78250For SaleMLS ID #2007079, Tomas Diaz TREC #749810, Keller Williams Heritage. LERA MLS
- $209,5003 bd3 ba1.4k sqft861 Barrel Pt, San Antonio, TX 78251For SaleMLS ID #1968713, Fernando Turpin TREC #745384, 210 Realty Group LLC. LERA MLS
- $194,0003 bd2 ba1.1k sqft7303 HAVENBROOK DR, San Antonio, TX 78227For SaleMLS ID #1997758, Amber Broadway TREC #618409, Opendoor Brokerage, LLC. LERA MLS
- $210,0003 bd2 ba1.2k sqft9107 Brightwater, San Antonio, TX 78254For SaleMLS ID #2001383, Becky Volz McEndree TREC #329029, McEndree Real Estate. LERA MLS
- $215,0004 bd2 ba1.1k sqft5907 CLIFF TRAIL DR, San Antonio, TX 78250For SaleMLS ID #2004371, Amanda Lackey TREC #628132, Option One Real Estate. LERA MLS
- $220,0003 bd2 ba1.2k sqft9334 VALLEY RDG, San Antonio, TX 78250For SaleMLS ID #2003133, Isabel Rodriguez TREC #718912, Resi Realty, LLC. LERA MLS
- $279,0003 bd2 ba1.8k sqft1606 De Valle, San Antonio, TX 78251For SaleMLS ID #2006570, Gerardo Parra TREC #646086, Galvan Wheeler. LERA MLS
- $215,0003 bd2 ba1.2k sqft306 PRADERA CV, San Antonio, TX 78237For SaleMLS ID #1997233, Jason Roach TREC #656440, eXp Realty. LERA MLS
- $160,0003 bd2 ba1.2k sqft739 Inks Farm, San Antonio, TX 78228For SaleMLS ID #2006844, Olga San Miguel Marlin TREC #453692, Premier Realty Group Platinum. LERA MLS
- $209,9003 bd2 ba1k sqft8023 LAUREL BND, San Antonio, TX 78250For SaleMLS ID #1967414, Ray Soliz TREC #737932, LPT Realty, LLC. LERA MLS
- $214,9004 bd3 ba1.3k sqft38 Carlota, San Antonio, TX 78228For SaleMLS ID #1973574, Gilbert Guardiola TREC #721258, Reliance Residential Realty -. LERA MLS
- $150,0003 bd1 ba1.1k sqft9507 SIMPLICITY DR, San Antonio, TX 78245For SaleMLS ID #1991070, Claudia Hernandez TREC #677725, Texas Premier Realty. LERA MLS
