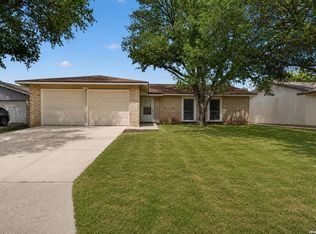
Welcome to 5907 Cliff Trail Dr, a charming 4-bedroom, 2-bath home in an established San Antonio neighborhood. Offering a functional floor plan, this home provides plenty of space for comfortable living, with four bedrooms that can easily accommodate family, guests, a home office, or additional flex space. The inviting living area creates a comfortable setting for relaxing or entertaining, while the kitchen and dining areas offer a practical layout for daily living. Outside, enjoy a spacious yard with plenty of potential for outdoor entertaining, gardening or pets. Conveniently located near Loop 1604, schools, shopping, dining, parks, and everyday necessities, this property combines an established neighborhood setting with easy access to everything San Antonio has to offer. Whether you're a first-time buyer, looking for additional space, or searching for your next investment opportunity, 5907 Cliff Trail Dr is full of possibilities and ready for its next chapter.
For sale
Price cut: $13K (8/19)
$202,000
5907 CLIFF TRAIL DR, San Antonio, TX 78250
4beds
1,133sqft
Single Family Residence
Built in 1978
6,708 Square Feet Lot
$210,200 Zestimate®
$178/sqft
$27/mo HOA
What's special
Spacious yardFunctional floor plan
- 21 days |
- 504 |
- 42 |
Likely to sell faster than
Zillow last checked:
Listing updated:
Listed by:
Amanda Lackey TREC #628132 (210) 548-8848,
Option One Real Estate
Source: LERA MLS,MLS#: 2004371
Facts & features
Interior
Bedrooms & bathrooms
- Bedrooms: 4
- Bathrooms: 2
- Full bathrooms: 2
Primary bedroom
- Area: 180
- Dimensions: 15 x 12
Bedroom 2
- Area: 100
- Dimensions: 10 x 10
Bedroom 3
- Area: 120
- Dimensions: 12 x 10
Bedroom 4
- Area: 100
- Dimensions: 10 x 10
Primary bathroom
- Features: Tub/Shower Combo
- Area: 40
- Dimensions: 5 x 8
Dining room
- Area: 80
- Dimensions: 8 x 10
Kitchen
- Area: 100
- Dimensions: 10 x 10
Living room
- Area: 247
- Dimensions: 19 x 13
Heating
- Central, Electric
Cooling
- Central Air
Appliances
- Included: Washer, Dryer, Refrigerator, Dishwasher
- Laundry: Main Level, Laundry Room, Washer Hookup, Dryer Connection
Features
- One Living Area, 1st Floor Lvl/No Steps, All Bedrooms Downstairs, Master Downstairs, Ceiling Fan(s)
- Flooring: Vinyl
- Has basement: No
- Has fireplace: No
- Fireplace features: Not Applicable
Interior area
- Total interior livable area: 1,133 sqft
Video & virtual tour
Property
Parking
- Total spaces: 1
- Parking features: One Car Garage, Attached
- Attached garage spaces: 1
Accessibility
- Accessibility features: Near Bus Line, No Stairs, First Floor Bath, Full Bath/Bed on 1st Flr, First Floor Bedroom
Features
- Levels: One
- Stories: 1
- Patio & porch: Patio, Covered
- Pool features: None
- Fencing: Privacy
Lot
- Size: 6,708 Square Feet
- Features: Cul-De-Sac, Curbs, Sidewalks, Streetlights, Fire Hydrant w/in 500'
- Residential vegetation: Mature Trees
Details
- Parcel number: 187120121610
Construction
Type & style
- Home type: SingleFamily
- Architectural style: Contemporary
- Property subtype: Single Family Residence
Materials
- Brick, 1 Side Masonry
- Foundation: Slab
- Roof: Composition
Condition
- Pre-Owned
- New construction: No
- Year built: 1978
Utilities & green energy
- Electric: CPS
- Gas: CPS
- Sewer: SAWS, Sewer System
- Water: SAWS, Water System
Community & HOA
Community
- Features: None
- Security: Smoke Detector(s)
- Subdivision: Emerald Valley
HOA
- Has HOA: Yes
- HOA fee: $326 annually
- HOA name: GREAT NORTHWEST HOA
Location
- Region: San Antonio
Financial & listing details
- Price per square foot: $178/sqft
- Tax assessed value: $194,000
- Annual tax amount: $4,442
- Price range: $202K - $202K
- Date on market: 7/30/2026
- Cumulative days on market: 22 days
- Listing terms: Conventional,FHA,VA Loan,Cash
- Ownership: Corporate Owned
- Road surface type: Paved, Asphalt
Estimated market value
$210,200
$200,000 - $221,000
$1,620/mo
Price history
| Date | Event | Price |
|---|---|---|
| 8/19/2026 | Price change | $202,000-6%$178/sqft |
Source:  LERA MLS #2004371 Report a problem LERA MLS #2004371 Report a problem | ||
| 7/30/2026 | Listed for sale | $215,000$190/sqft |
Source: LERA MLS #2004371 Report a problem | ||
| 2/12/2015 | Listing removed | $1,100$1/sqft |
Source: Go Section8 Report a problem | ||
| 1/30/2015 | Listed for rent | $1,100$1/sqft |
Source: Go Section8 Report a problem | ||
| 10/30/2012 | Listing removed | $1,100$1/sqft |
Source: 1ST STOP RENTAL HOMES Report a problem | ||
| 10/26/2012 | Listed for rent | $1,100$1/sqft |
Source: 1ST STOP RENTAL HOMES Report a problem | ||
Public tax history
| Year | Property taxes | Tax assessment |
|---|---|---|
| 2025 | $4,443 -6.1% | $194,000 -6.1% |
| 2024 | $4,731 | $206,610 -6.5% |
| 2023 | -- | $221,010 +15.3% |
| 2022 | -- | $191,720 +31.1% |
| 2021 | $3,658 | $146,280 +3.5% |
| 2020 | $3,658 +10.2% | $141,280 +11% |
| 2019 | $3,321 | $127,280 +9.2% |
| 2018 | $3,321 +11.9% | $116,570 +5.3% |
| 2017 | $2,967 +11.4% | $110,680 +11.6% |
| 2016 | $2,663 +25% | $99,150 +14.7% |
| 2015 | $2,130 | $86,470 +9.6% |
| 2014 | $2,130 | $78,920 +10.4% |
| 2013 | -- | $71,470 +0.7% |
| 2012 | -- | $71,000 -4.7% |
| 2011 | -- | $74,520 +1% |
| 2010 | -- | $73,810 -2% |
| 2009 | -- | $75,290 -6.5% |
| 2008 | -- | $80,540 +16.4% |
| 2005 | -- | $69,200 |
| 2004 | -- | -- |
| 2003 | -- | -- |
| 2002 | -- | -- |
| 2001 | -- | -- |
| 2000 | -- | -- |
Find assessor info on the county website
Monthly payment
Est. payment
Payment breakdown
Explore the cost of this home by adjusting the details. Changes won't be saved.Climate risks
Neighborhood: Great Northwest
Nearby schools
GreatSchools rating
- 3/10Knowlton Elementary SchoolGrades: PK-5Distance: 0.1 mi
- 4/10Zachry Middle SchoolGrades: 6-8Distance: 0.2 mi
- 6/10Taft High SchoolGrades: 9-12Distance: 2.2 mi
Schools provided by the listing agent
- Elementary: Knowlton
- Middle: Zachry H. B.
- High: Taft
- District: Northside
Source: LERA MLS. This data may not be complete. We recommend contacting the local school district to confirm school assignments for this home.
- $163,4003 bd1 ba950 sqft5911 Cliff Trail Dr, San Antonio, TX 78250Off Market
- $182,4002 bd2 ba1.1k sqft5903 Cliff Trail Dr, San Antonio, TX 78250Off Market
- $189,6003 bd2 ba1.1k sqft5910 Cliff Valley Dr, San Antonio, TX 78250Off Market
- $--3 bd2 ba1.1k sqft5914 Cliff Valley Dr, San Antonio, TX 78250Sold

- $156,3003 bd2 ba1k sqft5915 Cliff Trail Dr, San Antonio, TX 78250Off Market
- $213,8003 bd2 ba1.4k sqft5901 Cliff Trail Dr, San Antonio, TX 78250Off Market
- $218,8003 bd2 ba1.1k sqft5906 Cliff Valley Dr, San Antonio, TX 78250Off Market
- $192,0003 bd2 ba1.1k sqft5918 Cliff Valley Dr, San Antonio, TX 78250Off Market
A local agent can set up tours, give advice and negotiate with sellers.
A local lender can help you make sure your offer is ready when you are.
Similar homes
- $203,9003 bd2 ba1k sqft6322 Village Arbor, San Antonio, TX 78250For Sale

 MLS ID #1964847, Bobby Nix TREC #693737, IH 10 Realty. LERA MLS
 - $220,0003 bd2 ba1.4k sqft8026 Valley Trail, San Antonio, TX 78250For Sale
 MLS ID #2008353, Christy Rupp TREC #600433, RE/MAX North-San Antonio. LERA MLS
 - $209,0003 bd2 ba1.6k sqft5030 Timber Wind, San Antonio, TX 78250For Sale
 MLS ID #1995823, Christopher Cisneros TREC #642303, Proper Realty. LERA MLS
 - $209,9874 bd2 ba1.2k sqft5726 TIMBER BND, San Antonio, TX 78238For Sale
 MLS ID #1991835, Randy Elgin TREC #525639, Keller Williams Legacy. LERA MLS
 - $235,0003 bd3 ba1.5k sqft7223 PINE BR, San Antonio, TX 78250For SaleMLS ID #1967632, Allyson Gofron TREC #697943, Keller Williams Legacy. LERA MLS
- $169,0002 bd1 ba687 sqft7527 Alverstone, San Antonio, TX 78250For SaleMLS ID #2007440, Jessica Uralde TREC #640771, Redfin Corporation. LERA MLS
- $249,0003 bd2 ba1.3k sqft7411 Windbridge, San Antonio, TX 78250For SaleMLS ID #2006413, MaryLou Negrete TREC #731238, Levi Rodgers Real Estate Group. LERA MLS
- $209,0003 bd2 ba1.3k sqft7418 Banister Pass, San Antonio, TX 78254For SaleMLS ID #1997827, Jaime Pena TREC #663629, 1st Choice Realty Group. LERA MLS
- $245,0003 bd2 ba1.5k sqft9550 Bare Back Trail, San Antonio, TX 78250For SaleMLS ID #1995367, Dylan Thomas TREC #701275, Davidson Properties, Inc.. LERA MLS
- $199,9994 bd1 ba1.3k sqft6806 BENDER DR, San Antonio, TX 78229For SaleMLS ID #1997685, Michael Alaniz TREC #831089, Real Broker, LLC. LERA MLS
- $272,0003 bd2 ba1.5k sqft9806 Boulder Hill St, San Antonio, TX 78250For SaleMLS ID #2006803, Adrian Delgado TREC #698326, Texas Premier Realty. LERA MLS
- $244,9003 bd2 ba1.6k sqft9150 PARK TRL, San Antonio, TX 78250For SaleMLS ID #1957636, Jeffrey Robillard TREC #687855, Newfound Real Estate. LERA MLS
- $215,0003 bd2 ba1.3k sqft2411 MARILYN KAY ST, San Antonio, TX 78238For SaleMLS ID #2008271, Jason Gamboa TREC #583838, LPT Realty, LLC. LERA MLS
- $199,0003 bd1 ba1.1k sqft11439 Rousseau, San Antonio, TX 78251For SaleMLS ID #1917647, David Kauffman TREC #654998, Keller Williams City-View. LERA MLS
- $200,0003 bd2 ba1.6k sqft4414 SPIRAL CRK, San Antonio, TX 78238For SaleMLS ID #1959548, Yesenia Quevedo TREC #701876, AXIS Brokerage. LERA MLS
- $215,0003 bd3 ba1.5k sqft2855 Coral Field, San Antonio, TX 78245For SaleMLS ID #2007202, Josue Gallardo TREC #624913, Keller Williams City-View. LERA MLS
- $225,0003 bd2 ba1.2k sqft11215 Dublin Woods, San Antonio, TX 78254For SaleMLS ID #1998348, Mary Hall TREC #494573, Keller Williams Legacy. LERA MLS
- $219,0003 bd3 ba1.3k sqft14 KENROCK RDG, San Antonio, TX 78254For SaleMLS ID #2002393, Deborah Margozewitz TREC #412967, Phyllis Browning Company. LERA MLS
- $249,9003 bd2 ba1.4k sqft9218 woodheather, San Antonio, TX 78254For SaleMLS ID #2004119, Jeremy Shaw TREC #454202, Collective Realty. LERA MLS
- $272,0003 bd2 ba1.4k sqft5611 Timber Jack, San Antonio, TX 78250For SaleMLS ID #1943455, Toni Sarzoza TREC #616500, TriPoint Realty LLC. LERA MLS
