Welcome to this beautifully maintained single-story gem in the heart of the established New Territories community. Offering 3 spacious bedrooms and 2 full bathrooms, this 1,692 sq. ft. home features a bright, open-concept floor plan perfect for modern living. The inviting living room boasts soaring vaulted ceilings and a cozy brick fireplace, flowing seamlessly into a large island kitchen equipped with stainless steel appliances and a sunny breakfast nook. Retreat to the private primary suite featuring twin walk-in closets and a full ensuite bath. A standout feature is the unique full sunroom, providing the perfect space for year-round entertaining or a peaceful home office. Enjoy a low-maintenance lifestyle with a secure fenced backyard and an attached 2-car garage. Residents enjoy fantastic amenities including a neighborhood pool, tennis courts, and walking trails. Located in the highly-rated Northside ISD with easy access to Loop 1604 and Culebra Road shopping. This pristine home is ready for you!
For sale
$244,900
9150 PARK TRL, San Antonio, TX 78250
3beds
1,692sqft
Single Family Residence
Built in 1983
7,579 Square Feet Lot
$-- Zestimate®
$145/sqft
$27/mo HOA
What's special
Cozy brick fireplaceBeautifully maintained single-story gemBright open-concept floor planStainless steel appliancesUnique full sunroomLarge island kitchenSoaring vaulted ceilings
- 129 days |
- 294 |
- 32 |
Zillow last checked:
Listing updated:
Listed by:
Jeffrey Robillard TREC #687855 (972) 715-1983,
Newfound Real Estate
Source: LERA MLS,MLS#: 1957636
Facts & features
Interior
Bedrooms & bathrooms
- Bedrooms: 3
- Bathrooms: 2
- Full bathrooms: 2
Primary bedroom
- Area: 192
- Dimensions: 16 x 12
Bedroom 2
- Area: 144
- Dimensions: 12 x 12
Bedroom 3
- Area: 144
- Dimensions: 12 x 12
Dining room
- Area: 63
- Dimensions: 9 x 7
Kitchen
- Area: 144
- Dimensions: 16 x 9
Living room
- Area: 625
- Dimensions: 25 x 25
Heating
- Central, Electric
Cooling
- Central Air
Features
- Master Downstairs
- Flooring: Other
- Has basement: No
- Has fireplace: No
- Fireplace features: Not Applicable
Interior area
- Total interior livable area: 1,692 sqft
Property
Parking
- Total spaces: 2
- Parking features: Two Car Garage, Attached
- Attached garage spaces: 2
Features
- Levels: One
- Stories: 1
- Pool features: None
Lot
- Size: 7,579 Square Feet
Details
- Parcel number: 190270090130
Construction
Type & style
- Home type: SingleFamily
- Property subtype: Single Family Residence
Materials
- Brick, Siding
- Foundation: Slab
- Roof: Other
Condition
- Pre-Owned
- New construction: No
- Year built: 1983
Details
- Builder name: Morton SW
Utilities & green energy
- Sewer: Sewer System
Community & HOA
Community
- Features: Other
- Security: Security System Owned
- Subdivision: New Territories
HOA
- Has HOA: Yes
- HOA fee: $325 annually
- HOA name: NEW TERRITORIES HOMEOWNERS ASSOCIATION
Location
- Region: San Antonio
Financial & listing details
- Price per square foot: $145/sqft
- Tax assessed value: $257,920
- Annual tax amount: $5,611
- Price range: $244.9K - $244.9K
- Date on market: 4/13/2026
- Cumulative days on market: 76 days
- Listing terms: Conventional,FHA,VA Loan,Cash
Estimated market value
Not available
Estimated sales range
Not available
Not available
Price history
| Date | Event | Price |
|---|---|---|
| 6/24/2026 | Listed for sale | $244,900$145/sqft |
Source:  LERA MLS #1957636 Report a problem LERA MLS #1957636 Report a problem | ||
| 5/26/2026 | Pending sale | $244,900$145/sqft |
Source: LERA MLS #1957636 Report a problem | ||
| 5/1/2026 | Contingent | $244,900$145/sqft |
Source: LERA MLS #1957636 Report a problem | ||
| 4/13/2026 | Listed for sale | $244,900-10.3%$145/sqft |
Source: LERA MLS #1957636 Report a problem | ||
| 1/7/2026 | Listing removed | $1,549$1/sqft |
Source: Zillow Rentals Report a problem | ||
| 12/29/2025 | Price change | $1,549-1.7%$1/sqft |
Source: Zillow Rentals Report a problem | ||
| 12/11/2025 | Price change | $1,575-1.3%$1/sqft |
Source: Zillow Rentals Report a problem | ||
| 10/29/2025 | Listed for rent | $1,595-10.1%$1/sqft |
Source: Zillow Rentals Report a problem | ||
| 10/30/2022 | Listing removed | -- |
Source: Zillow Rental Network Premium Report a problem | ||
| 10/28/2022 | Price change | $1,775-2.7%$1/sqft |
Source: Zillow Rental Network Premium Report a problem | ||
| 10/20/2022 | Price change | $1,825-2.7%$1/sqft |
Source: Zillow Rental Network Premium Report a problem | ||
| 10/14/2022 | Price change | $1,875-3.6%$1/sqft |
Source: Zillow Rental Network Premium Report a problem | ||
| 10/7/2022 | Price change | $1,945-2.2%$1/sqft |
Source: Zillow Rental Network Premium Report a problem | ||
| 8/16/2022 | Listed for rent | $1,989$1/sqft |
Source: Zillow Rental Network Premium Report a problem | ||
| 6/30/2022 | Sold | -- |
Source: LERA MLS #1592440 Report a problem | ||
| 6/15/2022 | Pending sale | $273,000$161/sqft |
Source: LERA MLS #1592440 Report a problem | ||
| 5/26/2022 | Price change | $273,000-2.2%$161/sqft |
Source: LERA MLS #1592440 Report a problem | ||
| 5/12/2022 | Price change | $279,000-0.4%$165/sqft |
Source: LERA MLS #1592440 Report a problem | ||
| 4/28/2022 | Price change | $280,000-3.4%$165/sqft |
Source: LERA MLS #1592440 Report a problem | ||
| 4/14/2022 | Price change | $290,000-1.7%$171/sqft |
Source: LERA MLS #1592440 Report a problem | ||
| 3/31/2022 | Price change | $295,000-2%$174/sqft |
Source: LERA MLS #1592440 Report a problem | ||
| 3/11/2022 | Listed for sale | $301,000+105.5%$178/sqft |
Source: LERA MLS #1592440 Report a problem | ||
| 3/24/2021 | Listing removed | -- |
Source: Owner Report a problem | ||
| 5/7/2007 | Sold | -- |
Source: LERA MLS #639573 Report a problem | ||
| 3/4/2007 | Listed for sale | $146,500$87/sqft |
Source: Owner Report a problem | ||
| 5/25/2005 | Sold | -- |
Source: LERA MLS #533221 Report a problem | ||
Public tax history
| Year | Property taxes | Tax assessment |
|---|---|---|
| 2025 | $5,611 -5% | $257,920 |
| 2024 | $5,906 -0.3% | $257,920 |
| 2023 | $5,924 +40.6% | $257,920 +28.3% |
| 2022 | $4,213 +6.7% | $200,981 +10% |
| 2021 | $3,949 | $182,710 +10% |
| 2020 | $3,949 +10.2% | $166,100 +10% |
| 2019 | $3,583 | $151,000 +3.1% |
| 2018 | $3,583 +11.2% | $146,410 +10% |
| 2017 | $3,223 +11% | $133,100 +10% |
| 2016 | $2,904 +16.6% | $121,000 +10% |
| 2015 | $2,490 | $110,000 +10% |
| 2014 | $2,490 | $100,000 +3.1% |
| 2013 | -- | $97,000 -6.7% |
| 2012 | -- | $104,000 -9.3% |
| 2011 | -- | $114,660 -0.9% |
| 2010 | -- | $115,710 -0.9% |
| 2009 | -- | $116,730 -6.7% |
| 2008 | -- | $125,070 +18.5% |
| 2007 | -- | $105,560 +9.9% |
| 2006 | -- | $96,070 +6.8% |
| 2005 | -- | $89,980 |
| 2004 | -- | -- |
| 2003 | -- | -- |
| 2002 | -- | -- |
| 2001 | -- | -- |
| 2000 | -- | -- |
Find assessor info on the county website
Monthly payment
Est. payment
Payment breakdown
Explore the cost of this home by adjusting the details. Changes won't be saved.Climate risks
Neighborhood: 78250
Nearby schools
GreatSchools rating
- 6/10Brauchle Elementary SchoolGrades: PK-5Distance: 0.9 mi
- 5/10Stevenson Middle SchoolGrades: 6-8Distance: 0.8 mi
- 9/10O'Connor High SchoolGrades: 9-12Distance: 3.2 mi
Schools provided by the listing agent
- Elementary: Brauchle
- Middle: Stevenson
- High: O'connor
- District: Northside
Source: LERA MLS. This data may not be complete. We recommend contacting the local school district to confirm school assignments for this home.
- $270,7004 bd2 ba1.9k sqft9154 Park Trl, San Antonio, TX 78250Off Market
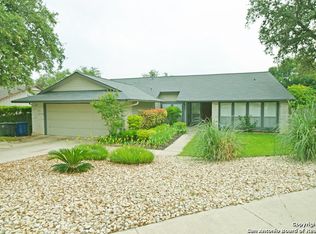
- $--4 bd3 ba2.1k sqft9146 Park Trl, San Antonio, TX 78250Sold

- $273,8003 bd2 ba2.3k sqft7826 Benbrook, San Antonio, TX 78250Off Market
- $299,2004 bd2 ba2.2k sqft7822 Benbrook, San Antonio, TX 78250Off Market
- $235,6003 bd2 ba1.4k sqft9142 Park Trl, San Antonio, TX 78250Off Market
- $285,9004 bd3 ba2.8k sqft7830 Benbrook, San Antonio, TX 78250Off Market
- $260,3003 bd2 ba1.6k sqft8006 Hill Trails St, San Antonio, TX 78250Off Market
- $244,1003 bd2 ba1.5k sqft8003 Snow Trail St, San Antonio, TX 78250Off Market
A local agent can set up tours, give advice and negotiate with sellers.
A local lender can help you make sure your offer is ready when you are.
Similar homes
- $249,0003 bd2 ba1.3k sqft7411 Windbridge, San Antonio, TX 78250For Sale

 MLS ID #2006413, MaryLou Negrete TREC #731238, Levi Rodgers Real Estate Group. LERA MLS
 - $220,0003 bd2 ba1.4k sqft8026 Valley Trail, San Antonio, TX 78250For Sale
 MLS ID #2008353, Christy Rupp TREC #600433, RE/MAX North-San Antonio. LERA MLS
 - $245,0003 bd2 ba1.5k sqft9550 Bare Back Trail, San Antonio, TX 78250For Sale
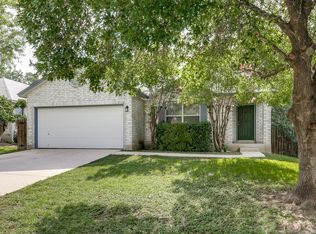 MLS ID #1995367, Dylan Thomas TREC #701275, Davidson Properties, Inc.. LERA MLS
 - $272,0003 bd2 ba1.5k sqft9806 Boulder Hill St, San Antonio, TX 78250For Sale
 MLS ID #2006803, Adrian Delgado TREC #698326, Texas Premier Realty. LERA MLS
 - $249,9003 bd2 ba1.4k sqft9218 woodheather, San Antonio, TX 78254For SaleMLS ID #2004119, Jeremy Shaw TREC #454202, Collective Realty. LERA MLS
- $272,0003 bd2 ba1.7k sqft9410 Bendell, San Antonio, TX 78250For SaleMLS ID #2003109, Myra Ramirez TREC #641569, 1st Choice Realty Group. LERA MLS
- $259,0003 bd2 ba1.3k sqft8915 Brightwater St, San Antonio, TX 78254For SaleMLS ID #2005738, Shane Neal TREC #608871, eXp Realty. LERA MLS
- $284,9003 bd3 ba1.3k sqft8922 Silent Cross, San Antonio, TX 78250For SaleMLS ID #1973453, Ryan Hillyer TREC #585020, Jadestone Real Estate. LERA MLS
- $210,0003 bd2 ba1.3k sqft7718 Rimhurst, San Antonio, TX 78250For SaleMLS ID #1922032, Melissa Arciniega TREC #773868, DH Realty Partners, Inc. LERA MLS
- $240,0003 bd2 ba1.4k sqft2619 Jade Hill, San Antonio, TX 78251For SaleMLS ID #2003969, Stephen Meza TREC #710613, Real Broker, LLC. LERA MLS
- $259,0003 bd2 ba1.4k sqft8624 Wood Falls Dr, San Antonio, TX 78251For SaleMLS ID #1959492, Matthew Ridings TREC #586176, PMI Birdy Properties, CRMC. LERA MLS
- $209,0003 bd2 ba1.6k sqft5030 Timber Wind, San Antonio, TX 78250For SaleMLS ID #1995823, Christopher Cisneros TREC #642303, Proper Realty. LERA MLS
- $202,0004 bd2 ba1.1k sqft5907 CLIFF TRAIL DR, San Antonio, TX 78250For SaleMLS ID #2004371, Amanda Lackey TREC #628132, Option One Real Estate. LERA MLS
- $206,5003 bd2 ba1k sqft7242 Brandyridge, San Antonio, TX 78250For SaleMLS ID #1969779, Sandra Lagos TREC #663485, Resi Realty, LLC. LERA MLS
- $250,0003 bd2 ba1.1k sqft7400 BARRYHILL ST, San Antonio, TX 78238For SaleMLS ID #1996859, Antonia Flores TREC #457118, Keller Williams Heritage. LERA MLS
- $204,9903 bd1 ba1.1k sqft5942 Hidden Glade, San Antonio, TX 78250For SaleMLS ID #1968732, Veronica Venegas TREC #706857, JB Goodwin, REALTORS. LERA MLS
- $280,0004 bd3 ba2.1k sqft9503 BRAUN CRK, San Antonio, TX 78254For SaleMLS ID #1972843, Juanita Sepulveda TREC #812228, Keller Williams City-View. LERA MLS
- $230,0003 bd2 ba1.1k sqft7622 PIPERS LN, San Antonio, TX 78251For SaleMLS ID #2001477, Abraham Gil TREC #817807, Real Broker, LLC. LERA MLS
- $310,4493 bd3 ba1.9k sqft6122 RIDGEBROOK ST, San Antonio, TX 78250For SaleMLS ID #1999205, Addison Lozano TREC #737850, Rise Realty Group & Associates LLC. LERA MLS
- $269,8333 bd2 ba1.5k sqft6239 Welles Brook Dr, San Antonio, TX 78240For SaleMLS ID #1969154, Jason Szakel TREC #728156, Levi Rodgers Real Estate Group. LERA MLS
