Charming 3-bedroom home featuring a gorgeous backyard that's perfect for relaxing or entertaining. The garage has been thoughtfully converted into a spacious third bedroom, offering added flexibility for guests. An additional converted room boasts a large picture window that fills the interior with natural light and provides beautiful views of the backyard, creating an inviting space for everyday living or hosting friends and family. Step outside to your private backyard oasis, complete with a gazebo and ambient lighting, making it the ideal setting for gatherings, outdoor dining, or peaceful evenings under the stars. Workshop sits on concrete slab and has power source available.
For sale
$250,000
7400 BARRYHILL ST, San Antonio, TX 78238
3beds
1,158sqft
:
Get pre-qualified$1,781/mo
Single Family Residence
Built in 1973
9,234 Square Feet Lot
$240,600 Zestimate®
$216/sqft
$-- HOA
What's special
Gorgeous backyardPrivate backyard oasisNatural lightAmbient lightingSpacious third bedroomLarge picture window
- 43 days |
- 129 |
- 5 |
Zillow last checked:
Listing updated:
Listed by:
Antonia Flores TREC #457118 (210) 716-5179,
Keller Williams Heritage
Source: LERA MLS,MLS#: 1996859
Facts & features
Interior
Bedrooms & bathrooms
- Bedrooms: 3
- Bathrooms: 2
- Full bathrooms: 1
- 1/2 bathrooms: 1
Primary bedroom
- Features: Walk-In Closet(s), Ceiling Fan(s), Half Bath
- Area: 182
- Dimensions: 13 x 14
Bedroom 2
- Area: 171
- Dimensions: 19 x 9
Bedroom 3
- Area: 210
- Dimensions: 21 x 10
Primary bathroom
- Features: Single Vanity, None/No Tub or Shower
- Area: 25
- Dimensions: 5 x 5
Kitchen
- Area: 88
- Dimensions: 11 x 8
Living room
- Area: 169
- Dimensions: 13 x 13
Heating
- Central, Heat Pump, Window Unit, 1 Unit, Electric, Natural Gas
Cooling
- Central Air, Two Window/Wall
Appliances
- Included: Self Cleaning Oven, Range, Refrigerator, Disposal, Dishwasher, Gas Water Heater
- Laundry: Laundry Closet, Laundry Room, Washer Hookup, Dryer Connection
Features
- One Living Area, Eat-in Kitchen, Utility Room Inside, High Speed Internet, All Bedrooms Downstairs, Master Downstairs, Ceiling Fan(s), Chandelier
- Flooring: Carpet, Ceramic Tile, Vinyl, Concrete
- Windows: Double Pane Windows, Decorative Bars
- Has basement: No
- Has fireplace: No
- Fireplace features: Not Applicable
Interior area
- Total interior livable area: 1,158 sqft
Property
Parking
- Total spaces: 1
- Parking features: Converted Garage, One Car Carport, Pad Only (Off Street)
- Has garage: Yes
- Carport spaces: 1
Features
- Levels: One
- Stories: 1
- Exterior features: Lighting
- Pool features: None
- Fencing: Privacy
Lot
- Size: 9,234 Square Feet
- Features: Cul-De-Sac, Curbs, Sidewalks, Streetlights, Fire Hydrant w/in 500'
- Residential vegetation: Mature Trees
Details
- Additional structures: Gazebo, Workshop
- Parcel number: 186630130160
Construction
Type & style
- Home type: SingleFamily
- Architectural style: Traditional
- Property subtype: Single Family Residence
Materials
- Brick, Siding
- Foundation: Slab
- Roof: Composition
Condition
- Pre-Owned
- New construction: No
- Year built: 1973
Utilities & green energy
- Electric: CPS
- Gas: CPS
- Sewer: SAWS
- Water: SAWS
- Utilities for property: Cable Available, City Garbage service
Community & HOA
Community
- Features: None
- Security: Smoke Detector(s)
- Subdivision: One North Place
Location
- Region: San Antonio
Financial & listing details
- Price per square foot: $216/sqft
- Tax assessed value: $209,840
- Annual tax amount: $4,655
- Price range: $250K - $250K
- Date on market: 7/2/2026
- Cumulative days on market: 47 days
- Listing terms: Conventional,FHA,VA Loan,Cash
- Road surface type: Paved
Estimated market value
$240,600
$229,000 - $253,000
$1,682/mo
Price history
| Date | Event | Price |
|---|---|---|
| 7/2/2026 | Listed for sale | $250,000$216/sqft |
Source:  LERA MLS #1996859 Report a problem LERA MLS #1996859 Report a problem | ||
Public tax history
| Year | Property taxes | Tax assessment |
|---|---|---|
| 2025 | $455 | $204,905 +10% |
| 2024 | -- | $186,277 +10% |
| 2023 | $436 -10% | $169,343 +10% |
| 2022 | $485 +4.9% | $153,948 +10% |
| 2021 | $462 | $139,953 +10% |
| 2020 | $462 +8% | $127,230 +10% |
| 2019 | $428 | $115,664 +10% |
| 2018 | $428 +8.3% | $105,149 +10% |
| 2017 | $395 +6.9% | $95,590 +10% |
| 2016 | $370 -20.9% | $86,900 +7.8% |
| 2015 | $467 | $80,608 +10% |
| 2014 | $467 | $73,280 +7.4% |
| 2013 | -- | $68,230 -2.1% |
| 2012 | -- | $69,700 -2% |
| 2011 | -- | $71,140 -1% |
| 2010 | -- | $71,870 +5.7% |
| 2009 | -- | $68,000 +3.6% |
| 2008 | -- | $65,618 -7.9% |
| 2007 | -- | $71,210 +20.9% |
| 2006 | -- | $58,900 +19.5% |
| 2005 | -- | $49,300 |
| 2004 | -- | -- |
| 2003 | -- | -- |
| 2002 | -- | -- |
| 2001 | -- | -- |
| 2000 | -- | -- |
Find assessor info on the county website
Monthly payment
Est. payment
Payment breakdown
Explore the cost of this home by adjusting the details. Changes won't be saved.Climate risks
Neighborhood: 78238
Nearby schools
GreatSchools rating
- 5/10Leon Valley Elementary SchoolGrades: PK-5Distance: 0.7 mi
- 4/10Rudder Middle SchoolGrades: 6-8Distance: 3 mi
- 5/10Marshall High SchoolGrades: 9-12Distance: 1.4 mi
Schools provided by the listing agent
- Elementary: Leon Valley
- Middle: Rudder
- High: Marshall
- District: Northside
Source: LERA MLS. This data may not be complete. We recommend contacting the local school district to confirm school assignments for this home.
- $189,6003 bd2 ba1k sqft7402 Barryhill St, San Antonio, TX 78238Off Market
- $221,7003 bd2 ba1.3k sqft6800 Tarywood St, San Antonio, TX 78238Off Market
- $183,5003 bd2 ba1.1k sqft7406 Barryhill St, San Antonio, TX 78238Off Market
- $235,8003 bd2 ba1.1k sqft6743 Ambling St, San Antonio, TX 78238Off Market

- $182,2003 bd2 ba942 sqft6735 Ambling St, San Antonio, TX 78238Off Market
- $178,3003 bd1 ba910 sqft6802 Tarywood St, San Antonio, TX 78238Off Market
- $188,5002 bd2 ba1.3k sqft6747 Ambling St, San Antonio, TX 78238Off Market
- $197,3003 bd2 ba1k sqft6731 Ambling St, San Antonio, TX 78238Off Market
A local agent can set up tours, give advice and negotiate with sellers.
Similar homes
- $215,0003 bd1 ba888 sqft7343 Pipe Spring St, San Antonio, TX 78238For Sale
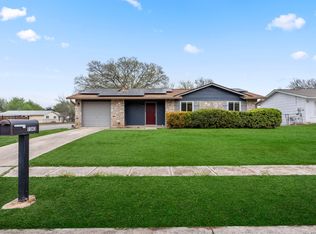
 MLS ID #1948352, Feven Tadesse TREC #698563, Real Broker, LLC. LERA MLS
 - $249,0003 bd2 ba1.3k sqft7411 Windbridge, San Antonio, TX 78250For Sale
 MLS ID #2006413, MaryLou Negrete TREC #731238, Levi Rodgers Real Estate Group. LERA MLS
 - $254,9003 bd2 ba1.3k sqft8923 PEACEFUL GRV, San Antonio, TX 78250For Sale
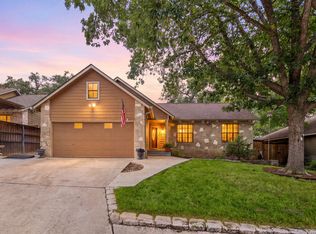 MLS ID #1967899, Derrell Skillman TREC #639690, Redfin Corporation. LERA MLS
 - $245,0003 bd2 ba1.4k sqft2900 Buxley, San Antonio, TX 78228For Sale
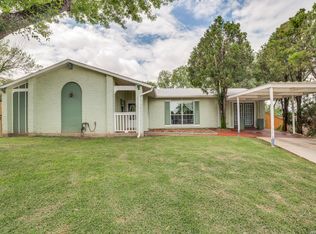 MLS ID #1992929, Nelly Flores Arauza TREC #822038, LPT Realty, LLC. LERA MLS
 - $230,0003 bd2 ba1.1k sqft7622 PIPERS LN, San Antonio, TX 78251For SaleMLS ID #2001477, Abraham Gil TREC #817807, Real Broker, LLC. LERA MLS
- $272,0003 bd2 ba1.5k sqft9806 Boulder Hill St, San Antonio, TX 78250For SaleMLS ID #2006803, Adrian Delgado TREC #698326, Texas Premier Realty. LERA MLS
- $289,9003 bd2 ba1.7k sqft8342 TIMBERWILDE ST, San Antonio, TX 78250For SaleMLS ID #1994226, Tracy Milam TREC #635634, 5th Stream Realty. LERA MLS
- $249,0003 bd3 ba1.6k sqft10123 SILVER BR, San Antonio, TX 78254For SaleMLS ID #2003615, Jamie Taylor TREC #820541, eXp Realty. LERA MLS
- $215,0004 bd2 ba1.1k sqft5907 CLIFF TRAIL DR, San Antonio, TX 78250For SaleMLS ID #2004371, Amanda Lackey TREC #628132, Option One Real Estate. LERA MLS
- $265,0003 bd3 ba1.6k sqft9031 Koenig, San Antonio, TX 78251For SaleMLS ID #1996838, Arik Turmes TREC #736467, Levi Rodgers Real Estate Group. LERA MLS
- $220,0003 bd3 ba1.6k sqft5007 Kenton Trace, San Antonio, TX 78240For SaleMLS ID #2005337, Martin Ahumada TREC #706870, ERA Brokers Consolidated. LERA MLS
- $225,0003 bd2 ba1.3k sqft2619 Kingswell Ave, San Antonio, TX 78251For SaleMLS ID #1945373, Esmeralda Ramahi TREC #736216, Our Texas Real Estate. LERA MLS
- $269,0003 bd2 ba1.7k sqft145 Addax Dr, San Antonio, TX 78213For SaleMLS ID #1996456, Jeffrey Garza TREC #648429, Redbird Realty LLC. LERA MLS
- $289,0003 bd2 ba1.5k sqft523 Freiling, San Antonio, TX 78213For SaleMLS ID #2005823, Robert Saenz TREC #553208, Xsellence Realty. LERA MLS
- $215,0003 bd3 ba1.5k sqft2855 Coral Field, San Antonio, TX 78245For SaleMLS ID #2007202, Josue Gallardo TREC #624913, Keller Williams City-View. LERA MLS
- $239,9993 bd2 ba1.2k sqft10206 Cedarbend, San Antonio, TX 78245For SaleMLS ID #1940881, Mayra Hernandez TREC #808757, Real Broker, LLC. LERA MLS
- $215,0003 bd2 ba690 sqft5728 HAREFIELD DR, San Antonio, TX 78228For SaleMLS ID #1973227, Carolina Corona TREC #761936, 1st Choice Realty Group. LERA MLS
- $249,9003 bd3 ba1.5k sqft2507 Westgard Pass, San Antonio, TX 78245For SaleMLS ID #2002470, Melissa Martinez TREC #727113, Century 21 Core Values. LERA MLS
- $259,9003 bd2 ba1.1k sqft515 Grabo, San Antonio, TX 78216For SaleMLS ID #1969826, Terrie Weary TREC #737151, Coldwell Banker D'Ann Harper. LERA MLS
- $229,0003 bd2 ba1.1k sqft106 ROLLINS AVE, San Antonio, TX 78228For SaleMLS ID #1997279, Roger Palacios TREC #830243, Levi Rodgers Real Estate Group. LERA MLS
