***Owner Financing Available**** $20,000 down payment, 6.99 rate (6.75 auto pay), 30 yr fixed, PITI payment Est. $2,290.00. No MI, No Balloon, No Points. No Wraparounds, Owner Occupied Only, 1099's, ITIN's and Low Fico's are welcomed. You will love this beautiful fully remodeled home with a modern design and clean lines. This home boasts new appliances, quartz countertops in kitchen and bath. Waterproof SPC wood flooring and tile throughout, No Carpet, new water heater. This home is move-ready!
For sale
Price cut: $10K (9/23)
$269,900
8342 TIMBERWILDE ST, San Antonio, TX 78250
3beds
1,711sqft
Single Family Residence
Built in 1979
9,539 Square Feet Lot
$268,300 Zestimate®
$158/sqft
$27/mo HOA
What's special
New appliancesBeautiful fully remodeled home
- 121 days
- 257
- 22
Zillow last checked:
Listing updated:
Listed by:
Tracy Milam TREC #635634 (214) 868-0707,
5th Stream Realty
Source: LERA MLS,MLS#: 1994226
Facts & features
Interior
Bedrooms & bathrooms
- Bedrooms: 3
- Bathrooms: 2
- Full bathrooms: 2
Primary bedroom
- Features: Multi-Closets, Ceiling Fan(s), Full Bath
- Area: 192
- Dimensions: 16 x 12
Bedroom 2
- Area: 143
- Dimensions: 13 x 11
Bedroom 3
- Area: 130
- Dimensions: 13 x 10
Primary bathroom
- Features: Tub/Shower Separate, Double Vanity, Soaking Tub
- Area: 210
- Dimensions: 14 x 15
Dining room
- Area: 117
- Dimensions: 13 x 9
Kitchen
- Area: 120
- Dimensions: 15 x 8
Living room
- Area: 264
- Dimensions: 22 x 12
Heating
- Central, 1 Unit, Electric
Cooling
- Central Air
Appliances
- Included: Cooktop, Self Cleaning Oven, Range, Refrigerator, Disposal, Dishwasher, Electric Water Heater, Electric Cooktop
- Laundry: Main Level, Laundry Room, Washer Hookup, Dryer Connection
Features
- Two Living Area, Liv/Din Combo, Utility Room Inside, 1st Floor Lvl/No Steps, High Speed Internet, All Bedrooms Downstairs, Master Downstairs, Ceiling Fan(s), Chandelier, Solid Counter Tops
- Flooring: Ceramic Tile, Wood, Laminate
- Windows: Window Coverings
- Has basement: No
- Number of fireplaces: 1
- Fireplace features: One, Family Room, Wood Burning, Stone/Rock/Brick
Interior area
- Total interior livable area: 1,711 sqft
Property
Parking
- Total spaces: 2
- Parking features: Two Car Garage, Attached, Oversized, Garage Door Opener
- Attached garage spaces: 2
Features
- Levels: One
- Stories: 1
- Pool features: None, Community
Lot
- Size: 9,539 Square Feet
Details
- Parcel number: 187350350230
Construction
Type & style
- Home type: SingleFamily
- Architectural style: Traditional
- Property subtype: Single Family Residence
Materials
- Brick, 4 Sides Masonry, Siding
- Foundation: Slab
- Roof: Heavy Composition
Condition
- Pre-Owned
- New construction: No
- Year built: 1979
Utilities & green energy
- Utilities for property: Cable Available, City Garbage service
Community & HOA
Community
- Features: Tennis Court(s), Clubhouse, Playground, Jogging Trails, Sports Court, Volleyball Court
- Security: Smoke Detector(s), Security System Owned, Carbon Monoxide Detector(s)
- Subdivision: Silver Creek
HOA
- Has HOA: Yes
- HOA fee: $326 annually
- HOA name: GREAT NORTHWEST CIA, INC
Location
- Region: San Antonio
Financial & listing details
- Price per square foot: $158/sqft
- Tax assessed value: $277,070
- Annual tax amount: $6,345
- Price range: $269.9K - $269.9K
- Date on market: 6/23/2026
- Cumulative days on market: 122 days
- Listing terms: Conventional,FHA,VA Loan,1st Seller Carry,Cash
Estimated market value
$268,300
$255,000 - $282,000
$1,937/mo
Price history
| Date | Event | Price |
|---|---|---|
| 9/23/2026 | Price change | $269,900-3.6%$158/sqft |
Source:  LERA MLS #1994226 Report a problem LERA MLS #1994226 Report a problem | ||
| 8/21/2026 | Price change | $279,900-3.4%$164/sqft |
Source: LERA MLS #1994226 Report a problem | ||
| 8/10/2026 | Price change | $289,900-3.3%$169/sqft |
Source: LERA MLS #1994226 Report a problem | ||
| 6/23/2026 | Listed for sale | $299,900+3.4%$175/sqft |
Source: LERA MLS #1994226 Report a problem | ||
| 5/5/2026 | Sold | -- |
Source: Public Record Report a problem | ||
| 7/31/2024 | Sold | -- |
Source: LERA MLS #1786215 Report a problem | ||
| 7/26/2024 | Pending sale | $289,900$169/sqft |
Source: LERA MLS #1786215 Report a problem | ||
| 7/21/2024 | Contingent | $289,900$169/sqft |
Source: LERA MLS #1786215 Report a problem | ||
| 7/16/2024 | Price change | $289,900-1.7%$169/sqft |
Source: LERA MLS #1786215 Report a problem | ||
| 7/2/2024 | Price change | $294,900-1.7%$172/sqft |
Source: LERA MLS #1786215 Report a problem | ||
| 6/20/2024 | Listed for sale | $299,900$175/sqft |
Source: LERA MLS #1786215 Report a problem | ||
| 6/11/2004 | Sold | -- |
Source: LERA MLS #486454 Report a problem | ||
Public tax history
| Year | Property taxes | Tax assessment |
|---|---|---|
| 2025 | $6,345 +13.1% | $277,070 +13.1% |
| 2024 | $5,610 -0.3% | $245,000 -13.9% |
| 2023 | $5,627 -13.9% | $284,590 +7.8% |
| 2022 | $6,535 +30.3% | $263,980 +29.2% |
| 2021 | $5,016 | $204,240 +5.4% |
| 2020 | $5,016 +8.2% | $193,740 +9% |
| 2019 | $4,636 | $177,720 +3.4% |
| 2018 | $4,636 +4.9% | $171,930 +4.3% |
| 2017 | $4,420 +5.3% | $164,890 +5.5% |
| 2016 | $4,198 +29.5% | $156,320 +12.9% |
| 2015 | $3,241 | $138,400 +15.2% |
| 2014 | $3,241 | $120,090 +4.5% |
| 2013 | -- | $114,890 +2.7% |
| 2012 | -- | $111,860 -2.1% |
| 2011 | -- | $114,220 -1% |
| 2010 | -- | $115,420 -2.5% |
| 2009 | -- | $118,390 -3.4% |
| 2008 | -- | $122,610 +5.7% |
| 2007 | -- | $116,000 +32.1% |
| 2006 | -- | $87,800 -5.6% |
| 2005 | -- | $93,000 |
| 2004 | -- | -- |
| 2003 | -- | -- |
| 2002 | -- | -- |
| 2001 | -- | -- |
| 2000 | -- | -- |
Find assessor info on the county website
Monthly payment
Est. payment
Payment breakdown
Explore the cost of this home by adjusting the details. Changes won't be saved.Climate risks
Neighborhood: Great Northwest
Nearby schools
Schools provided by the listing agent
- Elementary: Timberwilde
- Middle: Connally
- High: Warren
- District: Northside
Source: LERA MLS. This data may not be complete. We recommend contacting the local school district to confirm school assignments for this home.

Similar homes
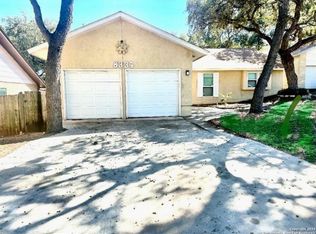
- $280,0003 bd3 ba1.8k sqft5426 Timbermont St, San Antonio, TX 78250For Sale
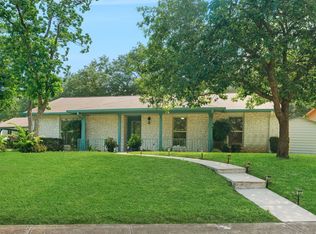
 MLS ID #1994975, Matthew Marsh TREC #812757, Exquisite Properties, LLC. LERA MLS
 - $256,0003 bd2 ba1.4k sqft5611 Timber Jack, San Antonio, TX 78250For Sale
 MLS ID #1943455, Toni Sarzoza TREC #616500, TriPoint Realty LLC. LERA MLS
 - $249,9003 bd3 ba1.5k sqft8719 TIMBERWICK ST, San Antonio, TX 78250For Sale
 MLS ID #2011246, Joe Reyes TREC #584109, Coldwell Banker D'Ann Harper, REALTOR. LERA MLS
 - $283,0003 bd3 ba2.1k sqft6922 Crested Quail, San Antonio, TX 78250For Sale
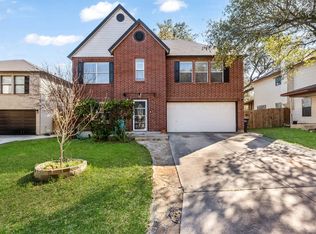 MLS ID #1944559, Nellie De La Cruz TREC #708112, 1st Choice Realty Group. LERA MLS
 - $249,9993 bd3 ba1.5k sqft9315 Gillcross Way, San Antonio, TX 78250For SaleMLS ID #2024016, Kyle Gubernator TREC #386449, Gubernator Land Company. LERA MLS
- $299,9983 bd3 ba1.9k sqft6122 RIDGEBROOK ST, San Antonio, TX 78250For SaleMLS ID #1999205, Addison Lozano TREC #737850, Rise Realty Group & Associates LLC. LERA MLS
- $250,0003 bd3 ba1.7k sqft87 KENROCK RDG, San Antonio, TX 78254For SaleMLS ID #2024621, Yeemi Bello-Mondragon TREC #791897, Real Broker, LLC. LERA MLS
- $239,0003 bd2 ba1.3k sqft7411 Windbridge, San Antonio, TX 78250For SaleMLS ID #2006413, MaryLou Negrete TREC #731238, Levi Rodgers Real Estate Group. LERA MLS
- $234,9004 bd2 ba1.3k sqft5847 Cliffmont Drive, San Antonio, TX 78250For SaleMLS ID #2017189, Alfredo Garcia TREC #611281, The Agents Group. LERA MLS
- $259,9003 bd3 ba1.6k sqft8831 BRIGADOON ST, San Antonio, TX 78254For SaleMLS ID #2018444, Jonathan Colon TREC #703060, The Extra Mile Realty Group LLC. LERA MLS
- $229,9993 bd2 ba1.4k sqft7334 Windbridge, San Antonio, TX 78250For SaleMLS ID #1998814, Michael Berryman TREC #645021, Coldwell Banker D'Ann Harper, REALTOR. LERA MLS
- $244,9874 bd2 ba1.8k sqft7423 Hardesty, San Antonio, TX 78250For SaleMLS ID #1952734, Randy Elgin TREC #525639, Keller Williams Legacy. LERA MLS
- $265,0003 bd2 ba1.6k sqft6154 John Chapman, San Antonio, TX 78240For SaleMLS ID #1961041, Jennifer Bowman TREC #655875, JB Goodwin, REALTORS. LERA MLS
- $209,9754 bd2 ba1.2k sqft5942 CLIFF ROCK DR, San Antonio, TX 78250For SaleMLS ID #1993062, Tori Vendola TREC #564515, Reliance Residential Realty -. LERA MLS
- $239,9993 bd2 ba1.3k sqft9031 LAGUNA FLS, San Antonio, TX 78251For SaleMLS ID #2017275, Kimberly Paul TREC #653516, Coldwell Banker Stagecoach Realty. LERA MLS
- $255,0003 bd2 ba1.8k sqft374 CYPRESSWAY DR, San Antonio, TX 78245For SaleMLS ID #2012404, Charles Frith TREC #695929, E7 REALty. LERA MLS
- $255,0003 bd2 ba1.9k sqft1215 Billings Dr, San Antonio, TX 78245For SaleMLS ID #2007020, Martin Tirado TREC #635226, Real Broker, LLC. LERA MLS
- $275,0003 bd3 ba1.8k sqft8903 Gallop Leap, San Antonio, TX 78254For SaleMLS ID #1970691, Julia Conner TREC #398316, Better Homes and Gardens Winans. LERA MLS
- $267,0003 bd2 ba1.7k sqft145 Addax Dr, San Antonio, TX 78213For SaleMLS ID #1996456, Jeffrey Garza TREC #648429, Redbird Realty LLC. LERA MLS
