** Preferred lender incentive: Lender will contribute up to $2399 toward buyer's clsoing costs or interest rate buydown subject to lender approval and qualification) **This charming residence at 7334 Windbridge in San Antonio offers a thoughtful blend of comfort and functionality, featuring three bedrooms and two baths within an efficient 1,487 square feet of living space. The open area, enhanced by a cozy fireplace, creates a welcoming environment for both relaxation and entertaining. The primary bedroom, located upstairs, provides a serene retreat, while the wood laminate flooring throughout the home adds a touch of modern elegance. Step outside to enjoy the wrap-around porch that invites outdoor living, complete with a firepit area and seating, perfect for gathering with friends and family under the stars. The thoughtfully designed outdoor space encourages enjoyment of the beautiful Texas weather, making it an ideal setting for leisure and socializing. The community surrounding this property is rich with amenities, providing residents with access to a swimming pool, jogging trails, tennis courts, soccer fields, a playground, and a park equipped with BBQ and picnic areas. The clubhouse serves as a social hub, enhancing the neighborhood experience and fostering a sense of community. With its blend of indoor comfort and outdoor enjoyment, this property stands out as an excellent choice for those looking to embrace a balanced living experience. Your journey to finding the perfect home starts here.
For sale
Price cut: $9.9K (8/8)
$239,999
7334 Windbridge, San Antonio, TX 78250
3beds
1,467sqft
Single Family Residence
Built in 1986
6,621 Square Feet Lot
$238,700 Zestimate®
$164/sqft
$25/mo HOA
What's special
Cozy fireplaceWrap-around porchFirepit area and seatingThree bedroomsTwo bathsOpen areaThoughtfully designed outdoor space
- 61 days
- 526
- 24
Zillow last checked:
Listing updated:
Listed by:
Michael Berryman TREC #645021 (210) 415-1092,
Coldwell Banker D'Ann Harper, REALTOR
Source: LERA MLS,MLS#: 1998814
Facts & features
Interior
Bedrooms & bathrooms
- Bedrooms: 3
- Bathrooms: 2
- Full bathrooms: 2
Primary bedroom
- Level: Upper
- Area: 154
- Dimensions: 11 x 14
Bedroom 2
- Area: 110
- Dimensions: 11 x 10
Bedroom 3
- Area: 99
- Dimensions: 11 x 9
Primary bathroom
- Features: Tub/Shower Combo, Double Vanity
- Area: 72
- Dimensions: 6 x 12
Dining room
- Area: 72
- Dimensions: 9 x 8
Kitchen
- Area: 96
- Dimensions: 12 x 8
Living room
- Area: 357
- Dimensions: 21 x 17
Heating
- Central, Natural Gas
Cooling
- Central Air
Appliances
- Included: Range, Disposal, Dishwasher
- Laundry: Washer Hookup, Dryer Connection
Features
- One Living Area, Liv/Din Combo, Eat-in Kitchen, Loft, All Bedrooms Upstairs, High Ceilings, Ceiling Fan(s)
- Flooring: Laminate
- Has basement: No
- Number of fireplaces: 1
- Fireplace features: One
Interior area
- Total interior livable area: 1,467 sqft
Video & virtual tour
Property
Parking
- Total spaces: 2
- Parking features: Two Car Garage
- Garage spaces: 2
Features
- Levels: Two
- Stories: 1.5
- Patio & porch: Covered, Deck
- Exterior features: Barbecue
- Pool features: None, Community
- Fencing: Privacy
Lot
- Size: 6,621 Square Feet
Details
- Parcel number: 190371050080
Construction
Type & style
- Home type: SingleFamily
- Property subtype: Single Family Residence
Materials
- Brick, Fiber Cement
- Foundation: Slab
- Roof: Composition
Condition
- Pre-Owned
- New construction: No
- Year built: 1986
Utilities & green energy
- Electric: CPS
- Gas: CPS
- Sewer: SAWS
- Water: SAWS, Water System
- Utilities for property: Cable Available
Community & HOA
Community
- Features: Tennis Court(s), Clubhouse, Playground, Jogging Trails, BBQ/Grill
- Subdivision: Northwest Crossing
HOA
- Has HOA: Yes
- HOA fee: $300 annually
- HOA name: NORTHWEST CROSSING ASSOCIATION OF SAN ANTONIO, INC.
Location
- Region: San Antonio
Financial & listing details
- Price per square foot: $164/sqft
- Tax assessed value: $237,540
- Annual tax amount: $5,440
- Price range: $240K - $240K
- Date on market: 7/9/2026
- Cumulative days on market: 62 days
- Listing terms: Conventional,FHA,VA Loan,Cash
Estimated market value
$238,700
$227,000 - $251,000
$1,616/mo
Price history
| Date | Event | Price |
|---|---|---|
| 8/31/2026 | Listed for sale | $239,999$164/sqft |
Source:  LERA MLS #1998814 Report a problem LERA MLS #1998814 Report a problem | ||
| 8/24/2026 | Contingent | $239,999$164/sqft |
Source: LERA MLS #1998814 Report a problem | ||
| 8/8/2026 | Price change | $239,999-4%$164/sqft |
Source: LERA MLS #1998814 Report a problem | ||
| 7/29/2026 | Price change | $249,900-2.8%$170/sqft |
Source: LERA MLS #1998814 Report a problem | ||
| 7/9/2026 | Listed for sale | $257,000-0.8%$175/sqft |
Source: LERA MLS #1998814 Report a problem | ||
| 12/30/2022 | Sold | -- |
Source: LERA MLS #1646029 Report a problem | ||
| 12/21/2022 | Pending sale | $259,000$177/sqft |
Source: LERA MLS #1646029 Report a problem | ||
| 12/7/2022 | Contingent | $259,000$177/sqft |
Source: LERA MLS #1646029 Report a problem | ||
| 12/2/2022 | Price change | $259,000-3.7%$177/sqft |
Source: LERA MLS #1646029 Report a problem | ||
| 10/20/2022 | Listed for sale | $269,000-3.9%$183/sqft |
Source: LERA MLS #1646029 Report a problem | ||
| 10/19/2022 | Listing removed | -- |
Source: LERA MLS #1636968 Report a problem | ||
| 9/30/2022 | Listed for sale | $280,000$191/sqft |
Source: LERA MLS #1636968 Report a problem | ||
| 9/30/2022 | Pending sale | $280,000$191/sqft |
Source: LERA MLS #1636968 Report a problem | ||
| 9/9/2022 | Listed for sale | $280,000$191/sqft |
Source: LERA MLS #1636968 Report a problem | ||
| 9/13/2016 | Sold | -- |
Source: Agent Provided Report a problem | ||
Public tax history
| Year | Property taxes | Tax assessment |
|---|---|---|
| 2025 | $3,492 -5.6% | $237,540 +4.1% |
| 2024 | $3,698 -32.4% | $228,100 -4.2% |
| 2023 | $5,467 +6.3% | $238,030 +14.6% |
| 2022 | $5,144 +29.9% | $207,790 +21% |
| 2021 | $3,961 | $171,740 +12.2% |
| 2020 | $3,961 +6.2% | $153,000 +7% |
| 2019 | $3,731 | $143,000 +3.6% |
| 2018 | $3,731 +3.6% | $138,010 +2.8% |
| 2017 | $3,599 +5.5% | $134,280 +5.7% |
| 2016 | $3,413 +21.8% | $127,080 +6.2% |
| 2015 | $2,802 | $119,700 +15.3% |
| 2014 | $2,802 | $103,830 +19.9% |
| 2013 | -- | $86,590 -0.8% |
| 2012 | -- | $87,280 -2.1% |
| 2011 | -- | $89,180 +3.1% |
| 2010 | -- | $86,500 -6.8% |
| 2009 | -- | $92,780 -8.3% |
| 2008 | -- | $101,220 +0% |
| 2007 | -- | $101,180 +18.4% |
| 2006 | -- | $85,430 +1% |
| 2005 | -- | $84,580 |
| 2004 | -- | -- |
| 2003 | -- | -- |
| 2002 | -- | -- |
| 2001 | -- | -- |
| 2000 | -- | -- |
Find assessor info on the county website
Monthly payment
Est. payment
Payment breakdown
Explore the cost of this home by adjusting the details. Changes won't be saved.Climate risks
Neighborhood: Northwest Crossing
Nearby schools
Schools provided by the listing agent
- Elementary: Northwest Crossing
- Middle: Connally
- High: Taft
- District: Northside
Source: LERA MLS. This data may not be complete. We recommend contacting the local school district to confirm school assignments for this home.

Similar homes
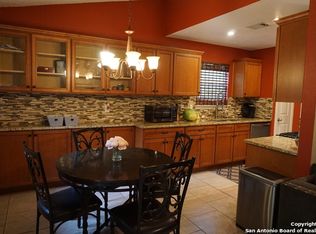
- $247,5003 bd3 ba1.6k sqft6146 VALLEY CLF, San Antonio, TX 78250For Sale
 MLS ID #1990823, John Espinosa TREC #713683, Coldwell Banker D'Ann Harper, REALTOR. LERA MLS
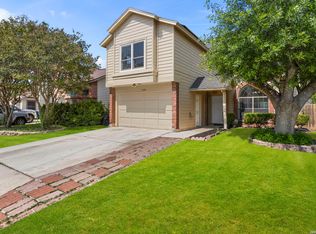
 - $225,0003 bd2 ba1.2k sqft6006 RIDGE FIELD ST, San Antonio, TX 78250For Sale
 MLS ID #2008074, Joe Herrera TREC #516386, Generations Realty. LERA MLS
 - $249,9874 bd2 ba1.8k sqft7423 Hardesty, San Antonio, TX 78250For Sale
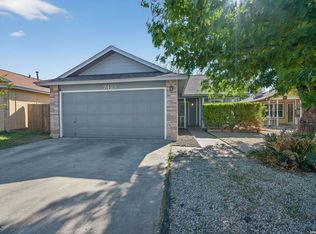 MLS ID #1952734, Randy Elgin TREC #525639, Keller Williams Legacy. LERA MLS
 - $267,0003 bd2 ba1.4k sqft5611 Timber Jack, San Antonio, TX 78250For Sale
 MLS ID #1943455, Toni Sarzoza TREC #616500, TriPoint Realty LLC. LERA MLS
 - $239,9003 bd2 ba1.5k sqft8715 Laguna, San Antonio, TX 78251For SaleMLS ID #2007309, Penny Watson TREC #438005, Entera Realty LLC. LERA MLS
- $224,7773 bd2 ba1.4k sqft7918 Winterstone Dr, San Antonio, TX 78254For SaleMLS ID #2002689, Karla Sanchez TREC #817200, Keller Williams Heritage. LERA MLS
- $279,9003 bd2 ba1.7k sqft8342 TIMBERWILDE ST, San Antonio, TX 78250For SaleMLS ID #1994226, Tracy Milam TREC #635634, 5th Stream Realty. LERA MLS
- $245,0003 bd2 ba1.3k sqft10727 Shaencrossing, San Antonio, TX 78254For SaleMLS ID #1944921, Daniel Cuevas TREC #733102, Real Broker, LLC. LERA MLS
- $259,9003 bd3 ba1.8k sqft9359 MAPLE SILVER, San Antonio, TX 78254For SaleMLS ID #1658153, Wisam Baraz TREC #680526, Keller Williams Heritage. LERA MLS
- $235,0003 bd2 ba1.5k sqft7927 HILLTOP CRST, San Antonio, TX 78251For SaleMLS ID #1970418, Robert Cruzzi TREC #570826, VAHOMESOFTX LLC. LERA MLS
- $295,0003 bd2 ba2k sqft5310 Gemsbuck Chase, San Antonio, TX 78251For SaleMLS ID #2014533, Tamara Price TREC #572393, Tami Price Properties. LERA MLS
- $250,0003 bd2 ba1.3k sqft6326 Tally Gate, San Antonio, TX 78240For SaleMLS ID #2010687, Amanda Villarreal TREC #683546, Keller Williams City-View. LERA MLS
- $265,0003 bd2 ba1.7k sqft9718 SUN ML, San Antonio, TX 78254For SaleMLS ID #2012165, Christopher Marti TREC #628996, Keller Williams City-View. LERA MLS
- $215,0003 bd2 ba1.1k sqft11231 Dublin Woods, San Antonio, TX 78254For SaleMLS ID #2004304, Erin Wall TREC #833167, LPT Realty, LLC. LERA MLS
- $275,0003 bd3 ba2.1k sqft8118 Stagwood, San Antonio, TX 78254For SaleMLS ID #1995364, Caroline Sanabria Chacon TREC #770950, Real Broker, LLC. LERA MLS
- $283,0003 bd3 ba2.1k sqft6922 Crested Quail, San Antonio, TX 78250For SaleMLS ID #1944559, Nellie De La Cruz TREC #708112, 1st Choice Realty Group. LERA MLS
- $185,7002 bd1 ba985 sqft7267 Hardesty, San Antonio, TX 78250For SaleMLS ID #2007705, Sanaz Sayyah TREC #650947, Keller Williams Heritage. LERA MLS
- $239,9993 bd2 ba1.2k sqft10206 Cedarbend, San Antonio, TX 78245For SaleMLS ID #1940881, Mayra Hernandez TREC #808757, Real Broker, LLC. LERA MLS
- $239,9003 bd2 ba1.7k sqft214 ROSWELL CYN, San Antonio, TX 78245For SaleMLS ID #2003576, Lynette Thomas TREC #635717, Entera Realty LLC. LERA MLS
