WALKING DISTANCE to the community pool, clubhouse, tennis courts, parks, and sports court! Located on a quiet cul-de-sac in Northwest Crossing, this home places you close to some of the neighborhood's most popular amenities while offering approximately 1,852 square feet designed for comfortable everyday living. Northwest Crossing residents enjoy access to two swimming pools, two tennis courts, several parks, a sports court, and two community clubhouses, creating an active and connected community atmosphere. Inside, high ceilings in the living room create an open, airy feel, while ceramic tile and luxury vinyl plank flooring provide durability and easy maintenance throughout the home. The kitchen features solid countertops, a smooth cooktop, and a refrigerator that conveys with the sale. The laundry area is conveniently located inside the home rather than in the garage, adding everyday comfort and practicality. BUILT-IN WORKSHOP, Man Cave, or She-Shed in back! Perfect for hobbies, projects, additional storage, or a private creative space. Energy-conscious features include new double pane windows, ceiling fans, a programmable thermostat, and low flow toilets. A gas water heater provides reliable performance, while the exterior combines three sides brick with cement fiber board and wood siding for lasting curb appeal.
For sale
Price cut: $5K (7/17)
$249,987
7423 Hardesty, San Antonio, TX 78250
4beds
1,852sqft
:
Get pre-qualified$1,919/mo
Single Family Residence
Built in 1983
5,314 Square Feet Lot
$-- Zestimate®
$135/sqft
$21/mo HOA
What's special
Ceiling fansQuiet cul-de-sacLow flow toiletsSmooth cooktopKitchen features solid countertopsNew double pane windowsProgrammable thermostat
- 132 days |
- 340 |
- 26 |
Zillow last checked:
Listing updated:
Listed by:
Randy Elgin TREC #525639 (210) 232-2310,
Keller Williams Legacy
Source: LERA MLS,MLS#: 1952734
Facts & features
Interior
Bedrooms & bathrooms
- Bedrooms: 4
- Bathrooms: 2
- Full bathrooms: 2
Primary bedroom
- Features: Ceiling Fan(s), Full Bath
- Area: 144
- Dimensions: 12 x 12
Bedroom 2
- Area: 242
- Dimensions: 11 x 22
Bedroom 3
- Area: 90
- Dimensions: 9 x 10
Bedroom 4
- Area: 288
- Dimensions: 18 x 16
Primary bathroom
- Features: Tub/Shower Combo, Single Vanity
- Area: 42
- Dimensions: 7 x 6
Dining room
- Area: 135
- Dimensions: 15 x 9
Kitchen
- Area: 72
- Dimensions: 8 x 9
Living room
- Area: 390
- Dimensions: 15 x 26
Heating
- Central, Natural Gas
Cooling
- Ceiling Fan(s), Central Air
Appliances
- Included: Range, Refrigerator, Disposal, Dishwasher, Plumbed For Ice Maker, Vented Exhaust Fan, Gas Water Heater, Electric Cooktop
- Laundry: Main Level, Laundry Room, Washer Hookup, Dryer Connection
Features
- One Living Area, Liv/Din Combo, Utility Room Inside, High Ceilings, All Bedrooms Downstairs, Walk-In Closet(s), Master Downstairs, Ceiling Fan(s), Solid Counter Tops, Programmable Thermostat
- Flooring: Ceramic Tile, Laminate
- Windows: Double Pane Windows, Window Coverings
- Has basement: No
- Has fireplace: No
- Fireplace features: Not Applicable
Interior area
- Total interior livable area: 1,852 sqft
Video & virtual tour
Property
Parking
- Parking features: Attached, Converted Garage
- Has attached garage: Yes
Features
- Levels: One
- Stories: 1
- Pool features: None, Community
- Fencing: Privacy
Lot
- Size: 5,314 Square Feet
- Dimensions: 47x113
- Features: Cul-De-Sac, Curbs, Sidewalks, Streetlights, Fire Hydrant w/in 500'
- Residential vegetation: Mature Trees, Mature Trees (ext feat)
Details
- Parcel number: 185870570440
Construction
Type & style
- Home type: SingleFamily
- Property subtype: Single Family Residence
Materials
- Brick, 3 Sides Masonry, Wood Siding, Siding
- Foundation: Slab
- Roof: Composition
Condition
- Pre-Owned
- New construction: No
- Year built: 1983
Utilities & green energy
- Electric: CPS
- Gas: CPS
- Sewer: SAWS, Sewer System
- Water: SAWS, Water System
Green energy
- Water conservation: Low Flow Commode
Community & HOA
Community
- Features: Tennis Court(s), Clubhouse, Playground, Jogging Trails, Sports Court, BBQ/Grill, Basketball Court, Volleyball Court, City Bus, School Bus
- Security: Smoke Detector(s)
- Subdivision: Northwest Crossing
HOA
- Has HOA: Yes
- HOA fee: $250 annually
- HOA name: NORTHWEST CROSSING ASSOCIATION OF SAN ANTONIO, INC.
Location
- Region: San Antonio
Financial & listing details
- Price per square foot: $135/sqft
- Tax assessed value: $264,430
- Annual tax amount: $6,055
- Price range: $250K - $250K
- Date on market: 3/27/2026
- Cumulative days on market: 133 days
- Listing terms: Conventional,FHA,VA Loan,TX Vet,Cash
- Road surface type: Paved, Asphalt
Estimated market value
Not available
Estimated sales range
Not available
Not available
Price history
| Date | Event | Price |
|---|---|---|
| 7/17/2026 | Price change | $249,987-2%$135/sqft |
Source:  LERA MLS #1952734 Report a problem LERA MLS #1952734 Report a problem | ||
| 6/27/2026 | Price change | $254,999-1.5%$138/sqft |
Source: LERA MLS #1952734 Report a problem | ||
| 5/29/2026 | Price change | $259,000-2.3%$140/sqft |
Source: LERA MLS #1952734 Report a problem | ||
| 5/1/2026 | Price change | $265,000-1.9%$143/sqft |
Source: LERA MLS #1952734 Report a problem | ||
| 4/10/2026 | Price change | $270,000-6.9%$146/sqft |
Source: LERA MLS #1952734 Report a problem | ||
| 3/27/2026 | Listed for sale | $290,000$157/sqft |
Source: LERA MLS #1952734 Report a problem | ||
Public tax history
| Year | Property taxes | Tax assessment |
|---|---|---|
| 2025 | $4,048 -5% | $264,430 +3.4% |
| 2024 | $4,261 +11.3% | $255,646 +10% |
| 2023 | $3,829 -14.5% | $232,405 +10% |
| 2022 | $4,477 +2.3% | $211,277 +10% |
| 2021 | $4,378 | $192,070 +5.2% |
| 2020 | $4,378 -1.3% | $182,650 +7.4% |
| 2019 | $4,436 | $170,030 +10.7% |
| 2018 | $4,436 +12.2% | $153,560 +4.1% |
| 2017 | $3,954 +9.4% | $147,520 +9.6% |
| 2016 | $3,613 +29.9% | $134,560 +7% |
| 2015 | $2,782 | $125,810 +22.1% |
| 2014 | $2,782 | $103,080 +15.5% |
| 2013 | -- | $89,210 -7.4% |
| 2012 | -- | $96,290 -1.1% |
| 2011 | -- | $97,370 -2.1% |
| 2010 | -- | $99,490 -3.1% |
| 2009 | -- | $102,660 -2.9% |
| 2008 | -- | $105,720 +9.7% |
| 2007 | -- | $96,350 +5.2% |
| 2006 | -- | $91,580 +6.3% |
| 2005 | -- | $86,130 |
| 2004 | -- | -- |
| 2003 | -- | -- |
| 2002 | -- | -- |
| 2001 | -- | -- |
| 2000 | -- | -- |
Find assessor info on the county website
Monthly payment
Est. payment
Payment breakdown
Explore the cost of this home by adjusting the details. Changes won't be saved.Climate risks
Neighborhood: Northwest Crossing
Nearby schools
GreatSchools rating
- 6/10Burke Elementary SchoolGrades: PK-5Distance: 0.2 mi
- 4/10Zachry Middle SchoolGrades: 6-8Distance: 1.2 mi
- 6/10Taft High SchoolGrades: 9-12Distance: 2.2 mi
Schools provided by the listing agent
- Elementary: Burke Elementary
- Middle: Zachry H. B.
- High: Taft
- District: Northside
Source: LERA MLS. This data may not be complete. We recommend contacting the local school district to confirm school assignments for this home.
- $163,8002 bd1 ba996 sqft7419 Hardesty, San Antonio, TX 78250Off Market
- $203,2003 bd2 ba1.1k sqft7427 Hardesty, San Antonio, TX 78250Off Market

- $171,3003 bd1 ba1k sqft7415 Hardesty, San Antonio, TX 78250Off Market
- $198,0002 bd2 ba1.2k sqft7418 Brandyridge, San Antonio, TX 78250Off Market
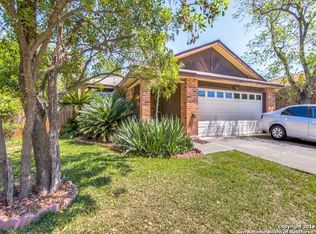
- $--2 bd1 ba914 sqft7431 Hardesty, San Antonio, TX 78250Sold
- $205,9003 bd2 ba1.2k sqft7422 Brandyridge, San Antonio, TX 78250Off Market
- $194,6003 bd1 ba1.1k sqft7414 Brandyridge, San Antonio, TX 78250Off Market
- $208,5003 bd2 ba1.2k sqft7411 Hardesty, San Antonio, TX 78250Off Market
A local agent can set up tours, give advice and negotiate with sellers.
A local lender can help you make sure your offer is ready when you are.
Similar homes
- $249,0003 bd2 ba1.3k sqft7411 Windbridge, San Antonio, TX 78250For Sale

 MLS ID #2006413, MaryLou Negrete TREC #731238, Levi Rodgers Real Estate Group. LERA MLS
 - $249,9003 bd2 ba1.4k sqft7334 Windbridge, San Antonio, TX 78250For Sale
 MLS ID #1998814, Michael Berryman TREC #645021, Coldwell Banker D'Ann Harper, REALTOR. LERA MLS
 - $215,0004 bd2 ba1.1k sqft5907 CLIFF TRAIL DR, San Antonio, TX 78250For Sale
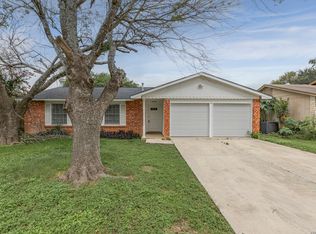 MLS ID #2004371, Amanda Lackey TREC #628132, Option One Real Estate. LERA MLS
 - $189,9993 bd2 ba1.3k sqft7242 Breeze Hollow, San Antonio, TX 78250For Sale
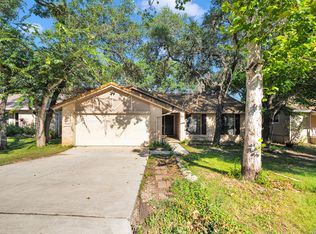 MLS ID #2005911, Robert Saenz TREC #553208, Xsellence Realty. LERA MLS
 - $258,5003 bd3 ba1.5k sqft9315 Gillcross Way, San Antonio, TX 78250For SaleMLS ID #1958453, Paola Seifer TREC #620280, Kuper Sotheby's Int'l Realty. LERA MLS
- $274,9903 bd2 ba1.5k sqft9510 VELVET SPG, San Antonio, TX 78254For SaleMLS ID #2005867, Kevin Rogers TREC #655096, 43 Realty, LLC. LERA MLS
- $222,0003 bd2 ba1.1k sqft9350 Cliff Way, San Antonio, TX 78250For SaleMLS ID #2002865, Janell Peterson TREC #656041, White Label Realty. LERA MLS
- $210,0003 bd2 ba1.3k sqft7718 Rimhurst, San Antonio, TX 78250For SaleMLS ID #1922032, Melissa Arciniega TREC #773868, DH Realty Partners, Inc. LERA MLS
- $240,0003 bd3 ba1.5k sqft7839 Cortland Oak, San Antonio, TX 78254For SaleMLS ID #1954705, Eric Wiegel TREC #714687, Real Broker, LLC. LERA MLS
- $265,0003 bd2 ba1.4k sqft5546 Enchanted Draw, San Antonio, TX 78251For SaleMLS ID #1962328, Robert Kukral TREC #562659, Texas Premier Realty. LERA MLS
- $249,9003 bd3 ba1.6k sqft111 Shad Bush St., San Antonio, TX 78245For SaleMLS ID #2004840, Thomas Van Buskirk TREC #502304, RE/MAX Preferred, REALTORS. LERA MLS
- $299,9003 bd2 ba1.7k sqft8342 TIMBERWILDE ST, San Antonio, TX 78250For SaleMLS ID #1994226, Tracy Milam TREC #635634, 5th Stream Realty. LERA MLS
- $315,4493 bd3 ba1.9k sqft6122 RIDGEBROOK ST, San Antonio, TX 78250For SaleMLS ID #1999205, Addison Lozano TREC #737850, Rise Realty Group & Associates LLC. LERA MLS
- $275,0003 bd3 ba1.8k sqft8903 Gallop Leap, San Antonio, TX 78254For SaleMLS ID #1970691, Julia Conner TREC #398316, Better Homes and Gardens Winans. LERA MLS
- $194,5003 bd1 ba1.1k sqft9726 Hidden Swan, San Antonio, TX 78250For SaleMLS ID #1892977, Divina Ramirez TREC #787584, JPAR San Antonio. LERA MLS
- $275,0003 bd2 ba1.5k sqft6350 REGENCY LN, San Antonio, TX 78249For SaleMLS ID #2005425, Dainelle Scott TREC #671645, Keller Williams Boerne. LERA MLS
- $220,0003 bd3 ba1.6k sqft5007 Kenton Trace, San Antonio, TX 78240For SaleMLS ID #2005337, Martin Ahumada TREC #706870, ERA Brokers Consolidated. LERA MLS
- $215,0003 bd2 ba1.3k sqft7418 Banister Pass, San Antonio, TX 78254For SaleMLS ID #1997827, Jaime Pena TREC #663629, 1st Choice Realty Group. LERA MLS
- $235,0003 bd2 ba1.5k sqft7927 HILLTOP CRST, San Antonio, TX 78251For SaleMLS ID #1970418, Robert Cruzzi TREC #570826, VAHOMESOFTX LLC. LERA MLS
- $269,0003 bd3 ba1.9k sqft6238 Cypress Cir, San Antonio, TX 78240For SaleMLS ID #2004998, Zhongyi Li TREC #747471, Texas Premier Realty. LERA MLS
