Welcome to this charming 2-story home located on a quiet cul-de-sac lot in the desirable Wildhorse subdivision. Featuring 3 bedrooms and 2.5 baths, this home offers a functional layout with comfortable living spaces perfect for everyday living and entertaining. Conveniently situated just outside Loop 1604 with easy access to UTSA, The Rim, La Cantera, and the Medical Center, you'll enjoy being close to shopping, dining, entertainment, and major employers. Located in an established Northwest San Antonio/Helotes community with neighborhood park and playground, this home combines privacy, convenience, and a great location.
For sale
Price cut: $10K (6/23)
$275,000
8903 Gallop Leap, San Antonio, TX 78254
3beds
1,870sqft
:
Get pre-qualified$2,017/mo
Single Family Residence
Built in 2007
6,882 Square Feet Lot
$-- Zestimate®
$147/sqft
$21/mo HOA
What's special
Quiet cul-de-sac lotNeighborhood park and playground
- 70 days |
- 163 |
- 18 |
Zillow last checked:
Listing updated:
Listed by:
Julia Conner TREC #398316 julie.conner@winansbhg.com,
Better Homes and Gardens Winans
Source: LERA MLS,MLS#: 1970691
Facts & features
Interior
Bedrooms & bathrooms
- Bedrooms: 3
- Bathrooms: 3
- Full bathrooms: 2
- 1/2 bathrooms: 1
Primary bedroom
- Features: Walk-In Closet(s), Ceiling Fan(s)
- Level: Upper
- Area: 180
- Dimensions: 12 x 15
Bedroom 2
- Area: 110
- Dimensions: 10 x 11
Bedroom 3
- Area: 110
- Dimensions: 10 x 11
Primary bathroom
- Features: Tub/Shower Combo
- Area: 56
- Dimensions: 7 x 8
Dining room
- Area: 100
- Dimensions: 10 x 10
Family room
- Area: 216
- Dimensions: 18 x 12
Kitchen
- Area: 120
- Dimensions: 12 x 10
Heating
- Central, Electric
Cooling
- Central Air
Appliances
- Included: Self Cleaning Oven, Microwave, Range, Refrigerator, Disposal, Dishwasher, Plumbed For Ice Maker, Electric Water Heater
- Laundry: Main Level, Washer Hookup, Dryer Connection
Features
- Three Living Area, Separate Dining Room, Two Eating Areas, Breakfast Bar, Utility Room Inside, High Ceilings, Open Floorplan, High Speed Internet, Walk-In Closet(s), Ceiling Fan(s), Chandelier
- Flooring: Carpet, Vinyl
- Has basement: No
- Number of fireplaces: 1
- Fireplace features: Living Room, Wood Burning
Interior area
- Total interior livable area: 1,870 sqft
Property
Parking
- Total spaces: 2
- Parking features: Two Car Garage, Garage Door Opener
- Garage spaces: 2
Features
- Stories: 2
- Exterior features: Sprinkler System
- Pool features: None
Lot
- Size: 6,882 Square Feet
- Features: Cul-De-Sac
Details
- Parcel number: 044496810380
Construction
Type & style
- Home type: SingleFamily
- Architectural style: Traditional
- Property subtype: Single Family Residence
Materials
- Stone, Fiber Cement
- Foundation: Slab
- Roof: Composition
Condition
- Pre-Owned
- New construction: No
- Year built: 2007
Details
- Builder name: KB
Utilities & green energy
- Water: Water System
- Utilities for property: Cable Available
Community & HOA
Community
- Features: Playground
- Security: Smoke Detector(s)
- Subdivision: Wildhorse Vista
HOA
- Has HOA: Yes
- HOA fee: $255 annually
- HOA name: WILDHORSE VISTA HOMEOWNERS ASSOC
Location
- Region: San Antonio
Financial & listing details
- Price per square foot: $147/sqft
- Tax assessed value: $288,210
- Annual tax amount: $5,327
- Price range: $275K - $275K
- Date on market: 5/28/2026
- Cumulative days on market: 71 days
- Listing terms: Conventional,FHA,VA Loan,Cash
Estimated market value
Not available
Estimated sales range
Not available
$1,827/mo
Price history
| Date | Event | Price |
|---|---|---|
| 6/23/2026 | Price change | $275,000-3.5%$147/sqft |
Source:  LERA MLS #1970691 Report a problem LERA MLS #1970691 Report a problem | ||
| 5/28/2026 | Listed for sale | $285,000-7.8%$152/sqft |
Source: LERA MLS #1970691 Report a problem | ||
| 9/15/2022 | Sold | -- |
Source: LERA MLS #1620793 Report a problem | ||
| 8/26/2022 | Pending sale | $309,000$165/sqft |
Source: LERA MLS #1620793 Report a problem | ||
| 8/12/2022 | Price change | $309,000-3.4%$165/sqft |
Source: LERA MLS #1620793 Report a problem | ||
| 7/29/2022 | Price change | $320,000-2.7%$171/sqft |
Source: LERA MLS #1620793 Report a problem | ||
| 7/19/2022 | Price change | $329,000-3.2%$176/sqft |
Source: LERA MLS #1620793 Report a problem | ||
| 7/7/2022 | Listed for sale | $339,999+83.8%$182/sqft |
Source: LERA MLS #1620793 Report a problem | ||
| 10/18/2018 | Sold | -- |
Source: Agent Provided Report a problem | ||
| 7/30/2018 | Listed for sale | $185,000$99/sqft |
Source: Keller Williams Realty #1314296 Report a problem | ||
| 6/14/2018 | Listing removed | $185,000$99/sqft |
Source: Keller Williams Realty #1314296 Report a problem | ||
| 5/26/2018 | Listed for sale | $185,000+32.3%$99/sqft |
Source: Keller Williams City-View #1314296 Report a problem | ||
| 4/4/2018 | Listing removed | $139,871-28.3%$75/sqft |
Source: Auction.com Report a problem | ||
| 2/6/2018 | Listed for sale | -- |
Source: Auction.com Report a problem | ||
| 9/20/2017 | Listing removed | $195,000$104/sqft |
Source: eXp Realty, LLC #1266743 Report a problem | ||
| 9/3/2017 | Listed for sale | $195,000+18.2%$104/sqft |
Source: eXp Realty, LLC #1266743 Report a problem | ||
| 10/26/2015 | Listing removed | $165,000$88/sqft |
Source: Keller Williams - San Antonio City-View #1131755 Report a problem | ||
| 8/7/2015 | Listed for sale | $165,000$88/sqft |
Source: Keller Williams - San Antonio City-View #1131755 Report a problem | ||
Public tax history
| Year | Property taxes | Tax assessment |
|---|---|---|
| 2025 | $3,592 -11.1% | $288,210 -1% |
| 2024 | $4,040 -28.5% | $290,980 -4.3% |
| 2023 | $5,652 +36.3% | $304,000 +29.3% |
| 2022 | $4,148 -4.8% | $235,125 +10% |
| 2021 | $4,357 | $213,750 +4.7% |
| 2020 | $4,357 +5.4% | $204,220 +6.6% |
| 2019 | $4,133 | $191,580 +4.5% |
| 2018 | $4,133 +13.5% | $183,310 +2.5% |
| 2017 | $3,642 +5.4% | $178,830 +5.1% |
| 2016 | $3,457 +8.9% | $170,120 +5.1% |
| 2015 | $3,173 | $161,830 +7.3% |
| 2014 | $3,173 | $150,880 +4.5% |
| 2013 | -- | $144,330 -3.1% |
| 2012 | -- | $149,020 +6.1% |
| 2011 | -- | $140,480 |
| 2010 | -- | $140,480 -1.6% |
| 2009 | -- | $142,830 -2.4% |
| 2008 | -- | $146,380 +553.5% |
| 2007 | -- | $22,400 |
Find assessor info on the county website
Monthly payment
Est. payment
Payment breakdown
Explore the cost of this home by adjusting the details. Changes won't be saved.Climate risks
Neighborhood: 78254
Nearby schools
GreatSchools rating
- 8/10Fields Elementary SchoolGrades: PK-5Distance: 0.7 mi
- 7/10Jefferson Middle SchoolGrades: 6-8Distance: 0.3 mi
- 7/10Sonia Sotomayor High SchoolGrades: 9-12Distance: 2.2 mi
Schools provided by the listing agent
- Elementary: Fields
- Middle: Jefferson Jr High
- High: Harlan Hs
- District: Northside
Source: LERA MLS. This data may not be complete. We recommend contacting the local school district to confirm school assignments for this home.
- $300,6005 bd3 ba2.1k sqft8907 Gallop Leap, San Antonio, TX 78254Off Market

- $249,8004 bd2 ba1.7k sqft8902 Gallop Leap, San Antonio, TX 78254Off Market
- $242,3004 bd3 ba1.7k sqft10835 Colt Chase, San Antonio, TX 78254Off Market

- $---- bd-- ba-- sqft10835 Colt Chas, San Antonio, TX 78254Off Market
- $252,0003 bd2 ba1.8k sqft10839 Colt Chase, San Antonio, TX 78254Off Market
- $256,2003 bd2 ba1.8k sqft10839 Colt Chase, San Antonio, TX 78254Off Market
- $217,7004 bd2 ba1.2k sqft10903 Colt Chase, San Antonio, TX 78254Off Market
- $280,0003 bd2 ba1.5k sqft10831 Colt Chase, San Antonio, TX 78254For Sale
A local agent can set up tours, give advice and negotiate with sellers.
A local lender can help you make sure your offer is ready when you are.
Similar homes
- $274,9903 bd2 ba1.5k sqft9510 VELVET SPG, San Antonio, TX 78254For Sale
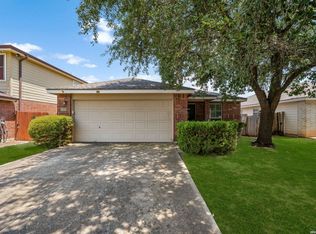
 MLS ID #2005867, Kevin Rogers TREC #655096, 43 Realty, LLC. LERA MLS
 - $295,0004 bd3 ba2.6k sqft7726 Cavern Hill, San Antonio, TX 78254For Sale
 MLS ID #2006039, Kyle Hendricks TREC #641931, Hendricks Property Management. LERA MLS
 - $289,0003 bd3 ba2.1k sqft11003 Andover Peak, San Antonio, TX 78254For Sale
 MLS ID #1973324, Charles Wasson TREC #660409, Laughy Hilger Group Real Estate. LERA MLS
 - $288,0004 bd3 ba2.4k sqft10958 Geneva Moon, San Antonio, TX 78254For Sale
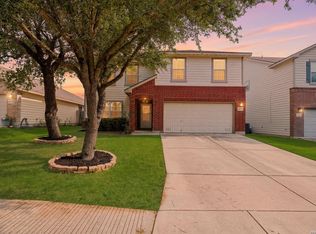 MLS ID #1995979, Amanda Villarreal TREC #683546, Keller Williams City-View. LERA MLS
 - $285,0003 bd3 ba2.3k sqft12103 Amber Vista, San Antonio, TX 78254For SaleMLS ID #1993097, Shane Neal TREC #608871, eXp Realty. LERA MLS
- $275,0004 bd2 ba1.6k sqft10514 Appaloosa Bay, San Antonio, TX 78254For SaleMLS ID #1932844, Tina Bagley TREC #714661, Weichert Realtors Strategic Alliance. LERA MLS
- $300,0003 bd3 ba2.2k sqft9839 June Grass, San Antonio, TX 78254For SaleMLS ID #1995407, Hector Chavira TREC #672252, Premier Realty Group Platinum. LERA MLS
- $285,0003 bd3 ba2k sqft7954 HANGING BR, San Antonio, TX 78253For SaleMLS ID #2004929, Katherine Villarreal TREC #808185, eXp Realty. LERA MLS
- $309,9994 bd2 ba2.2k sqft8518 EL CAMINO CT, San Antonio, TX 78254For SaleMLS ID #1965196, Daniel Cline TREC #729312, Keller Williams Realty. LERA MLS
- $300,0003 bd2 ba2.1k sqft9327 Claret, San Antonio, TX 78254For SaleMLS ID #1948348, Bradley Graves TREC #554579, Coldwell Banker D'Ann Harper, REALTOR. LERA MLS
- $247,5003 bd3 ba1.6k sqft6146 VALLEY CLF, San Antonio, TX 78250For SaleMLS ID #1990823, John Espinosa TREC #713683, Coldwell Banker D'Ann Harper, REALTOR. LERA MLS
- $299,0003 bd3 ba2.4k sqft7967 HANGING BR, San Antonio, TX 78253For SaleMLS ID #2005141, Rosario Crutchfield TREC #528994, Keller Williams Heritage. LERA MLS
- $287,5004 bd3 ba2.1k sqft1626 FIRWICK DR, San Antonio, TX 78253For SaleMLS ID #1970568, Robert Contreras TREC #730241, Keller Williams Heritage. LERA MLS
- $239,9003 bd2 ba1.5k sqft710 Campion Red, San Antonio, TX 78245For SaleMLS ID #2005462, Lynette Thomas TREC #635717, Entera Realty LLC. LERA MLS
- $279,9954 bd2 ba1.7k sqft14802 Horned Lark, San Antonio, TX 78253For SaleMLS ID #2005047, Vincent Salas TREC #516943, Texas Home Realty. LERA MLS
- $309,0003 bd2 ba2.1k sqft11222 Ocate, Helotes, TX 78023For SaleMLS ID #1993696, Vincent Salas TREC #516943, Texas Home Realty. LERA MLS
- $285,0003 bd3 ba2.2k sqft1010 Scaup, San Antonio, TX 78245For SaleMLS ID #2004897, Steven Koleno TREC #779766, Beycome Brokerage Realty LLC. LERA MLS
- $300,0003 bd2 ba1.7k sqft10815 Falling Water, San Antonio, TX 78249For SaleMLS ID #1995936, Laura Gamez TREC #503189, TRU Real Estate Group. LERA MLS
- $289,9004 bd3 ba2k sqft7342 Storms End, San Antonio, TX 78253For SaleMLS ID #1948383, Tammy Dominguez TREC #684278, Realty United. LERA MLS
- $297,9003 bd3 ba2.3k sqft8422 Parkdale, San Antonio, TX 78249For SaleMLS ID #1959552, Susan Sheffield TREC #631163, Engel & Volkers Alamo Heights. LERA MLS
