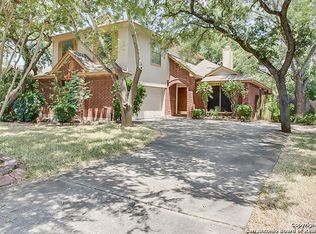
Welcome to 1626 Firwick - a beautifully maintained home offering comfort, functionality, and style in a desirable neighborhood setting. From the moment you arrive, you'll appreciate the inviting curb appeal and thoughtfully designed layout that makes everyday living effortless. Inside, you'll find spacious living areas filled with natural light, creating a warm and welcoming atmosphere perfect for both relaxing and entertaining. The kitchen offers ample cabinetry and workspace, seamlessly connecting to the dining and living areas for easy flow and gathering. The primary suite provides a private retreat with generous space and comfort, while additional bedrooms offer flexibility for family, guests, or a home office. Step outside to enjoy a backyard ideal for outdoor entertaining, weekend barbecues, or simply unwinding at the end of the day. Conveniently located near shopping, dining, schools, and major commuter routes, 1626 Firwick combines everyday convenience with the feeling of home you've been searching for. Schedule your private showing today and discover all this wonderful property has to offer.
For sale
Price cut: $500 (8/10)
$287,000
1626 FIRWICK DR, San Antonio, TX 78253
4beds
2,174sqft
Single Family Residence
Built in 1992
10,193 Square Feet Lot
$285,600 Zestimate®
$132/sqft
$50/mo HOA
What's special
Inviting curb appealThoughtfully designed layoutWarm and welcoming atmosphere
- 82 days |
- 453 |
- 50 |
Zillow last checked:
Listing updated:
Listed by:
Robert Contreras TREC #730241 (210) 863-8009,
Keller Williams Heritage
Source: LERA MLS,MLS#: 1970568
Facts & features
Interior
Bedrooms & bathrooms
- Bedrooms: 4
- Bathrooms: 3
- Full bathrooms: 2
- 1/2 bathrooms: 1
Primary bedroom
- Level: Upper
- Area: 208
- Dimensions: 16 x 13
Bedroom 2
- Area: 150
- Dimensions: 15 x 10
Bedroom 3
- Area: 140
- Dimensions: 14 x 10
Bedroom 4
- Area: 110
- Dimensions: 11 x 10
Primary bathroom
- Features: Tub/Shower Separate, Double Vanity
- Area: 144
- Dimensions: 16 x 9
Dining room
- Area: 132
- Dimensions: 12 x 11
Family room
- Area: 266
- Dimensions: 19 x 14
Kitchen
- Area: 88
- Dimensions: 11 x 8
Heating
- Central, Natural Gas
Cooling
- Central Air, Attic Fan
Appliances
- Included: Microwave, Range, Refrigerator, Disposal, Dishwasher, Plumbed For Ice Maker, Electric Water Heater
- Laundry: Lower Level, Laundry Room, Washer Hookup, Dryer Connection
Features
- Two Living Area, Liv/Din Combo, Separate Dining Room, Two Eating Areas, Kitchen Island, Pantry, Utility Room Inside, All Bedrooms Upstairs, High Ceilings, High Speed Internet, Walk-In Closet(s), Ceiling Fan(s)
- Flooring: Carpet, Vinyl
- Has basement: No
- Number of fireplaces: 1
- Fireplace features: One, Living Room
Interior area
- Total interior livable area: 2,174 sqft
Video & virtual tour
Property
Parking
- Total spaces: 2
- Parking features: Two Car Garage, Garage Door Opener
- Garage spaces: 2
Features
- Levels: Two
- Stories: 2
- Pool features: None, Community
Lot
- Size: 10,193 Square Feet
- Dimensions: 56x182
Details
- Parcel number: 043911020020
Construction
Type & style
- Home type: SingleFamily
- Property subtype: Single Family Residence
Materials
- Brick, Siding, Fiber Cement
- Foundation: Slab
- Roof: Composition
Condition
- Pre-Owned
- New construction: No
- Year built: 1992
Details
- Builder name: Centex
Utilities & green energy
- Electric: CPS
- Gas: CPS
- Sewer: SAWS
- Water: SAWS, Water System
- Utilities for property: Cable Available, Private Garbage Service
Community & HOA
Community
- Features: Tennis Court(s), Playground, Jogging Trails, Bike Trails, BBQ/Grill, Basketball Court, Volleyball Court
- Security: Smoke Detector(s)
- Subdivision: The Oaks Of Westcreek
HOA
- Has HOA: Yes
- HOA fee: $150 quarterly
- HOA name: VILLAGES OF WESTCREEK OWNERS ASSOCIATION
Location
- Region: San Antonio
Financial & listing details
- Price per square foot: $132/sqft
- Tax assessed value: $306,750
- Annual tax amount: $5,412
- Price range: $287K - $287K
- Date on market: 5/28/2026
- Cumulative days on market: 83 days
- Listing terms: Conventional,FHA,VA Loan,Cash
Estimated market value
$285,600
$271,000 - $300,000
$1,829/mo
Price history
| Date | Event | Price |
|---|---|---|
| 8/10/2026 | Price change | $287,000-0.2%$132/sqft |
Source:  LERA MLS #1970568 Report a problem LERA MLS #1970568 Report a problem | ||
| 7/20/2026 | Price change | $287,500-0.9%$132/sqft |
Source: LERA MLS #1970568 Report a problem | ||
| 7/6/2026 | Price change | $290,000-1%$133/sqft |
Source: LERA MLS #1970568 Report a problem | ||
| 6/25/2026 | Price change | $293,000-0.7%$135/sqft |
Source: LERA MLS #1970568 Report a problem | ||
| 5/28/2026 | Listed for sale | $295,000+87.9%$136/sqft |
Source: LERA MLS #1970568 Report a problem | ||
| 11/27/2024 | Listing removed | $1,895$1/sqft |
Source: Zillow Rentals Report a problem | ||
| 11/22/2024 | Price change | $1,895-1.6%$1/sqft |
Source: Zillow Rentals Report a problem | ||
| 11/9/2024 | Price change | $1,925-1.3%$1/sqft |
Source: Zillow Rentals Report a problem | ||
| 10/24/2024 | Price change | $1,950-4.9%$1/sqft |
Source: Zillow Rentals Report a problem | ||
| 10/5/2024 | Price change | $2,050-2.1%$1/sqft |
Source: Zillow Rentals Report a problem | ||
| 8/15/2024 | Listed for rent | $2,095$1/sqft |
Source: Zillow Rentals Report a problem | ||
| 8/15/2022 | Listing removed | -- |
Source: Zillow Rental Manager Report a problem | ||
| 8/10/2022 | Price change | $2,095-1.4%$1/sqft |
Source: Zillow Rental Manager Report a problem | ||
| 7/28/2022 | Price change | $2,125-1.2%$1/sqft |
Source: Zillow Rental Manager Report a problem | ||
| 7/15/2022 | Listed for rent | $2,150+32.3%$1/sqft |
Source: Zillow Rental Manager Report a problem | ||
| 4/20/2020 | Listing removed | $1,625$1/sqft |
Source: T2M Real Estate #1438797 Report a problem | ||
| 4/14/2020 | Price change | $1,625-1.5%$1/sqft |
Source: T2M Real Estate #1438797 Report a problem | ||
| 4/2/2020 | Price change | $1,650-2.7%$1/sqft |
Source: T2M Real Estate #1438797 Report a problem | ||
| 2/11/2020 | Listed for rent | $1,695+6.3%$1/sqft |
Source: T2M REAL ESTATE Report a problem | ||
| 6/22/2017 | Listing removed | $1,595$1/sqft |
Source: T2M Real Estate Report a problem | ||
| 6/5/2017 | Listed for rent | $1,595+6.7%$1/sqft |
Source: T2M Real Estate Report a problem | ||
| 4/15/2015 | Listing removed | $1,495$1/sqft |
Source: T2M Real Estate Report a problem | ||
| 4/10/2015 | Listed for rent | $1,495$1/sqft |
Source: T2M Real Estate Report a problem | ||
| 11/10/2010 | Sold | -- |
Source: LERA MLS #836215 Report a problem | ||
| 8/25/2010 | Listed for sale | $157,000$72/sqft |
Source: Keller Willis San Antonio Inc #836215 Report a problem | ||
Public tax history
| Year | Property taxes | Tax assessment |
|---|---|---|
| 2025 | $5,647 -1% | $306,750 -1.1% |
| 2024 | $5,705 +1.5% | $310,180 +1.7% |
| 2023 | $5,623 +1783% | $305,030 +6.1% |
| 2022 | $299 | $287,420 +24.7% |
| 2021 | -- | $230,530 +8.2% |
| 2020 | -- | $213,120 +6% |
| 2019 | $4,336 | $201,020 +4.1% |
| 2018 | $4,336 +5.6% | $193,170 +4.9% |
| 2017 | $4,105 +10.8% | $184,130 +1.6% |
| 2016 | $3,704 +16.1% | $181,225 +10% |
| 2015 | $3,190 | $164,750 +8.6% |
| 2014 | $3,190 | $151,670 +6.2% |
| 2013 | -- | $142,760 -0.9% |
| 2012 | -- | $144,110 +2.1% |
| 2011 | -- | $141,170 +0.4% |
| 2010 | -- | $140,600 -3.9% |
| 2009 | -- | $146,380 -1.6% |
| 2008 | -- | $148,830 +2.4% |
| 2007 | -- | $145,280 +7.4% |
| 2006 | -- | $135,330 +8.9% |
| 2005 | -- | $124,300 |
| 2004 | -- | -- |
| 2003 | -- | -- |
| 2002 | -- | -- |
| 2001 | -- | -- |
| 2000 | -- | -- |
Find assessor info on the county website
Monthly payment
Est. payment
Payment breakdown
Explore the cost of this home by adjusting the details. Changes won't be saved.Climate risks
Neighborhood: 78253
Nearby schools
GreatSchools rating
- 6/10Galm Elementary SchoolGrades: PK-5Distance: 0.3 mi
- 4/10Luna Middle SchoolGrades: 6-8Distance: 1.4 mi
- 6/10Brennan High SchoolGrades: 9-12Distance: 0.8 mi
Schools provided by the listing agent
- Elementary: Galm
- Middle: Luna
- High: William Brennan
- District: Northside
Source: LERA MLS. This data may not be complete. We recommend contacting the local school district to confirm school assignments for this home.
- $259,6003 bd2 ba1.6k sqft1622 Firwick Dr, San Antonio, TX 78253Off Market
- $333,9004 bd3 ba2.6k sqft1630 Firwick Dr, San Antonio, TX 78253Off Market

- $270,0003 bd2 ba1.8k sqft1618 Firwick Dr, San Antonio, TX 78253Pending

- $280,8004 bd3 ba2k sqft1614 Firwick Dr, San Antonio, TX 78253Off Market
- $1,6753 bd2 ba1.7k sqft1627 Firwick Dr, San Antonio, TX 78253For Rent
- $265,1004 bd2 ba1.8k sqft1631 Firwick Dr, San Antonio, TX 78253Off Market
- $247,9003 bd2 ba1.7k sqft1623 Firwick Dr, San Antonio, TX 78253Off Market
- $271,5004 bd3 ba1.9k sqft1631 Sixpence, San Antonio, TX 78253Off Market
A local agent can set up tours, give advice and negotiate with sellers.
Similar homes
- $295,0003 bd3 ba2k sqft1626 Sixpence, San Antonio, TX 78253For Sale

 MLS ID #1968003, Jeanne Oosthuizen TREC #785219, Premier Hill Country Properties. LERA MLS
 - $309,0005 bd3 ba2.4k sqft11930 Edward Conrad, San Antonio, TX 78253For Sale
 MLS ID #2007907, Jonathan Robinson TREC #568595, JWR REALTY, LLC. LERA MLS
 - $305,0004 bd3 ba2.7k sqft735 Park, San Antonio, TX 78253For Sale
 MLS ID #1961563, Wayne Marinik TREC #442062, Garrett Wright Properties, LLC. LERA MLS
 - $255,0003 bd3 ba2k sqft10703 Cat Mountain, San Antonio, TX 78251For Sale
 MLS ID #2006685, Christina Casey TREC #508589, Liberty Management, Inc.. LERA MLS
 - $263,9003 bd3 ba2.8k sqft419 Talon Ridge, San Antonio, TX 78253For SaleMLS ID #1927619, Estela Haese TREC #259696, Keller Williams Heritage. LERA MLS
- $284,0003 bd3 ba2.2k sqft1914 MOUNTAIN STAR, San Antonio, TX 78251For SaleMLS ID #2005774, Ruby Cubas TREC #745500, Keller Williams Heritage. LERA MLS
- $325,0004 bd3 ba2.4k sqft136 Elisabeth Run, San Antonio, TX 78253For SaleMLS ID #2007740, Shaun Witcher TREC #562281, redKorr Realty LLC. LERA MLS
- $349,9954 bd3 ba2.3k sqft12930 Carreta Way, San Antonio, TX 78253For SaleMLS ID #2007859, Kelton Day TREC #652373, Keller Williams Legacy. LERA MLS
- $285,0003 bd3 ba2.2k sqft1010 Scaup, San Antonio, TX 78245For SaleMLS ID #2004897, Steven Koleno TREC #779766, Beycome Brokerage Realty LLC. LERA MLS
- $323,0005 bd4 ba2.6k sqft162 CARDINAL WAY, San Antonio, TX 78253For SaleMLS ID #2006993, Araceli Vela TREC #579750, eXp Realty. LERA MLS
- $280,0002 bd2 ba1.4k sqft12702 Cedar Fly, San Antonio, TX 78253For SaleMLS ID #1999251, Alui Alton TREC #695750, Keller Williams Heritage. LERA MLS
- $269,8993 bd2 ba2k sqft10713 Gemsbuck Lodge, San Antonio, TX 78245For SaleMLS ID #1955079, Austin Pantuso TREC #589233, United Realty Group of Texas, LLC. LERA MLS
- $254,5004 bd3 ba2.1k sqft11523 VERDE BND, San Antonio, TX 78245For SaleMLS ID #2002965, Jordan Saiz TREC #811266, 3D Realty & Property Management. LERA MLS
- $279,5004 bd3 ba2.2k sqft10963 Geneva Moon, San Antonio, TX 78254For SaleMLS ID #1958261, Gerardo Aguirre TREC #681037, All City San Antonio Registered Series. LERA MLS
- $254,9883 bd3 ba1.7k sqft10739 Bobcat Rise, San Antonio, TX 78251For SaleMLS ID #1930788, Omar Jackson TREC #600181, Coldwell Banker D'Ann Harper, REALTOR. LERA MLS
- $279,9003 bd3 ba2.1k sqft9134 Hilltop Crossing Dr, San Antonio, TX 78251For SaleMLS ID #1965827, Kyle Lancaster TREC #736711, SaleWerx San Antonio. LERA MLS
- $284,9003 bd2 ba1.6k sqft9819 GAZELLE FRD, San Antonio, TX 78251For SaleMLS ID #1999425, Patricia Sankey TREC #515358, Select Property Management Group, LLC. LERA MLS
- $275,0003 bd3 ba1.8k sqft9227 FOXGROVE WAY, San Antonio, TX 78251For SaleMLS ID #1969731, Heyda Escamilla TREC #812655, Texas Premier Realty. LERA MLS
- $341,7754 bd2 ba2.1k sqft12014 Elijah Stapp, San Antonio, TX 78253For SaleMLS ID #1961915, Brenda Carrillo TREC #671989, eXp Realty. LERA MLS
- $264,5004 bd3 ba2.1k sqft9046 Camino Rey, San Antonio, TX 78245For SaleMLS ID #1963874, Misty Rodriguez TREC #526210, Phillips & Associates Realty. LERA MLS
