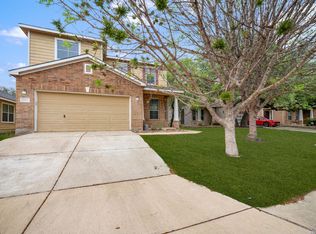
***** Move - in - ready house ***** - Home had full flooring renovation within the past year, to include the 1st and second floor, along with the staircase. - Spacious 1st floor living room that opens up to the kitchen/breakfast nook and dining room. - Full kitchen renovation. - Once upstairs, the loft is spacious enough to be a second living room, partitioned bedroom, game room, or even an office. - All 3 bedrooms located upstairs along with both full bathrooms. All 3 bedrooms have walk in closets. - Master bedroom has its own full bathroom with a double sink vanity and a separated bathtub and shower. - Master room shower renovated. - Google home has been set up for the doorbell, front and backyard cameras, security system (to include indoor motion alarm access and glass break detector), and thermostat. All are controllable from the app. - 3 Internet Companies with fiber accessable to the house (Spectrum, AT&T, and Google). - Spacious backyard and shed. - Located perfectly between multiple schools in the Northside ISD, Harmony School of Excellence, and with the highly rated IDEA Mays school just around the corner.
For sale
$285,000
1010 Scaup, San Antonio, TX 78245
3beds
2,207sqft
Single Family Residence
Built in 2006
4,791 Square Feet Lot
$-- Zestimate®
$129/sqft
$15/mo HOA
What's special
Spacious backyardFull kitchen renovation
- 17 days |
- 248 |
- 25 |
Likely to sell faster than
Zillow last checked:
Listing updated:
Listed by:
Steven Koleno TREC #779766 steve@beycome.com,
Beycome Brokerage Realty LLC
Source: LERA MLS,MLS#: 2004897
Facts & features
Interior
Bedrooms & bathrooms
- Bedrooms: 3
- Bathrooms: 3
- Full bathrooms: 2
- 1/2 bathrooms: 1
Primary bedroom
- Features: Walk-In Closet(s), Ceiling Fan(s), Full Bath
- Level: Upper
- Area: 221
- Dimensions: 17 x 13
Bedroom 2
- Area: 132
- Dimensions: 12 x 11
Bedroom 3
- Area: 132
- Dimensions: 12 x 11
Primary bathroom
- Features: Tub/Shower Separate, Double Vanity, Soaking Tub
- Area: 72
- Dimensions: 9 x 8
Kitchen
- Area: 126
- Dimensions: 18 x 7
Living room
- Area: 345
- Dimensions: 23 x 15
Heating
- Central, Electric
Cooling
- Central Air, Whole House Fan
Appliances
- Included: Microwave, Range, Disposal, Plumbed For Ice Maker, Electric Water Heater
- Laundry: Main Level, Washer Hookup, Dryer Connection
Features
- One Living Area, Separate Dining Room, Eat-in Kitchen, Kitchen Island, Loft, Utility Room Inside, All Bedrooms Upstairs, High Ceilings, Open Floorplan, High Speed Internet, Walk-In Closet(s), Ceiling Fan(s), Solid Counter Tops
- Flooring: Ceramic Tile, Vinyl, Laminate
- Has basement: No
- Has fireplace: No
- Fireplace features: Not Applicable
Interior area
- Total interior livable area: 2,207 sqft
Property
Parking
- Total spaces: 2
- Parking features: Two Car Garage, Attached, Garage Door Opener
- Attached garage spaces: 2
Features
- Levels: Two
- Stories: 2
- Patio & porch: Patio
- Pool features: None
- Fencing: Privacy
Lot
- Size: 4,791 Square Feet
- Dimensions: 50 x 100
- Features: Cul-De-Sac
Details
- Parcel number: 158480040490
Construction
Type & style
- Home type: SingleFamily
- Architectural style: Traditional
- Property subtype: Single Family Residence
Materials
- Siding, Masonry/Steel
- Foundation: Slab
- Roof: Composition
Condition
- Pre-Owned
- New construction: No
- Year built: 2006
Details
- Builder name: Standard Pacific Homes
Utilities & green energy
- Sewer: Sewer System
- Utilities for property: Private Garbage Service
Community & HOA
Community
- Features: None
- Security: Smoke Detector(s), Security System Owned, Prewired, Carbon Monoxide Detector(s)
- Subdivision: The Enclave At Lakeside
HOA
- Has HOA: Yes
- HOA fee: $180 annually
- HOA name: ENCLAVE AT LAKESIDE HOMEOWNERS ASSOCIATION
Location
- Region: San Antonio
Financial & listing details
- Price per square foot: $129/sqft
- Tax assessed value: $247,730
- Annual tax amount: $6,475
- Price range: $285K - $285K
- Date on market: 7/31/2026
- Cumulative days on market: 18 days
- Listing terms: Conventional,FHA,VA Loan,Cash,Other
Estimated market value
Not available
Estimated sales range
Not available
Not available
Price history
| Date | Event | Price |
|---|---|---|
| 7/31/2026 | Listed for sale | $285,000+5.6%$129/sqft |
Source:  LERA MLS #2004897 Report a problem LERA MLS #2004897 Report a problem | ||
| 7/10/2023 | Sold | -- |
Source: LERA MLS #1677175 Report a problem | ||
| 6/4/2023 | Pending sale | $269,900$122/sqft |
Source: LERA MLS #1677175 Report a problem | ||
| 5/22/2023 | Contingent | $269,900$122/sqft |
Source: LERA MLS #1677175 Report a problem | ||
| 4/30/2023 | Listed for sale | $269,900$122/sqft |
Source: LERA MLS #1677175 Report a problem | ||
| 4/28/2023 | Contingent | $269,900$122/sqft |
Source: LERA MLS #1677175 Report a problem | ||
| 4/21/2023 | Price change | $269,900-1.8%$122/sqft |
Source: LERA MLS #1677175 Report a problem | ||
| 4/2/2023 | Listed for sale | $274,900+139%$125/sqft |
Source: LERA MLS #1677175 Report a problem | ||
| 1/30/2013 | Listing removed | $115,000$52/sqft |
Source: Kay Paletta, REALTOR #926789 Report a problem | ||
| 1/25/2013 | Sold | -- |
Source: LERA MLS #926789 Report a problem | ||
| 7/15/2012 | Price change | $115,000-1.7%$52/sqft |
Source: Kay Paletta, REALTOR #926789 Report a problem | ||
| 5/19/2012 | Price change | $117,000+0.9%$53/sqft |
Source: Kay Paletta, REALTOR #926789 Report a problem | ||
| 3/3/2012 | Price change | $116,000-2.5%$53/sqft |
Source: Kay Paletta, REALTOR #926789 Report a problem | ||
| 1/19/2012 | Listed for sale | $119,000-1.7%$54/sqft |
Source: Kay Paletta, REALTOR #926789 Report a problem | ||
| 4/16/2011 | Listing removed | $121,000$55/sqft |
Source: Kay Paletta, Realtor? #829477 Report a problem | ||
| 2/24/2011 | Listed for sale | $121,000+2.5%$55/sqft |
Source: Kay Paletta, Realtor? #829477 Report a problem | ||
| 12/19/2010 | Listing removed | $118,000$53/sqft |
Source: Kay Paletta, REALTOR #829477 Report a problem | ||
| 9/14/2010 | Price change | $118,000-6.3%$53/sqft |
Source: Kay Paletta, REALTOR #829477 Report a problem | ||
| 5/1/2010 | Price change | $126,000-2.7%$57/sqft |
Source: Kay Paletta, REALTOR #829477 Report a problem | ||
| 4/3/2010 | Listed for sale | $129,500-4.1%$59/sqft |
Source: Kay Paletta, REALTOR #829477 Report a problem | ||
| 1/31/2010 | Listing removed | $135,000$61/sqft |
Source: Kay Paletta, REALTOR #774476 Report a problem | ||
| 9/26/2009 | Listed for sale | $135,000$61/sqft |
Source: Kay Paletta, REALTOR #774476 Report a problem | ||
Public tax history
| Year | Property taxes | Tax assessment |
|---|---|---|
| 2025 | $3,703 -15.7% | $247,730 -5.4% |
| 2024 | $4,393 +6.1% | $261,750 +6.1% |
| 2023 | $4,142 -13.3% | $246,743 +10% |
| 2022 | $4,775 +2.6% | $224,312 +10% |
| 2021 | $4,657 | $203,920 +5.4% |
| 2020 | $4,657 +7% | $193,420 +7.2% |
| 2019 | $4,350 | $180,390 +6.5% |
| 2018 | $4,350 +13.4% | $169,340 +3.9% |
| 2017 | $3,837 -7.8% | $162,910 +5.1% |
| 2016 | $4,162 +19.3% | $154,970 +3.6% |
| 2015 | $3,488 | $149,550 +15.7% |
| 2014 | $3,488 | $129,240 -0.8% |
| 2013 | -- | $130,310 -3.7% |
| 2012 | -- | $135,270 -5.2% |
| 2011 | -- | $142,650 -1.6% |
| 2010 | -- | $145,030 +4.2% |
| 2009 | -- | $139,200 -0.8% |
| 2008 | -- | $140,270 -5.1% |
| 2007 | -- | $147,810 +546% |
| 2006 | -- | $22,880 |
Find assessor info on the county website
Monthly payment
Est. payment
Payment breakdown
Explore the cost of this home by adjusting the details. Changes won't be saved.Climate risks
Neighborhood: 78245
Nearby schools
GreatSchools rating
- 3/10Hatchett Elementary SchoolGrades: PK-5Distance: 0.5 mi
- 2/10Pease Middle SchoolGrades: 6-8Distance: 1 mi
- 5/10Stevens High SchoolGrades: 9-12Distance: 1.9 mi
Schools provided by the listing agent
- Elementary: Hatchet Ele
- Middle: Pease E. M.
- High: Stevens
- District: Northside
Source: LERA MLS. This data may not be complete. We recommend contacting the local school district to confirm school assignments for this home.
- $248,9004 bd2 ba2.4k sqft1006 Scaup Ct, San Antonio, TX 78245Off Market
- $--3 bd3 ba2.4k sqft1014 Scaup Ct, San Antonio, TX 78245Sold

- $261,6004 bd3 ba2.9k sqft1002 Scaup Ct, San Antonio, TX 78245Off Market

- $201,5003 bd2 ba1.3k sqft1018 Scaup Ct, San Antonio, TX 78245Off Market
- $249,9003 bd3 ba2.2k sqft1007 Avocet, San Antonio, TX 78245Off Market
- $--4 bd2 ba2.5k sqft1015 Avocet, San Antonio, TX 78245Sold
- $279,2005 bd4 ba2.6k sqft1011 Avocet, San Antonio, TX 78245Off Market
- $--4 bd3 ba1.8k sqft1003 Avocet, San Antonio, TX 78245Sold
A local agent can set up tours, give advice and negotiate with sellers.
Similar homes
- $269,8993 bd2 ba2k sqft10713 Gemsbuck Lodge, San Antonio, TX 78245For Sale
 MLS ID #1955079, Austin Pantuso TREC #589233, United Realty Group of Texas, LLC. LERA MLS
 - $265,0003 bd3 ba2k sqft2203 HORNSBY BND, San Antonio, TX 78245For Sale
 MLS ID #2006086, Linda Cantu TREC #571816, Bluefax Property Management. LERA MLS
 - $259,0003 bd2 ba1.5k sqft2134 Cedar Run, San Antonio, TX 78245For Sale
 MLS ID #2002679, Steven Garza TREC #564531, eXp Realty. LERA MLS
 - $239,9003 bd2 ba1.7k sqft214 ROSWELL CYN, San Antonio, TX 78245For Sale
 MLS ID #2003576, Lynette Thomas TREC #635717, Entera Realty LLC. LERA MLS
 - $254,5004 bd3 ba2.1k sqft11523 VERDE BND, San Antonio, TX 78245For SaleMLS ID #2002965, Jordan Saiz TREC #811266, 3D Realty & Property Management. LERA MLS
- $199,0003 bd3 ba1.8k sqft9646 IVY PLAIN DR, San Antonio, TX 78245For SaleMLS ID #2009295, Amber Broadway TREC #618409, Opendoor Brokerage, LLC. LERA MLS
- $280,0004 bd2 ba1.9k sqft11209 Plaudit, San Antonio, TX 78245For SaleMLS ID #2002278, Vincent Salas TREC #516943, Texas Home Realty. LERA MLS
- $249,9003 bd3 ba2.1k sqft2242 Mobeetie Trail, San Antonio, TX 78245For SaleMLS ID #1995733, Maria Ferreira TREC #674152, eXp Realty. LERA MLS
- $315,0004 bd3 ba2.5k sqft10622 Gentle Fox Bay, San Antonio, TX 78245For SaleMLS ID #1971138, James Carter TREC #737478, 1st Choice Realty Group. LERA MLS
- $265,0004 bd3 ba2.3k sqft11330 Eagle Tree, San Antonio, TX 78245For SaleMLS ID #1963053, Daniel Rodriguez TREC #533884, Texas Premier Realty. LERA MLS
- $235,0003 bd2 ba1.4k sqft3526 Copper Rim, San Antonio, TX 78245For SaleMLS ID #2004241, Wisam Baraz TREC #680526, Keller Williams Heritage. LERA MLS
- $229,9003 bd2 ba1.5k sqft710 Campion Red, San Antonio, TX 78245For SaleMLS ID #2005462, Lynette Thomas TREC #635717, Entera Realty LLC. LERA MLS
- $275,0003 bd2 ba1.5k sqft15123 Pandion, San Antonio, TX 78245For SaleMLS ID #1996094, Griff Zolninger TREC #543100, LPT Realty, LLC. LERA MLS
- $285,0004 bd3 ba2.6k sqft7726 Cavern Hill, San Antonio, TX 78254For SaleMLS ID #2006039, Kyle Hendricks TREC #641931, Hendricks Property Management. LERA MLS
- $339,0004 bd3 ba1.8k sqft854 Lambshead Draw, San Antonio, TX 78245For SaleMLS ID #2003312, Linda Maldonado TREC #699574, AXEN Realty. LERA MLS
- $299,4504 bd3 ba2k sqft11538 Luckey Ledge, San Antonio, TX 78252For SaleMLS ID #2006978, Jessaline Salaswat TREC #840781, Resi Realty, LLC. LERA MLS
- $309,9875 bd3 ba3.2k sqft8807 LAGUNA FLS, San Antonio, TX 78251For SaleMLS ID #2003031, Randy Elgin TREC #525639, Keller Williams Legacy. LERA MLS
- $280,0004 bd3 ba2.3k sqft14914 Laudie Fox, San Antonio, TX 78253For SaleMLS ID #1998213, Shane Neal TREC #608871, eXp Realty. LERA MLS
- $289,0003 bd3 ba2.1k sqft11003 Andover Peak, San Antonio, TX 78254For SaleMLS ID #1973324, Charles Wasson TREC #660409, Laughy Hilger Group Real Estate. LERA MLS
- $299,0004 bd3 ba2.4k sqft15310 Smoky Honeyeater, San Antonio, TX 78253For SaleMLS ID #2008038, Pamela Alvarez TREC #500418, Weichert Realtors Strategic Alliance. LERA MLS
