Take advantage of an incredible 2.375% VA assumable loan-a rare opportunity to lock in an exceptionally low interest rate! Welcome to this beautifully maintained 4-bedroom, 2.5-bathroom two-story home nestled on a spacious 0.20-acre cul-de-sac lot in the highly sought-after Redbird Ranch community. Freshly painted and thoughtfully designed, this 2,347-square-foot home offers the perfect blend of functionality and comfort. The main level features a welcoming foyer, formal dining room, cozy living room with a fireplace, and an open eat-in kitchen that's ideal for entertaining, while all four bedrooms and a spacious game room are privately situated upstairs. Enjoy your morning coffee on the charming front porch or unwind on the covered back patio overlooking the oversized backyard with new fencing on both sides. This energy-efficient home is loaded with valuable upgrades, including owned solar panels, an owned water softener, a 2-year-old roof, 1-year-old dishwasher and water heater, 7-year-old HVAC system, a Wi-Fi-enabled stove/oven, and a smart garage door opener. As an added benefit, the 55-inch flat-screen TV in the living room and all ceiling fans will convey with the home. Located in one of San Antonio's most desirable master-planned communities, Redbird Ranch offers an outstanding lifestyle with two resort-style pools, a splash pad, clubhouse, fitness center, tennis courts, scenic walking trails, multiple parks and playgrounds, and year-round community events that bring neighbors together. Conveniently located near highly rated schools, shopping, dining, and Lackland Air Force Base, this exceptional home combines an unbeatable financing opportunity with an incredible community you'll be proud to call home.
For sale
Price cut: $5K (7/21)
$280,000
14914 Laudie Fox, San Antonio, TX 78253
4beds
2,347sqft
Single Family Residence
Built in 2008
8,842 Square Feet Lot
$277,600 Zestimate®
$119/sqft
$60/mo HOA
What's special
Freshly paintedSplash padTennis courtsWelcoming foyerFormal dining roomMultiple parks and playgroundsCovered back patio
- 44 days |
- 218 |
- 17 |
Zillow last checked:
Listing updated:
Listed by:
Shane Neal TREC #608871 (726) 245-8941,
eXp Realty
Source: LERA MLS,MLS#: 1998213
Facts & features
Interior
Bedrooms & bathrooms
- Bedrooms: 4
- Bathrooms: 3
- Full bathrooms: 2
- 1/2 bathrooms: 1
Primary bedroom
- Level: Upper
- Area: 221
- Dimensions: 17 x 13
Bedroom 2
- Area: 143
- Dimensions: 13 x 11
Bedroom 3
- Area: 143
- Dimensions: 13 x 11
Bedroom 4
- Area: 168
- Dimensions: 14 x 12
Primary bathroom
- Features: Tub/Shower Separate, Double Vanity
- Area: 80
- Dimensions: 10 x 8
Dining room
- Area: 165
- Dimensions: 15 x 11
Kitchen
- Area: 168
- Dimensions: 14 x 12
Living room
- Area: 126
- Dimensions: 9 x 14
Heating
- Central, Natural Gas
Cooling
- Ceiling Fan(s), Central Air
Appliances
- Included: Microwave, Range, Disposal, Dishwasher
- Laundry: Main Level
Features
- One Living Area, Separate Dining Room, Eat-in Kitchen, Pantry, Game Room, All Bedrooms Upstairs, Open Floorplan, High Speed Internet, Walk-In Closet(s), Ceiling Fan(s)
- Flooring: Carpet, Ceramic Tile
- Has basement: No
- Attic: Pull Down Storage
- Number of fireplaces: 1
- Fireplace features: One, Living Room
Interior area
- Total interior livable area: 2,347 sqft
Video & virtual tour
Property
Parking
- Total spaces: 2
- Parking features: Two Car Garage
- Garage spaces: 2
Features
- Levels: Two
- Stories: 2
- Exterior features: Solar Panels
- Pool features: None, Community
Lot
- Size: 8,842 Square Feet
- Features: Cul-De-Sac
Details
- Parcel number: 043751130240
Construction
Type & style
- Home type: SingleFamily
- Property subtype: Single Family Residence
Materials
- Brick, Fiber Cement, 1 Side Masonry
- Foundation: Slab
- Roof: Composition
Condition
- Pre-Owned
- New construction: No
- Year built: 2008
Details
- Builder name: DR HORTON
Community & HOA
Community
- Features: Tennis Court(s), Playground, Sports Court
- Subdivision: Redbird Ranch
HOA
- Has HOA: Yes
- HOA fee: $180 quarterly
- HOA name: REDBIRD RANCH HOA
Location
- Region: San Antonio
Financial & listing details
- Price per square foot: $119/sqft
- Tax assessed value: $325,670
- Annual tax amount: $5,566
- Price range: $280K - $280K
- Date on market: 7/7/2026
- Cumulative days on market: 330 days
- Listing terms: Conventional,FHA,VA Loan,Other
Estimated market value
$277,600
$264,000 - $291,000
$2,070/mo
Price history
| Date | Event | Price |
|---|---|---|
| 7/21/2026 | Price change | $280,000-1.8%$119/sqft |
Source:  LERA MLS #1998213 Report a problem LERA MLS #1998213 Report a problem | ||
| 7/7/2026 | Listed for sale | $285,000-5%$121/sqft |
Source: LERA MLS #1998213 Report a problem | ||
| 6/29/2026 | Listing removed | $299,999$128/sqft |
Source: eXp Realty #1908470 Report a problem | ||
| 3/21/2026 | Price change | $299,999-1.6%$128/sqft |
Source: LERA MLS #1908470 Report a problem | ||
| 1/17/2026 | Price change | $305,000-1%$130/sqft |
Source: LERA MLS #1908470 Report a problem | ||
| 11/15/2025 | Price change | $308,000-0.6%$131/sqft |
Source: LERA MLS #1908470 Report a problem | ||
| 9/17/2025 | Listed for sale | $310,000+59%$132/sqft |
Source: LERA MLS #1908470 Report a problem | ||
| 12/19/2016 | Sold | -- |
Source: Agent Provided Report a problem | ||
| 10/28/2016 | Price change | $195,000-3.7%$83/sqft |
Source: Houses In San Antonio #1194270 Report a problem | ||
| 9/9/2016 | Price change | $202,500-1.5%$86/sqft |
Source: Houses In San Antonio #1194270 Report a problem | ||
| 9/1/2016 | Listed for sale | $205,500$88/sqft |
Source: Houses In San Antonio #1194270 Report a problem | ||
Public tax history
| Year | Property taxes | Tax assessment |
|---|---|---|
| 2025 | -- | $325,670 -1.4% |
| 2024 | -- | $330,301 +10% |
| 2023 | -- | $300,274 +10% |
| 2022 | $4,866 +4.2% | $272,976 +10% |
| 2021 | $4,670 | $248,160 +6.2% |
| 2020 | $4,670 +1.6% | $233,770 +2.4% |
| 2019 | $4,595 | $228,290 +9.5% |
| 2018 | $4,595 +5.9% | $208,440 -0.8% |
| 2017 | $4,338 +0.9% | $210,160 +1.1% |
| 2016 | $4,299 +6.6% | $207,960 +2.1% |
| 2015 | $4,033 | $203,650 +7.5% |
| 2014 | $4,033 | $189,460 +8.5% |
| 2013 | -- | $174,570 -0.8% |
| 2012 | -- | $176,060 -2.9% |
| 2011 | -- | $181,330 -0.7% |
| 2010 | -- | $182,680 +3.6% |
| 2009 | -- | $176,290 |
Find assessor info on the county website
Monthly payment
Est. payment
Payment breakdown
Explore the cost of this home by adjusting the details. Changes won't be saved.Climate risks
Neighborhood: 78253
Nearby schools
GreatSchools rating
- 6/10Boldt Elementary SchoolGrades: PK-5Distance: 0.7 mi
- 7/10Bernal MiddleGrades: 6-8Distance: 1.2 mi
- 6/10Harlan High SchoolGrades: 9-12Distance: 6.3 mi
Schools provided by the listing agent
- Elementary: Herbert G. Boldt Ele
- Middle: Bernal
- High: Harlan Hs
- District: Northside
Source: LERA MLS. This data may not be complete. We recommend contacting the local school district to confirm school assignments for this home.
- $1,7004 bd2 ba1.4k sqft14918 Laudie Fox, San Antonio, TX 78253For Rent

- $255,7003 bd2 ba1.4k sqft14910 Laudie Fox, San Antonio, TX 78253Off Market
- $235,6005 bd3 ba2.4k sqft14922 Laudie Fox, San Antonio, TX 78253Off Market

- $288,5003 bd2 ba1.6k sqft14906 Laudie Fox, San Antonio, TX 78253Off Market
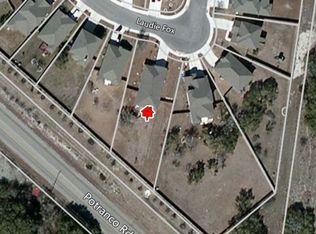
- $269,9003 bd2 ba1.6k sqft14926 Laudie Fox, San Antonio, TX 78253Off Market
- $253,9003 bd3 ba1.8k sqft14911 Laudie Fox, San Antonio, TX 78253Off Market
- $290,8003 bd2 ba2.2k sqft14907 Laudie Fox, San Antonio, TX 78253Off Market
- $246,7003 bd2 ba1.4k sqft14930 Laudie Fox, San Antonio, TX 78253Off Market
A local agent can set up tours, give advice and negotiate with sellers.
Similar homes
- $310,0004 bd4 ba3.1k sqft133 Finch Knl, San Antonio, TX 78253Active
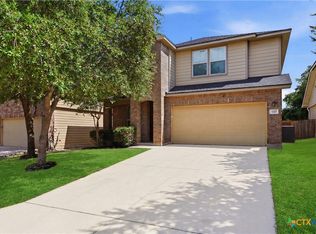
 MLS ID #619480, Jeff Smith, San Antonio Elite Realty. Central Texas MLS
 - $310,0005 bd3 ba2.6k sqft246 KILDEER CRK, San Antonio, TX 78253For Sale

 MLS ID #1996437, Jackie Hunter TREC #550468, T2M Real Estate. LERA MLS
 - $323,0005 bd4 ba2.6k sqft162 CARDINAL WAY, San Antonio, TX 78253For Sale
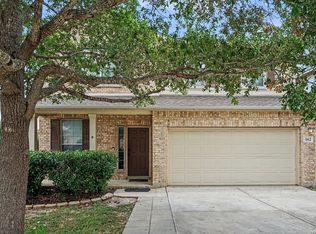 MLS ID #2006993, Araceli Vela TREC #579750, eXp Realty. LERA MLS
 - $259,9004 bd3 ba2k sqft135 Prato Palma, San Antonio, TX 78253For Sale
 MLS ID #1997699, Bonnie Tijerina TREC #763359, AXIS Brokerage. LERA MLS
 - $280,0003 bd2 ba1.8k sqft806 Point Valley, San Antonio, TX 78253For SaleMLS ID #1953606, Rhonda Howerton TREC #467846, Coldwell Banker D'Ann Harper, REALTOR. LERA MLS
- $293,5003 bd3 ba2.1k sqft3202 Comal Spgs, San Antonio, TX 78253For SaleMLS ID #1992019, Alicia McVean TREC #664089, LPT Realty, LLC. LERA MLS
- $309,0005 bd3 ba2.4k sqft11930 Edward Conrad, San Antonio, TX 78253For SaleMLS ID #2007907, Jonathan Robinson TREC #568595, JWR REALTY, LLC. LERA MLS
- $307,5004 bd3 ba2.8k sqft1318 LAUREL LK, San Antonio, TX 78245For SaleMLS ID #1995071, Danny Charbel TREC #582344, Keller Williams City-View. LERA MLS
- $325,0004 bd3 ba2.9k sqft1214 Tetford, San Antonio, TX 78253For SaleMLS ID #2004248, Christopher Engstrom TREC #745386, Phyllis Browning Company. LERA MLS
- $319,0004 bd2 ba2.1k sqft3410 Port Pl, San Antonio, TX 78253For SaleMLS ID #1992991, Jason Criollo TREC #832663, eXp Realty. LERA MLS
- $300,0004 bd3 ba2.9k sqft814 BUTLER PT, San Antonio, TX 78251For SaleMLS ID #2008208, David Abrahams TREC #719953, Phyllis Browning Company. LERA MLS
- $269,8993 bd2 ba2k sqft10713 Gemsbuck Lodge, San Antonio, TX 78245For SaleMLS ID #1955079, Austin Pantuso TREC #589233, United Realty Group of Texas, LLC. LERA MLS
- $254,5004 bd3 ba2.1k sqft11523 VERDE BND, San Antonio, TX 78245For SaleMLS ID #2002965, Jordan Saiz TREC #811266, 3D Realty & Property Management. LERA MLS
- $280,0002 bd2 ba1.4k sqft12702 Cedar Fly, San Antonio, TX 78253For SaleMLS ID #1999251, Alui Alton TREC #695750, Keller Williams Heritage. LERA MLS
- $284,0003 bd3 ba2.2k sqft1914 MOUNTAIN STAR, San Antonio, TX 78251For SaleMLS ID #2005774, Ruby Cubas TREC #745500, Keller Williams Heritage. LERA MLS
- $369,0004 bd2 ba2.2k sqft318 Tree Swallow, San Antonio, TX 78253For SaleMLS ID #1949242, Jason Mazzurana TREC #501384, Affinity Real Estate Brokerage. LERA MLS
- $299,9004 bd2 ba2k sqft6403 Diego Ln, San Antonio, TX 78253For SaleMLS ID #1932023, Teri Toth TREC #679601, Keller Williams Heritage. LERA MLS
- $299,4504 bd3 ba2k sqft11538 Luckey Ledge, San Antonio, TX 78252For SaleMLS ID #2006978, Jessaline Salaswat TREC #840781, Resi Realty, LLC. LERA MLS
- $280,0003 bd3 ba1.9k sqft11019 Arabian Palm, San Antonio, TX 78254For SaleMLS ID #2007604, Sandra Rangel TREC #579513, Real Broker, LLC. LERA MLS
- $274,5004 bd3 ba2k sqft10375 Dunlap, San Antonio, TX 78252For SaleMLS ID #1998705, Zoe Gulick TREC #721093, Century 21 Middleton. LERA MLS
