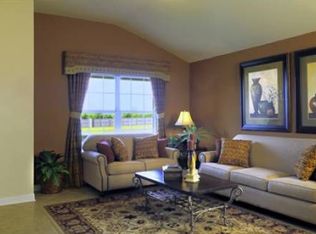
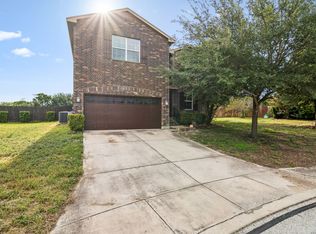
Beautiful 2 Story Located in Trophy Ridge! Home features - 3 Bedrooms * 2 Baths * Downstairs Flex Room * Formal Dining Room * Upstairs Game Room * Granite Counter-Tops with Gas Range at Kitchen * Laminate Flooring at Living Room * Tile in all wet areas * Dual Vanity Sinks with Combo Garden Tub/Shower at Primary Bath * 2" Faux Blinds throughout * Garage Door Opener * Front Yard Sprinkler System * Rear Covered Patio * Mature Trees and more! New Roof in 2025 and new HVAC in October 2024.
For sale
$269,899
10713 Gemsbuck Lodge, San Antonio, TX 78245
3beds
2,048sqft
Single Family Residence
Built in 2010
5,967 Square Feet Lot
$267,900 Zestimate®
$132/sqft
$42/mo HOA
What's special
Formal dining roomGarage door openerRear covered patioDownstairs flex roomUpstairs game roomFront yard sprinkler systemMature trees
- 17 days |
- 282 |
- 29 |
Zillow last checked:
Listing updated:
Listed by:
Austin Pantuso TREC #589233 (210) 884-7711,
United Realty Group of Texas, LLC
Source: LERA MLS,MLS#: 1955079
Facts & features
Interior
Bedrooms & bathrooms
- Bedrooms: 3
- Bathrooms: 2
- Full bathrooms: 2
Primary bedroom
- Features: Walk-In Closet(s), Ceiling Fan(s), Full Bath
- Level: Upper
- Area: 240
- Dimensions: 16 x 15
Bedroom 2
- Area: 110
- Dimensions: 11 x 10
Bedroom 3
- Area: 110
- Dimensions: 11 x 10
Primary bathroom
- Features: Tub/Shower Combo, Double Vanity, Soaking Tub
- Area: 72
- Dimensions: 9 x 8
Kitchen
- Area: 210
- Dimensions: 15 x 14
Living room
- Area: 240
- Dimensions: 16 x 15
Heating
- Central, Natural Gas
Cooling
- Central Air
Appliances
- Included: Microwave, Range, Gas Cooktop, Disposal, Dishwasher, Plumbed For Ice Maker, Vented Exhaust Fan, Gas Water Heater
- Laundry: Laundry Room, Washer Hookup, Dryer Connection
Features
- Two Living Area, Separate Dining Room, Two Eating Areas, Game Room, Utility Room Inside, All Bedrooms Upstairs, High Ceilings, Open Floorplan, High Speed Internet, Walk-In Closet(s), Ceiling Fan(s), Solid Counter Tops
- Flooring: Carpet, Ceramic Tile, Laminate
- Windows: Double Pane Windows
- Has basement: No
- Has fireplace: No
- Fireplace features: Not Applicable
Interior area
- Total interior livable area: 2,048 sqft
Property
Parking
- Total spaces: 2
- Parking features: Two Car Garage, Attached, Garage Door Opener
- Attached garage spaces: 2
Features
- Levels: Two
- Stories: 2
- Patio & porch: Patio, Covered
- Exterior features: Partial Sprinkler System
- Pool features: None, Community
- Fencing: Privacy
Lot
- Size: 5,967 Square Feet
- Features: Curbs, Street Gutters, Sidewalks, Streetlights
- Residential vegetation: Mature Trees
Details
- Parcel number: 043623260230
Construction
Type & style
- Home type: SingleFamily
- Property subtype: Single Family Residence
Materials
- Brick, Fiber Cement
- Foundation: Slab
- Roof: Composition
Condition
- Pre-Owned
- New construction: No
- Year built: 2010
Details
- Builder name: Sivage
Utilities & green energy
- Sewer: Sewer System
- Water: Water System
- Utilities for property: Cable Available
Community & HOA
Community
- Features: Clubhouse, Playground, Sports Court, Basketball Court
- Security: Smoke Detector(s)
- Subdivision: Trophy Ridge
HOA
- Has HOA: Yes
- HOA fee: $125 quarterly
- HOA name: TROPHY RIDGE HOA
Location
- Region: San Antonio
Financial & listing details
- Price per square foot: $132/sqft
- Tax assessed value: $290,300
- Annual tax amount: $5,331
- Price range: $269.9K - $269.9K
- Date on market: 8/9/2026
- Cumulative days on market: 287 days
- Listing terms: Conventional,FHA,VA Loan,TX Vet,Cash
- Road surface type: Paved
Estimated market value
$267,900
$255,000 - $281,000
$1,896/mo
Price history
| Date | Event | Price |
|---|---|---|
| 8/9/2026 | Listing removed | $1,800$1/sqft |
Source: LERA MLS #1993755 Report a problem | ||
| 8/9/2026 | Listed for sale | $269,899$132/sqft |
Source:  LERA MLS #1955079 Report a problem LERA MLS #1955079 Report a problem | ||
| 7/22/2026 | Listing removed | $269,899$132/sqft |
Source: LERA MLS #1955079 Report a problem | ||
| 6/21/2026 | Listed for rent | $1,800-2.7%$1/sqft |
Source: LERA MLS #1993755 Report a problem | ||
| 5/22/2026 | Price change | $269,8990%$132/sqft |
Source: LERA MLS #1955079 Report a problem | ||
| 4/4/2026 | Listed for sale | $269,9000%$132/sqft |
Source: LERA MLS #1955079 Report a problem | ||
| 3/27/2026 | Listing removed | $269,999$132/sqft |
Source: LERA MLS #1916666 Report a problem | ||
| 12/6/2025 | Price change | $269,999-8.5%$132/sqft |
Source: LERA MLS #1916666 Report a problem | ||
| 10/19/2025 | Price change | $295,000-1.7%$144/sqft |
Source: LERA MLS #1916666 Report a problem | ||
| 9/3/2025 | Listing removed | $1,850$1/sqft |
Source: Zillow Rentals Report a problem | ||
| 8/7/2025 | Price change | $1,850-3.9%$1/sqft |
Source: Zillow Rentals Report a problem | ||
| 7/11/2025 | Listed for rent | $1,925$1/sqft |
Source: Zillow Rentals Report a problem | ||
| 3/1/2025 | Price change | $300,000-1.6%$146/sqft |
Source: LERA MLS #1846202 Report a problem | ||
| 2/8/2025 | Price change | $305,000-3.2%$149/sqft |
Source: LERA MLS #1823723 Report a problem | ||
| 11/15/2024 | Listed for sale | $315,000+8.6%$154/sqft |
Source: LERA MLS #1823723 Report a problem | ||
| 6/17/2022 | Sold | -- |
Source: LERA MLS #44006_1601383 Report a problem | ||
| 5/25/2022 | Pending sale | $290,000$142/sqft |
Source: LERA MLS #1601383 Report a problem | ||
| 5/17/2022 | Contingent | $290,000$142/sqft |
Source: LERA MLS #1601383 Report a problem | ||
| 5/9/2022 | Price change | $290,000-3.3%$142/sqft |
Source: LERA MLS #1601383 Report a problem | ||
| 4/22/2022 | Listed for sale | $299,999+39.5%$146/sqft |
Source: LERA MLS #1601383 Report a problem | ||
| 6/7/2019 | Sold | -- |
Source: LERA MLS #1377091 Report a problem | ||
| 5/1/2019 | Pending sale | $215,000$105/sqft |
Source: Partners Realty #1377091 Report a problem | ||
| 4/14/2019 | Listed for sale | $215,000$105/sqft |
Source: Partners Realty #1377091 Report a problem | ||
Public tax history
| Year | Property taxes | Tax assessment |
|---|---|---|
| 2025 | $5,345 +0.3% | $290,300 +0.2% |
| 2024 | $5,327 -0.6% | $289,620 -0.3% |
| 2023 | $5,358 +21.6% | $290,610 +16.6% |
| 2022 | $4,408 +4.9% | $249,194 +10% |
| 2021 | $4,203 | $226,540 +6.9% |
| 2020 | $4,203 -3.6% | $211,830 +4.8% |
| 2019 | $4,360 | $202,140 +1.8% |
| 2018 | $4,360 +1.8% | $198,540 +3.3% |
| 2017 | $4,283 +3.1% | $192,120 +3.3% |
| 2016 | $4,155 +2% | $185,960 +4.5% |
| 2015 | $4,075 | $178,030 -2.2% |
| 2014 | $4,075 | $182,000 +8.8% |
| 2013 | -- | $167,330 +4.6% |
| 2012 | -- | $160,020 +0.8% |
| 2011 | -- | $158,760 +621.6% |
| 2010 | -- | $22,000 |
| 2009 | -- | $22,000 |
Find assessor info on the county website
Monthly payment
Est. payment
Payment breakdown
Explore the cost of this home by adjusting the details. Changes won't be saved.Climate risks
Neighborhood: 78245
Nearby schools
GreatSchools rating
- 6/10Forester Elementary SchoolGrades: PK-5Distance: 0.3 mi
- 4/10Vale Middle SchoolGrades: 6-8Distance: 2.2 mi
- 5/10Stevens High SchoolGrades: 9-12Distance: 1.5 mi
Schools provided by the listing agent
- Elementary: Nora Forester
- Middle: Robert Vale
- High: Stevens
- District: Northside
Source: LERA MLS. This data may not be complete. We recommend contacting the local school district to confirm school assignments for this home.
- $245,2003 bd3 ba1.9k sqft10709 Gemsbuck Ldg, San Antonio, TX 78245Off Market
- $268,4003 bd2 ba1.8k sqft10717 Gemsbuck Ldg, San Antonio, TX 78245Off Market
- $279,7003 bd2 ba2.2k sqft10705 Gemsbuck Ldg, San Antonio, TX 78245Off Market
- $297,8004 bd2 ba2.4k sqft10721 Gemsbuck Ldg, San Antonio, TX 78245Off Market
- $249,7003 bd2 ba1.7k sqft10618 Axis Xing, San Antonio, TX 78245Off Market
- $227,1003 bd2 ba1.5k sqft10622 Axis Xing, San Antonio, TX 78245Off Market
- $--3 bd2 ba1.5k sqft10614 Axis Xing, San Antonio, TX 78245Sold
- $--4 bd3 ba2k sqft10725 Gemsbuck Ldg, San Antonio, TX 78245Sold
A local agent can set up tours, give advice and negotiate with sellers.
Similar homes
- $269,0003 bd3 ba2.1k sqft11226 Fort Smith, San Antonio, TX 78245For Sale

 MLS ID #2007040, Kellie Daniels TREC #505116, Coldwell Banker D'Ann Harper, REALTOR. LERA MLS
 - $265,0003 bd3 ba2k sqft2203 HORNSBY BND, San Antonio, TX 78245For Sale
 MLS ID #2006086, Linda Cantu TREC #571816, Bluefax Property Management. LERA MLS
 - $254,5004 bd3 ba2.1k sqft11523 VERDE BND, San Antonio, TX 78245For Sale
 MLS ID #2002965, Jordan Saiz TREC #811266, 3D Realty & Property Management. LERA MLS
 - $264,9004 bd2 ba1.7k sqft11135 Creek Eagle, San Antonio, TX 78245For Sale
 MLS ID #1912939, Emirza Gradiz TREC #675063, Texas Premier Realty. LERA MLS
 - $229,9003 bd2 ba1.5k sqft710 Campion Red, San Antonio, TX 78245For SaleMLS ID #2005462, Lynette Thomas TREC #635717, Entera Realty LLC. LERA MLS
- $239,9003 bd2 ba1.7k sqft214 ROSWELL CYN, San Antonio, TX 78245For SaleMLS ID #2003576, Lynette Thomas TREC #635717, Entera Realty LLC. LERA MLS
- $245,0003 bd3 ba1.7k sqft11423 Slickrock Draw, San Antonio, TX 78245For SaleMLS ID #1952851, Katherine Garcia TREC #714381, Real Broker, LLC. LERA MLS
- $280,0005 bd4 ba2.6k sqft11642 Garnet Sunset, San Antonio, TX 78245For SaleMLS ID #1992808, Daniel Cline TREC #729312, Keller Williams Realty. LERA MLS
- $275,0003 bd2 ba1.5k sqft15123 Pandion, San Antonio, TX 78245For SaleMLS ID #1996094, Griff Zolninger TREC #543100, LPT Realty, LLC. LERA MLS
- $255,0004 bd3 ba2.1k sqft9046 Camino Rey, San Antonio, TX 78245For SaleMLS ID #1963874, Misty Rodriguez TREC #526210, Phillips & Associates Realty. LERA MLS
- $345,0004 bd3 ba2.6k sqft8923 Rainbow Creek, San Antonio, TX 78245For SaleMLS ID #1963519, Esmeralda Ramahi TREC #736216, Our Texas Real Estate. LERA MLS
- $270,0003 bd2 ba1.8k sqft1618 Firwick, San Antonio, TX 78253For SaleMLS ID #1973274, Alicia McVean TREC #664089, LPT Realty, LLC. LERA MLS
- $209,9003 bd2 ba1.2k sqft11403 Creek Eagle, San Antonio, TX 78245For SaleMLS ID #2002696, Patrick Conway TREC #615868, Keller Williams City-View. LERA MLS
- $315,0004 bd3 ba2.5k sqft10622 Gentle Fox Bay, San Antonio, TX 78245For SaleMLS ID #1971138, James Carter TREC #737478, 1st Choice Realty Group. LERA MLS
- $225,0003 bd3 ba2k sqft3515 Cactus Fall, San Antonio, TX 78245For SaleMLS ID #1999221, David Rutter TREC #662390, Keller Williams Heritage. LERA MLS
- $265,0003 bd3 ba2.4k sqft1514 Gentle Current, San Antonio, TX 78251For SaleMLS ID #1948582, Aaron Fernandez TREC #757928, Keller Williams Heritage. LERA MLS
- $287,0004 bd3 ba2.1k sqft1626 FIRWICK DR, San Antonio, TX 78253For SaleMLS ID #1970568, Robert Contreras TREC #730241, Keller Williams Heritage. LERA MLS
- $224,9883 bd2 ba1.6k sqft10132 Del Lago, San Antonio, TX 78245For SaleMLS ID #1950803, Omar Jackson TREC #600181, Coldwell Banker D'Ann Harper, REALTOR. LERA MLS
- $300,0004 bd3 ba2.9k sqft814 BUTLER PT, San Antonio, TX 78251For SaleMLS ID #2008208, David Abrahams TREC #719953, Phyllis Browning Company. LERA MLS
- $184,9004 bd3 ba1.9k sqft9656 SHOREBIRD LN, San Antonio, TX 78245For SaleMLS ID #2010350, Jonathan Layton TREC #537860, Luxely Real Estate. LERA MLS
