Welcome to 10622 Gentle Fox Bay, a spacious and thoughtfully designed two story home in the desirable Wolf Creek community of San Antonio. Offering 4 bedrooms, 2.5 bathrooms, a dedicated study, a versatile game room/flex space, and over 2,500 square feet of living space, this home provides the flexibility and room today's buyers are looking for. The open concept floor plan features high ceilings, multiple living and dining areas, and a large island kitchen complete with granite countertops, stainless steel appliances, an island, a walk in pantry, and abundant storage. Upstairs, the spacious primary suite offers a walk in closet, double vanity, and oversized shower. The game room provides endless possibilities as a media room, playroom, home gym, or second living area.No carpet throughout makes for easy maintenance and everyday living. Step outside to enjoy the covered patio, private backyard, sprinkler system, and your very own hot tub, creating the perfect space to relax or entertain. Location is another major highlight. Situated within Southwest ISD and conveniently located near Loop 1604 and Highway 90, this home provides easy access to everything San Antonio has to offer. Enjoy being just minutes from Costco, Home Depot, the upcoming Target, Flix Brewhouse, numerous restaurants, shopping centers, and everyday conveniences.
For sale
Price cut: $15K (7/9)
$315,000
10622 Gentle Fox Bay, San Antonio, TX 78245
4beds
2,568sqft
Single Family Residence
Built in 2016
5,401 Square Feet Lot
$-- Zestimate®
$123/sqft
$21/mo HOA
What's special
- 83 days |
- 205 |
- 20 |
Zillow last checked:
Listing updated:
Listed by:
James Carter TREC #737478 (210) 730-3320,
1st Choice Realty Group
Source: LERA MLS,MLS#: 1971138
Facts & features
Interior
Bedrooms & bathrooms
- Bedrooms: 4
- Bathrooms: 3
- Full bathrooms: 2
- 1/2 bathrooms: 1
Primary bedroom
- Features: Walk-In Closet(s), Ceiling Fan(s), Full Bath
- Level: Upper
- Area: 260
- Dimensions: 20 x 13
Bedroom 2
- Area: 121
- Dimensions: 11 x 11
Bedroom 3
- Area: 126
- Dimensions: 14 x 9
Bedroom 4
- Area: 110
- Dimensions: 11 x 10
Primary bathroom
- Features: Shower Only, Double Vanity
- Area: 120
- Dimensions: 12 x 10
Dining room
- Area: 126
- Dimensions: 7 x 18
Family room
- Area: 210
- Dimensions: 15 x 14
Kitchen
- Area: 252
- Dimensions: 18 x 14
Living room
- Area: 198
- Dimensions: 18 x 11
Office
- Area: 117
- Dimensions: 13 x 9
Heating
- Central, Heat Pump, Electric
Cooling
- Central Air
Appliances
- Included: Washer, Dryer, Range, Refrigerator, Dishwasher
- Laundry: Upper Level, Laundry Room, Washer Hookup, Dryer Connection
Features
- One Living Area, Separate Dining Room, Kitchen Island, Pantry, Study/Library, Game Room, Utility Room Inside, All Bedrooms Upstairs, High Ceilings, Open Floorplan, High Speed Internet, Walk-In Closet(s), Ceiling Fan(s), Solid Counter Tops
- Flooring: Ceramic Tile, Laminate
- Windows: Window Coverings
- Has basement: No
- Has fireplace: No
- Fireplace features: Not Applicable
Interior area
- Total interior livable area: 2,568 sqft
Video & virtual tour
Property
Parking
- Total spaces: 2
- Parking features: Two Car Garage, Attached, Garage Door Opener
- Attached garage spaces: 2
Features
- Levels: Two
- Stories: 2
- Patio & porch: Covered
- Exterior features: Sprinkler System, Rain Gutters, Other
- Pool features: None
- Fencing: Privacy
Lot
- Size: 5,401 Square Feet
- Features: Curbs, Sidewalks, Streetlights
- Residential vegetation: Mature Trees
Details
- Parcel number: 051973390050
Construction
Type & style
- Home type: SingleFamily
- Property subtype: Single Family Residence
Materials
- Brick, Siding
- Foundation: Slab
- Roof: Composition
Condition
- Pre-Owned
- New construction: No
- Year built: 2016
Details
- Builder name: Armadillo Homes
Utilities & green energy
- Electric: CPS
- Gas: N/A
- Sewer: SAWS, Sewer System
- Water: SAWS, Water System
Green energy
- Indoor air quality: Integrated Pest Management
Community & HOA
Community
- Features: Playground
- Security: Smoke Detector(s), Prewired
- Subdivision: Wolf Creek
HOA
- Has HOA: Yes
- HOA fee: $252 annually
- HOA name: LIFETIME HOA MANAGEMENT
Location
- Region: San Antonio
Financial & listing details
- Price per square foot: $123/sqft
- Tax assessed value: $310,430
- Annual tax amount: $6,182
- Price range: $315K - $315K
- Date on market: 5/30/2026
- Cumulative days on market: 84 days
- Listing terms: Conventional,FHA,VA Loan,Cash
- Road surface type: Paved
Estimated market value
Not available
Estimated sales range
Not available
Not available
Price history
| Date | Event | Price |
|---|---|---|
| 7/9/2026 | Price change | $315,000-4.5%$123/sqft |
Source:  LERA MLS #1971138 Report a problem LERA MLS #1971138 Report a problem | ||
| 5/30/2026 | Listed for sale | $330,000$129/sqft |
Source: LERA MLS #1971138 Report a problem | ||
| 10/27/2016 | Sold | -- |
Source: LERA MLS #1203401 Report a problem | ||
Public tax history
| Year | Property taxes | Tax assessment |
|---|---|---|
| 2025 | $3,204 -36.7% | $310,430 -6.5% |
| 2024 | $5,064 -26.5% | $332,120 -3.9% |
| 2023 | $6,891 +2.9% | $345,730 +12.1% |
| 2022 | $6,700 +22.1% | $308,280 +21.6% |
| 2021 | $5,486 | $253,480 +5.7% |
| 2020 | $5,486 +2.8% | $239,760 +4.4% |
| 2019 | $5,335 | $229,590 -4.2% |
| 2018 | $5,335 -1.3% | $239,640 +3.1% |
| 2017 | $5,403 +740.2% | $232,350 +757.4% |
| 2016 | $643 | $27,100 |
Find assessor info on the county website
Monthly payment
Est. payment
Payment breakdown
Explore the cost of this home by adjusting the details. Changes won't be saved.Climate risks
Neighborhood: 78245
Nearby schools
GreatSchools rating
- 8/10Big Country Elementary SchoolGrades: PK-5Distance: 0.5 mi
- 5/10Francis R Scobee Middle SchoolGrades: 6-8Distance: 0.3 mi
- 4/10Southwest High SchoolGrades: 9-12Distance: 7.4 mi
Schools provided by the listing agent
- Elementary: Big Country
- Middle: Scobee Jr High
- High: Southwest
- District: Southwest I.S.D.
Source: LERA MLS. This data may not be complete. We recommend contacting the local school district to confirm school assignments for this home.
- $--4 bd3 ba2.5k sqft10622 Gentle Fox Bay, San Antonio, TX 78245Off Market
- $322,8004 bd2 ba2.8k sqft10618 Gentle Fox Bay, San Antonio, TX 78245Off Market

- $--4 bd3 ba2.8k sqft10618 Gentle Fox Bay, San Antonio, TX 78245Sold

- $283,4004 bd3 ba2.2k sqft10626 Gentle Fox Bay, San Antonio, TX 78245Off Market

- $299,7004 bd3 ba2.2k sqft10626 Gentle Fox Bay, San Antonio, TX 78245Off Market
- $288,5004 bd2 ba2.3k sqft10614 Gentle Fox Bay, San Antonio, TX 78245Off Market
- $323,7004 bd3 ba2.4k sqft10614 Gentle Fox Bay, San Antonio, TX 78245Off Market
- $264,3003 bd2 ba2k sqft10630 Gentle Fox Bay, San Antonio, TX 78245Off Market
A local agent can set up tours, give advice and negotiate with sellers.
Similar homes
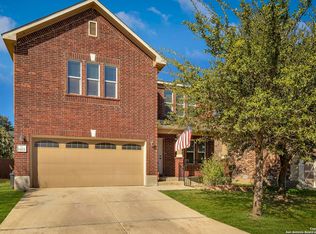
- $314,9994 bd4 ba2.3k sqft1631 Badger Wolf, San Antonio, TX 78245For Sale

 MLS ID #2005581, Shane Neal TREC #608871, eXp Realty. LERA MLS
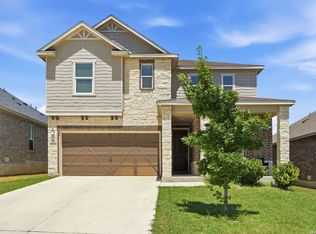
 - $315,0005 bd3 ba2.9k sqft1411 Hummingbird, San Antonio, TX 78245For Sale
 MLS ID #1925952, Chad Hughes TREC #558993, Keller Williams Heritage. LERA MLS
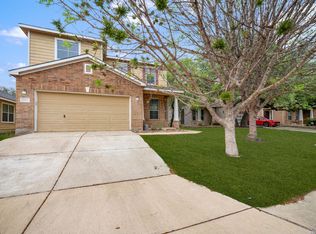
 - $295,0003 bd3 ba2.4k sqft306 Eucharis, San Antonio, TX 78245For Sale
 MLS ID #2004046, J.J. Gorena TREC #522975, eXp Realty. LERA MLS
 - $269,8993 bd2 ba2k sqft10713 Gemsbuck Lodge, San Antonio, TX 78245For Sale
 MLS ID #1955079, Austin Pantuso TREC #589233, United Realty Group of Texas, LLC. LERA MLS
 - $265,0004 bd3 ba2.3k sqft11330 Eagle Tree, San Antonio, TX 78245For SaleMLS ID #1963053, Daniel Rodriguez TREC #533884, Texas Premier Realty. LERA MLS
- $323,0003 bd3 ba2.2k sqft2816 WENTWOOD RUN, San Antonio, TX 78245For SaleMLS ID #1964868, Brian Paris TREC #598379, Keller Williams City-View. LERA MLS
- $265,0003 bd3 ba2k sqft2203 HORNSBY BND, San Antonio, TX 78245For SaleMLS ID #2006086, Linda Cantu TREC #571816, Bluefax Property Management. LERA MLS
- $279,9954 bd2 ba1.9k sqft11209 Plaudit, San Antonio, TX 78245For SaleMLS ID #2002278, Vincent Salas TREC #516943, Texas Home Realty. LERA MLS
- $254,5004 bd3 ba2.1k sqft11523 VERDE BND, San Antonio, TX 78245For SaleMLS ID #2002965, Jordan Saiz TREC #811266, 3D Realty & Property Management. LERA MLS
- $339,0004 bd3 ba1.8k sqft854 Lambshead Draw, San Antonio, TX 78245For SaleMLS ID #2003312, Linda Maldonado TREC #699574, AXEN Realty. LERA MLS
- $275,0003 bd3 ba2.1k sqft9714 Marbach Crest, San Antonio, TX 78245For SaleMLS ID #1956643, Shane Neal TREC #608871, eXp Realty. LERA MLS
- $325,0004 bd3 ba2.4k sqft136 Elisabeth Run, San Antonio, TX 78253For SaleMLS ID #2007740, Shaun Witcher TREC #562281, redKorr Realty LLC. LERA MLS
- $270,0003 bd2 ba1.7k sqft9815 MARBACH BND, San Antonio, TX 78245For SaleMLS ID #2005557, Kelsy Rosales TREC #805082, Real Broker, LLC. LERA MLS
- $299,4504 bd3 ba2k sqft11538 Luckey Ledge, San Antonio, TX 78252For SaleMLS ID #2006978, Jessaline Salaswat TREC #840781, Resi Realty, LLC. LERA MLS
- $323,0005 bd4 ba2.6k sqft162 CARDINAL WAY, San Antonio, TX 78253For SaleMLS ID #2006993, Araceli Vela TREC #579750, eXp Realty. LERA MLS
- $310,0005 bd3 ba2.6k sqft246 KILDEER CRK, San Antonio, TX 78253For SaleMLS ID #1996437, Jackie Hunter TREC #550468, T2M Real Estate. LERA MLS
- $252,0003 bd2 ba1.6k sqft11530 VERDIS VLY, San Antonio, TX 78245For SaleMLS ID #1990936, Leo Hernandez TREC #717063, Loaded Realty Company. LERA MLS
- $245,0003 bd2 ba1.4k sqft11358 Unbridled, San Antonio, TX 78245For SaleMLS ID #1955183, Zagla Saenz TREC #667407, White Line Realty LLC. LERA MLS
- $359,9904 bd3 ba2.3k sqft1305 Lydian Broom, San Antonio, TX 78245New ConstructionLERA MLS
- $318,0004 bd3 ba2.1k sqft10814 MUSTANG OAK DR, San Antonio, TX 78254For SaleMLS ID #2003232, Norma Lety Velazquez TREC #576832, Phyllis Browning Company. LERA MLS
